
27 Hildred Drive, Burlington, VT 05401
Local realty services provided by:ERA Key Realty Services
27 Hildred Drive,Burlington, VT 05401
$279,900
- 2 Beds
- 1 Baths
- 820 sq. ft.
- Condominium
- Active
Listed by: mikail stein
Office: re/max north professionals802-655-3333
MLS#:5104299
Source:PrimeMLS
Price summary
- Price:$279,900
- Price per sq. ft.:$325.47
- Monthly HOA dues:$559
About this home
Minutes from Burlington's Church Street and downtown Winooski, this efficient 2 bedroom, 1 bath condo offers the best of convenience and tranquility. Set on 20 beautifully landscaped common acres with a community pool, this property feels like its own private oasis while keeping you close to everything. Arrive home to your own designated garage parking space (with ample additional association parking available) and take the elevator up to wide, quiet hallways leading to your unit. Step inside to a sun-filled living room with large windows opening onto a private balcony the perfect spot to unwind. The thoughtful floorplan is ideal for entertaining: the kitchen connects effortlessly to a spacious living and dining area. The two bedrooms sit on opposite sides of the living room and share no common walls, offering excellent privacy. On-site laundry adds everyday convenience. Outdoor lovers will appreciate the location just a few minutes to UVM and UVM Medical Center, 10 minutes to Lake Champlain beaches and under an hour to top Vermont ski destinations including Stowe, Smugglers' Notch, and Bolton Valley. Association dues cover heat, water, trash & recycling, building maintenance, landscaping, and more, making for easy, low-maintenance living. Currently tenant-occupied with great, reliable tenants paying $1,915/month, this condo offers a turn-key investment opportunity with a current monthly net income of roughly $900. A fantastic option for owner-occupants looking to move in down the road, or investors....
Contact an agent
Home facts
- Year built:1992
- Listing ID #:5104299
- Added:46 day(s) ago
- Updated:September 26, 2026 at 10:51 AM
Rooms and interior
- Bedrooms:2
- Total bathrooms:1
- Full bathrooms:1
- Rooms Total:4
- Flooring:Carpet, Laminate, Vinyl
- Kitchen Description:Dishwasher, Microwave
- Living area:820 sq. ft.
Heating and cooling
- Heating:Baseboard, Hot Water
Structure and exterior
- Roof:Shingle
- Year built:1992
- Building area:820 sq. ft.
- Levels:1 Story
Schools
- High school:Burlington High School
- Middle school:Edmunds Middle School
- Elementary school:Assigned
Utilities
- Sewer:Public Available
Finances and disclosures
- Price:$279,900
- Price per sq. ft.:$325.47
- Tax amount:$4,688 (2026)
Features and amenities
- Appliances:Exhaust Fan
- Amenities:Circuit Breaker(s)
Parking
- Parking description:Paved Driveway
- Garage spaces:1
 Copyright 2026 Prime MLS, Inc. All rights reserved. This information is deemed reliable, but not guaranteed. The data relating to real estate displayed on this Site comes in part from the IDX Program of Prime MLS. The information being provided is for consumers’ personal, noncommercial use and may not be used for any purpose other than to identify prospective properties consumers may be interested in purchasing. Data last updated September 26, 2026
New listings near 27 Hildred Drive
- New
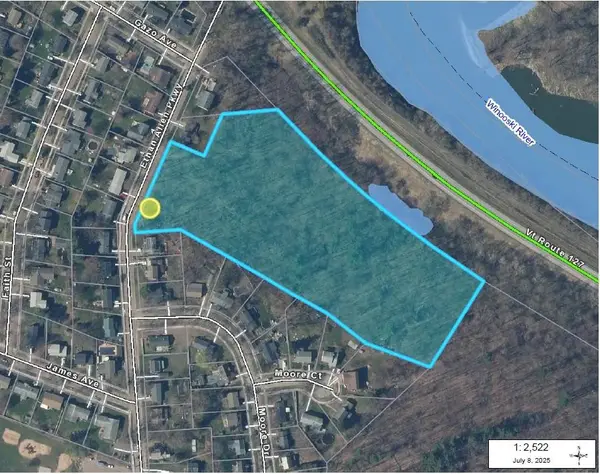 $339,900Active7.16 Acres
451 Ethan Allen Parkway, Burlington, VT 05408
MLS# 5111538Listed by: RE/MAX NORTH PROFESSIONALS - BURLINGTON - Open Sun, 10am to 12pmNew
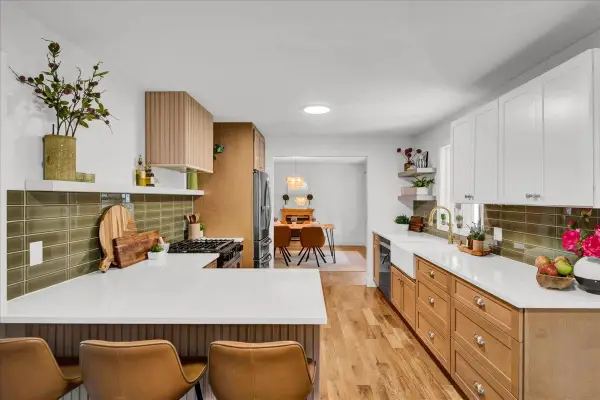 $549,900Active3 beds 1 baths1,260 sq. ft.
11 Killarney Drive, Burlington, VT 05408
MLS# 5111365Listed by: RIDGELINE REAL ESTATE - New
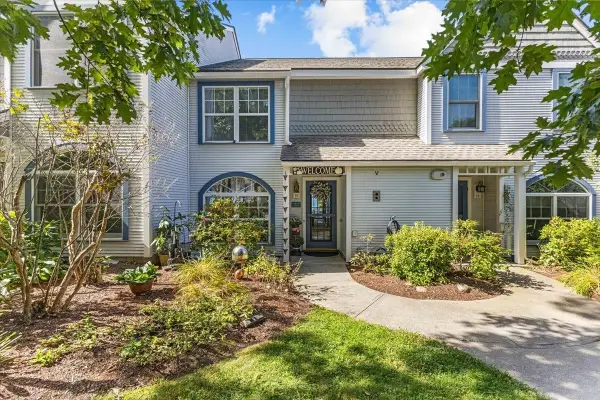 $625,000Active2 beds 3 baths1,400 sq. ft.
19 Northshore Drive, Burlington, VT 05408
MLS# 5111341Listed by: FLAT FEE REAL ESTATE - New
 $444,900Active3 beds 1 baths1,152 sq. ft.
105 Saratoga Avenue, Burlington, VT 05408
MLS# 5111002Listed by: RE/MAX NORTH PROFESSIONALS - New
 $460,000Active2 beds 2 baths1,045 sq. ft.
81 South Williams Street #103, Burlington, VT 05041
MLS# 5110791Listed by: POLLI PROPERTIES - New
 $575,000Active2 beds 3 baths1,400 sq. ft.
35 Northshore Drive, Burlington, VT 05408
MLS# 5110291Listed by: COLDWELL BANKER HICKOK AND BOARDMAN - New
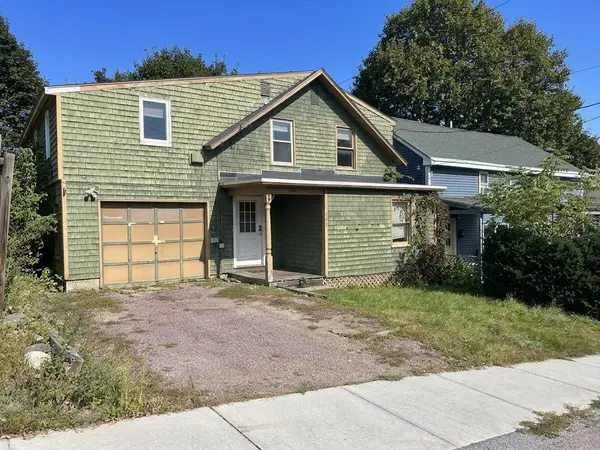 $374,900Active5 beds 3 baths1,765 sq. ft.
446 Colchester Avenue, Burlington, VT 05401
MLS# 5110273Listed by: FLEX REALTY 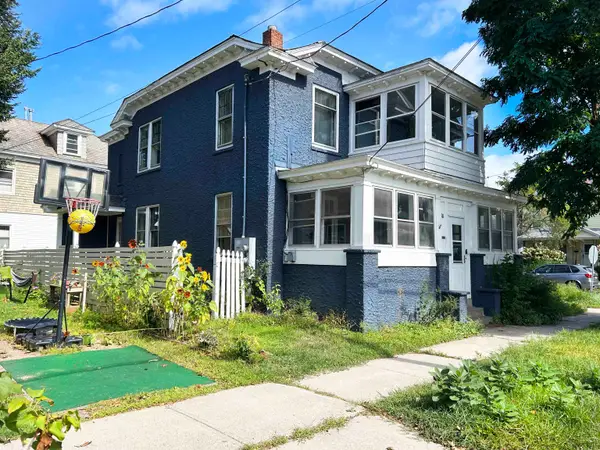 $249,900Active4 beds 2 baths1,594 sq. ft.
18 Strong Street, Burlington, VT 05401
MLS# 5109658Listed by: FLEX REALTY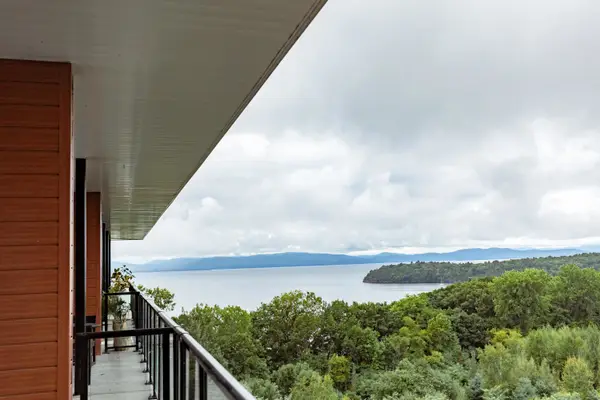 $975,000Active2 beds 2 baths1,323 sq. ft.
125 Cambrian Way #615, Burlington, VT 05401
MLS# 5109446Listed by: S.D. IRELAND PROPERTIES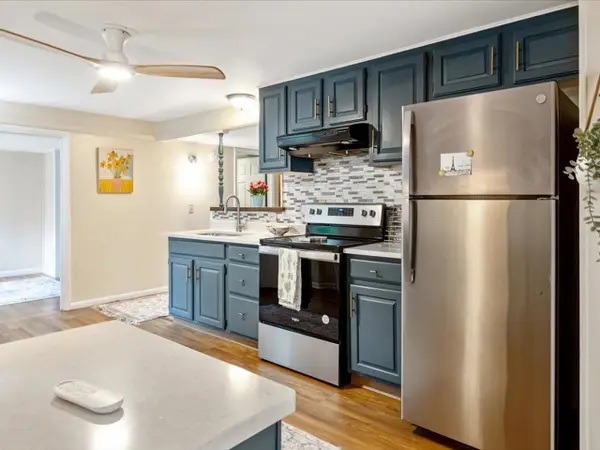 $535,000Active4 beds 2 baths1,658 sq. ft.
47 Pitkin Street, Burlington, VT 05401
MLS# 5109458Listed by: COLDWELL BANKER HICKOK AND BOARDMAN


Protect your home and budget from life's surprises with an Assurant Home Warranty, backed by a partner that supports you through every step of homeownership. Explore Plans.
© 2023 - 2026 ERA Franchise Systems LLC. All rights reserved. ERA Franchise Systems LLC fully supports the principles of the Fair Housing Act and the Equal Opportunity Act. ERA, ERA Real Estate powered, and their respective logos are registered service marks of ERA Franchise Systems LLC. Each office is independently owned and operated.