
14 Curran N Drive, Cambridge, VT 05464-9794
Local realty services provided by:ERA Key Realty Services
14 Curran N Drive,Cambridge, VT 05464-9794
$339,000
- 2 Beds
- 2 Baths
- 1,744 sq. ft.
- Single family
- Coming Soon
Listed by: christiana pepin, will lestage
Office: prime real estate802-747-8128
MLS#:5117264
Source:PrimeMLS
Price summary
- Price:$339,000
- Price per sq. ft.:$172.96
About this home
Set in the heart of Jeffersonville, VT, this ranch-style single-family home on just over an acre of land is exactly what you've been waiting for. With just over 1,700 square feet, this 2-bedroom, 2-bathroom home offers easy single-level living on the main floor and room to spread out below. Both bedrooms and a full bathroom sit comfortably on the main level, which keeps everyday life simple. Downstairs, a partially finished basement complete with a half bathroom gives you flexible bonus space. It can be a place to entertain, a game room, a home gym, or an office, and the unfinished area adds valuable storage. Outside, more than an acre of land gives you room to garden, play, and enjoy every Vermont season. A detached 12x16 shed holds your outdoor gear, tools, and toys. Close enough to enjoy Jeffersonville’s shops, dining, and village charm, and Smugglers’ Notch Resort for skiing, hiking, and year-round mountain recreation, yet tucked away to offer the quiet, private feel of classic Vermont living. This is a chance to own a well-located ranch home in one of Lamoille County’s most scenic corners....
Contact an agent
Home facts
- Year built:1976
- Listing ID #:5117264
- Updated:November 12, 2026 at 12:02 PM
Rooms and interior
- Bedrooms:2
- Total bathrooms:2
- Full bathrooms:1
- Rooms Total:4
- Flooring:Hardwood, Slate/Stone, Tile
- Kitchen Description:Dishwasher, Microwave, Refrigerator
- Basement Description:Exterior Access, Interior, Partially Finished, Walkout
- Living area:1,744 sq. ft.
Heating and cooling
- Heating:Hot Air
Structure and exterior
- Roof:Shingle
- Year built:1976
- Building area:1,744 sq. ft.
- Lot area:1.1 Acres
- Levels:1 Story
Utilities
- Sewer:Private
Finances and disclosures
- Price:$339,000
- Price per sq. ft.:$172.96
- Tax amount:$4,800 (2026)
Features and amenities
- Appliances:Refrigerator, Washer
- Laundry features:Dryer, Washer
- Amenities:Circuit Breaker(s)
Parking
- Parking description:Dirt Driveway
 Copyright 2026 Prime MLS, Inc. All rights reserved. This information is deemed reliable, but not guaranteed. The data relating to real estate displayed on this Site comes in part from the IDX Program of Prime MLS. The information being provided is for consumers’ personal, noncommercial use and may not be used for any purpose other than to identify prospective properties consumers may be interested in purchasing. Data last updated November 12, 2026
New listings near 14 Curran N Drive
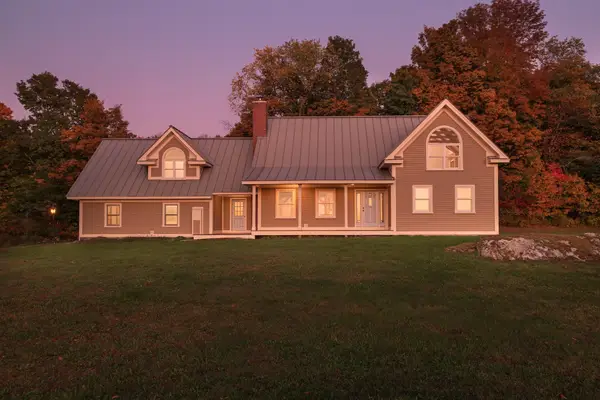 $700,000Active4 beds 3 baths2,702 sq. ft.
267 Clif Reynolds Road, Cambridge, VT 05464
MLS# 5115263Listed by: KW VERMONT-STOWE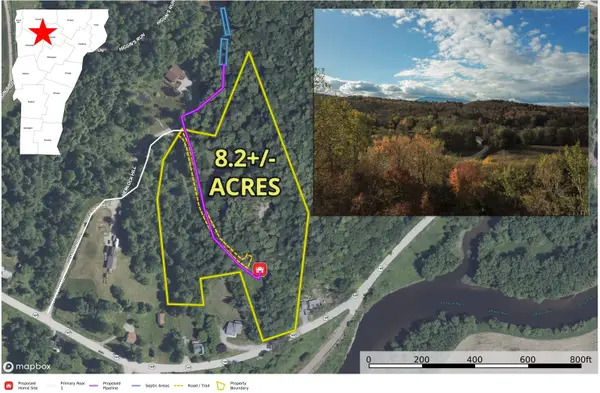 $100,000Active8.2 Acres
140 Hemlock Hill, Cambridge, VT 05464
MLS# 5113962Listed by: PREFERRED PROPERTIES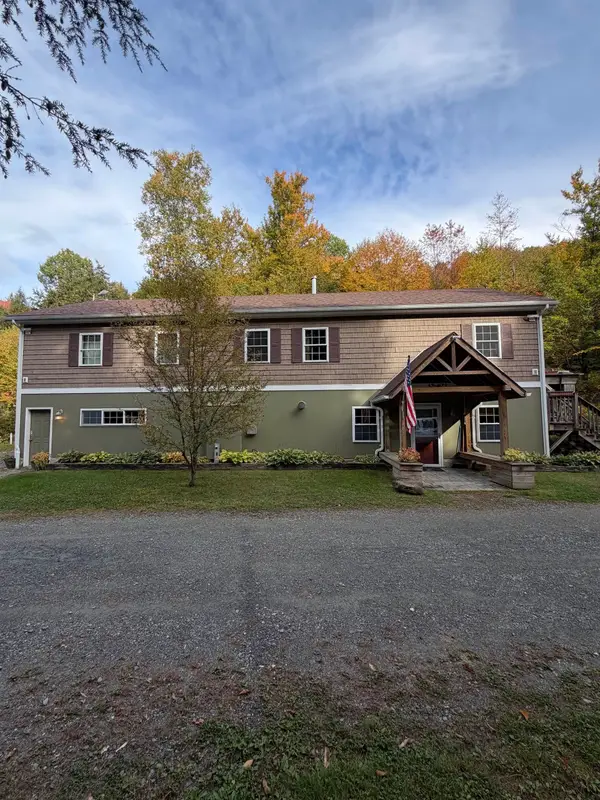 $724,900Active3 beds 2 baths2,560 sq. ft.
130 Robinson Road, Cambridge, VT 05464
MLS# 5112699Listed by: DIANE SCHWARM REALTY LLC $620,000Active3 beds 3 baths2,000 sq. ft.
Trailside Executive 17 at Smugglers' Notch Resort, Cambridge, VT 05464
MLS# 5112652Listed by: SMUGGLERS' NOTCH MANAGEMENT CO., LTD.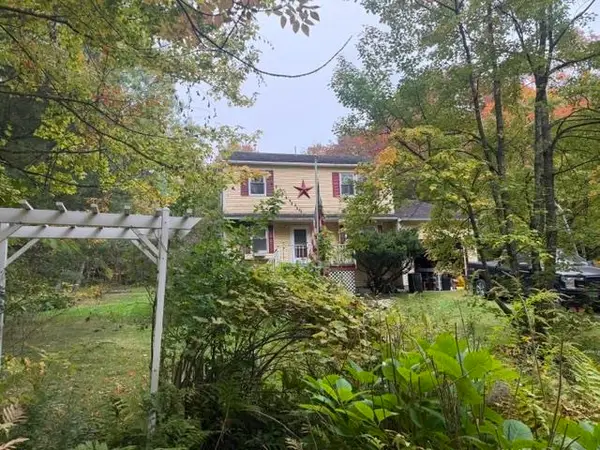 $349,000Active3 beds 2 baths1,418 sq. ft.
1926 Stebbins Road, Cambridge, VT 05464
MLS# 5111983Listed by: BEEMAN REAL ESTATE, LLC $390,000Active2 beds 2 baths1,375 sq. ft.
Liftside 5 at Smugglers' Notch Resort, Cambridge, VT 05464
MLS# 5111940Listed by: SMUGGLERS' NOTCH MANAGEMENT CO., LTD. $142,000Active3.3 Acres
3265 N Cambridge Road, Cambridge, VT 05464
MLS# 5111571Listed by: RE/MAX NORTH PROFESSIONALS, JEFFERSONVILLE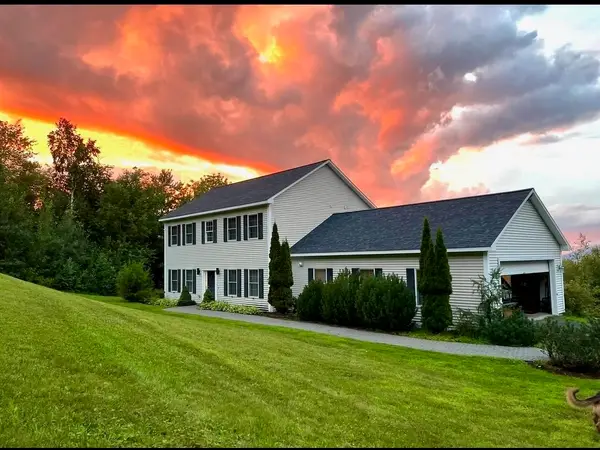 $695,000Active3 beds 3 baths2,237 sq. ft.
296 Overview Lane, Cambridge, VT 05464
MLS# 5111283Listed by: COLDWELL BANKER CARLSON REAL ESTATE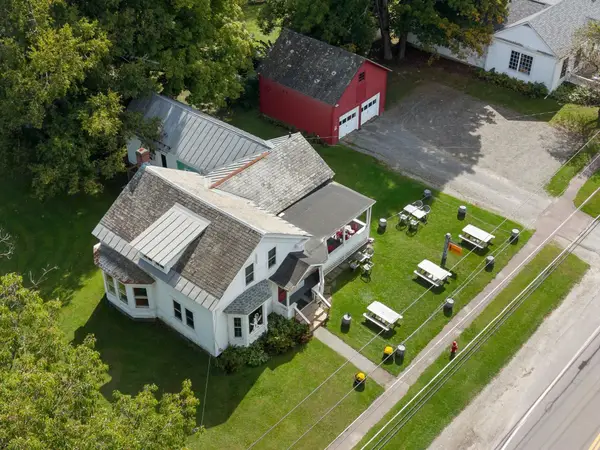 $459,000Active2 beds 2 baths2,370 sq. ft.
208 Main Street, Cambridge, VT 05444
MLS# 5110692Listed by: VERMONT REAL ESTATE COMPANY


Protect your home and budget from life's surprises with an Assurant Home Warranty, backed by a partner that supports you through every step of homeownership. Explore Plans.
© 2023 - 2026 ERA Franchise Systems LLC. All rights reserved. ERA Franchise Systems LLC fully supports the principles of the Fair Housing Act and the Equal Opportunity Act. ERA, ERA Real Estate powered, and their respective logos are registered service marks of ERA Franchise Systems LLC. Each office is independently owned and operated.