
169 Willows Hill Drive #6, Cambridge, VT 05464
Local realty services provided by:ERA Key Realty Services
169 Willows Hill Drive #6,Cambridge, VT 05464
$565,000
- 3 Beds
- 3 Baths
- 2,000 sq. ft.
- Condominium
- Active
Listed by: susan orourkeCell: 802-238-9353
Office: pall spera company realtors-stowe village802-253-1806
MLS#:5102957
Source:PrimeMLS
Price summary
- Price:$565,000
- Price per sq. ft.:$282.5
- Monthly HOA dues:$600
About this home
Fully Renewed Trailside Executive at Smugglers' Notch Resort! The story here is not just location, it is condition. Unit 6 has undergone an extensive, documented top to bottom restoration across all three levels, with major work touching the home's interior systems, finishes, surfaces, flooring, walls, ceilings, paint, trim, lighting, plumbing related areas, kitchen/bath scope, insulation, stairs, bedrooms, and gathering spaces. Welcome to this rare, full ownership Trailside Executive townhome at Smugglers' Notch Resort, offering the perfect blend of privacy, space, and a family friendly floor plan. The thoughtfully designed multi level layout features three bedrooms, three bathrooms, a versatile study/flex space, in unit laundry, and generous storage for all your mountain gear. The upper level provides a private primary retreat with an ensuite bath and flex area, while the lower level comfortably accommodates family and guests. Designed for year round enjoyment, this home is ideal for weekend getaways, extended vacations, or seasonal living. As a full owner, you'll enjoy the flexibility to use the property whenever you choose, with the option to participate in the resort's rental and property management programs. Owner benefits include access to resort amenities and RCI vacation exchange opportunities. Located in the heart of Smugglers' Notch Resort, you'll enjoy four seasons of recreation, including skiing, snowboarding, Nordic trails, hiking, swimming pools, ice skating, tubing, family programs, and more. Renovated from top to bottom and move in ready, this is the Trailside Executive buyers hope to find, but rarely do!...
Contact an agent
Home facts
- Year built:1993
- Listing ID #:5102957
- Added:45 day(s) ago
- Updated:September 17, 2026 at 10:33 AM
Rooms and interior
- Bedrooms:3
- Total bathrooms:3
- Full bathrooms:3
- Rooms Total:6
- Flooring:Carpet, Tile, Vinyl Plank
- Kitchen Description:Dishwasher, Microwave, Refrigerator
- Basement Description:Concrete, Daylight, Finished, Full, Interior, Interior Access
- Living area:2,000 sq. ft.
Heating and cooling
- Cooling:Multi-zone
- Heating:Baseboard, Hot Water, Multi Zone
Structure and exterior
- Roof:Shingle
- Year built:1993
- Building area:2,000 sq. ft.
- Levels:3 Story
Utilities
- Sewer:Community, Shared
Finances and disclosures
- Price:$565,000
- Price per sq. ft.:$282.5
- Tax amount:$7,736 (2025)
Features and amenities
- Appliances:Refrigerator, Washer
- Laundry features:Dryer, Washer
- Amenities:Circuit Breaker(s)
 Copyright 2026 Prime MLS, Inc. All rights reserved. This information is deemed reliable, but not guaranteed. The data relating to real estate displayed on this Site comes in part from the IDX Program of Prime MLS. The information being provided is for consumers’ personal, noncommercial use and may not be used for any purpose other than to identify prospective properties consumers may be interested in purchasing. Data last updated September 17, 2026
New listings near 169 Willows Hill Drive #6
- New
 $450,000Active3 beds 3 baths1,728 sq. ft.
68 Jackson Heights, Cambridge, VT 05464
MLS# 5108925Listed by: IGOR REAL ESTATE LLC  $514,900Active3 beds 3 baths1,728 sq. ft.
67 Greystone Drive #14, Cambridge, VT 05464
MLS# 5108068Listed by: DIANE SCHWARM REALTY LLC $159,900Active11.5 Acres
1627 Stebbins Road, Cambridge, VT 05464
MLS# 5107421Listed by: NOTCH GROUP REAL ESTATE- Open Sat, 11am to 1pm
 $674,900Active3 beds 2 baths2,748 sq. ft.
77 Eacker Drive, Cambridge, VT 05464
MLS# 5107367Listed by: RE/MAX NORTH PROFESSIONALS, JEFFERSONVILLE 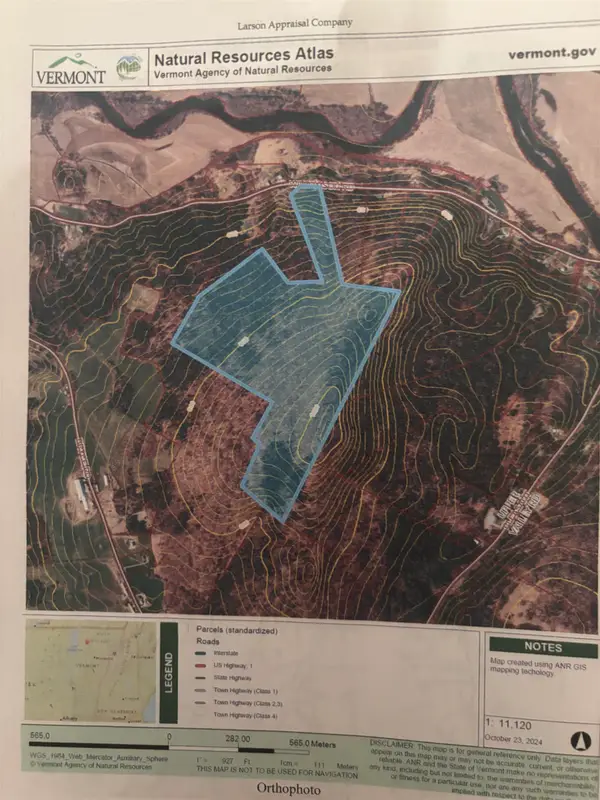 $318,500Pending94.8 Acres
Williamson Road #5, Cambridge, VT 05464
MLS# 5106048Listed by: GREG CLAIRMONT AND ASSOCIATES .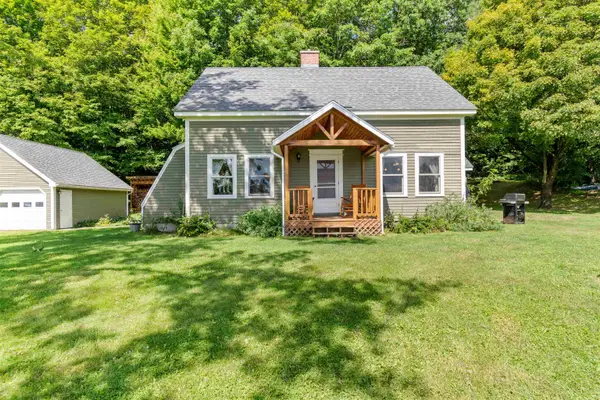 $524,900Pending3 beds 2 baths1,784 sq. ft.
76 Rooney Drive, Cambridge, VT 05464
MLS# 5105065Listed by: KW VERMONT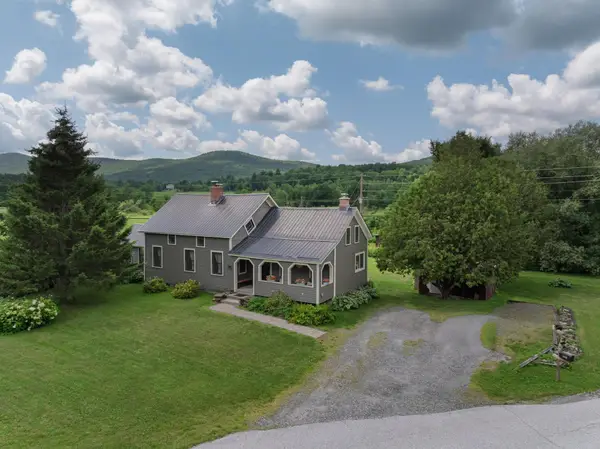 $465,000Active3 beds 2 baths2,150 sq. ft.
3740 Lower Pleasant Valley Road, Cambridge, VT 05444
MLS# 5103121Listed by: FOUR SEASONS SOTHEBY'S INT'L REALTY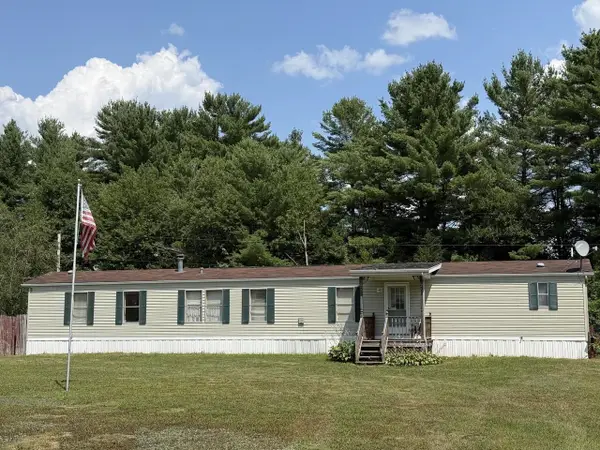 $187,500Pending3 beds 2 baths1,064 sq. ft.
77 Estates Drive, Cambridge, VT 05444
MLS# 5102325Listed by: COLDWELL BANKER HICKOK AND BOARDMAN $380,000Pending3 beds 2 baths1,576 sq. ft.
2083 Bartlett Hill Road, Cambridge, VT 05464
MLS# 5101724Listed by: M REALTY


Protect your home and budget from life's surprises with an Assurant Home Warranty, backed by a partner that supports you through every step of homeownership. Explore Plans.
© 2023 - 2026 ERA Franchise Systems LLC. All rights reserved. ERA Franchise Systems LLC fully supports the principles of the Fair Housing Act and the Equal Opportunity Act. ERA, ERA Real Estate powered, and their respective logos are registered service marks of ERA Franchise Systems LLC. Each office is independently owned and operated.