
76 Rooney Drive, Cambridge, VT 05464
Local realty services provided by:ERA Key Realty Services
76 Rooney Drive,Cambridge, VT 05464
$524,900
- 3 Beds
- 2 Baths
- 1,784 sq. ft.
- Single family
- Pending
Listed by: sara vizvarieCell: 802-373-6648
Office: kw vermont802-654-8500
MLS#:5105065
Source:PrimeMLS
Price summary
- Price:$524,900
- Price per sq. ft.:$197.03
About this home
Open House CANCELLED Enjoy the beauty and tranquility this home has to offer, perched overlooking the valley and surrounded by mature growth, open lawns, and rolling countryside. This 3-bedroom, 2 full bathroom home sits on the crest of the hill on 13.6 acres with privacy and room to enjoy the outdoors. The grounds feature a detached heated 2-car garage with rear lean-to for storage, a woodshed built in 2024, a stone firepit, a sugaring shed/barn with plenty of potential for your hobby dreams, established perennials and trails, creating a peaceful and practical environment. The outbuilding is spring fed and has electricity, with an added concrete slab and metal roof for low maintenance. A charming exterior welcomes you to a screened in back porch for enjoying summer nights. A thoughtfully designed mudroom with slate flooring offers a place to unload from the day. The kitchen has wood cabinetry and granite counters, 2 small pantries, and a breakfast bar. Pine flooring flows throughout the first floor. The cozy living space with exposed beams and a wood burning stove provides a comforting space to relax. The first-floor full bath is also the laundry area and has been fully renovated with radiant heat. Upstairs you will find the primary bedroom with natural woodwork and a large closet, a full bath with a barn door and soaking tub, and two smaller bedrooms, one with a bonus loft space. There is a full unfinished basement, with bulkhead access, W/D hookup, benches, and storage. The drilled well was hydrofracked in 2020 and a new pump installed 2025. The conventional septic system was serviced and pumped 2026. The heating system was serviced 2026. Chimney is due to be cleaned and serviced this month. The home is equipped with radon mitigation and French drainage that ties into the perimeter drain....
Contact an agent
Home facts
- Year built:1980
- Listing ID #:5105065
- Added:52 day(s) ago
- Updated:October 06, 2026 at 08:46 AM
Rooms and interior
- Bedrooms:3
- Total bathrooms:2
- Full bathrooms:2
- Rooms Total:7
- Flooring:Carpet, Slate/Stone, Softwood, Tile
- Kitchen Description:Dishwasher, Refrigerator
- Basement Description:Bulkhead, Concrete Floor, Interior, Storage Space, Unfinished
- Living area:1,784 sq. ft.
Heating and cooling
- Heating:Baseboard, Electric, Hot Water, Radiant Floor
Structure and exterior
- Year built:1980
- Building area:1,784 sq. ft.
- Lot area:13.6 Acres
- Levels:1.5 Story
Schools
- High school:Lamoille UHSD #18
- Elementary school:Cambridge Elementary
Utilities
- Sewer:Private
Finances and disclosures
- Price:$524,900
- Price per sq. ft.:$197.03
Features and amenities
- Appliances:Refrigerator
- Amenities:Circuit Breaker(s)
Parking
- Parking description:Common/Shared, Gravel Driveway
- Garage spaces:2
 Copyright 2026 Prime MLS, Inc. All rights reserved. This information is deemed reliable, but not guaranteed. The data relating to real estate displayed on this Site comes in part from the IDX Program of Prime MLS. The information being provided is for consumers’ personal, noncommercial use and may not be used for any purpose other than to identify prospective properties consumers may be interested in purchasing. Data last updated October 6, 2026
New listings near 76 Rooney Drive
- New
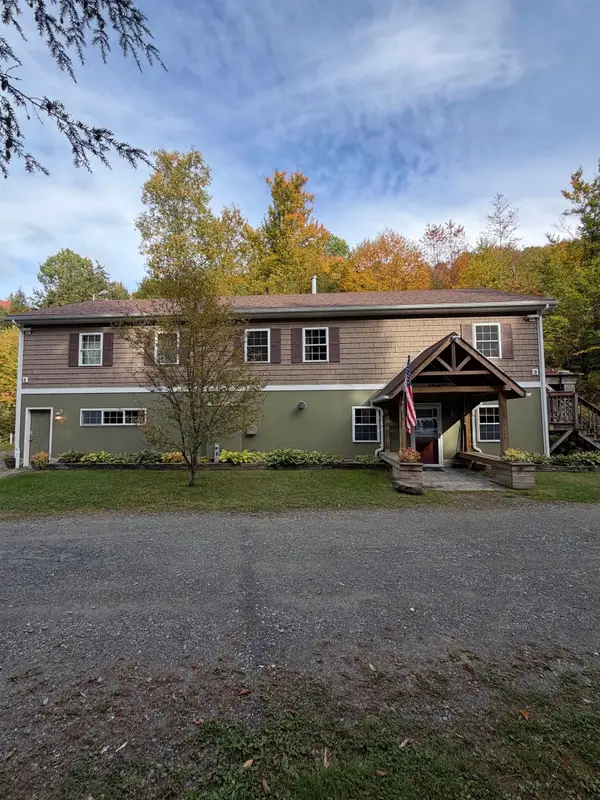 $724,900Active3 beds 2 baths2,560 sq. ft.
130 Robinson Road, Cambridge, VT 05464
MLS# 5112699Listed by: DIANE SCHWARM REALTY LLC - New
 $620,000Active3 beds 3 baths2,000 sq. ft.
Trailside Executive 17 at Smugglers' Notch Resort, Cambridge, VT 05464
MLS# 5112652Listed by: SMUGGLERS' NOTCH MANAGEMENT CO., LTD. - New
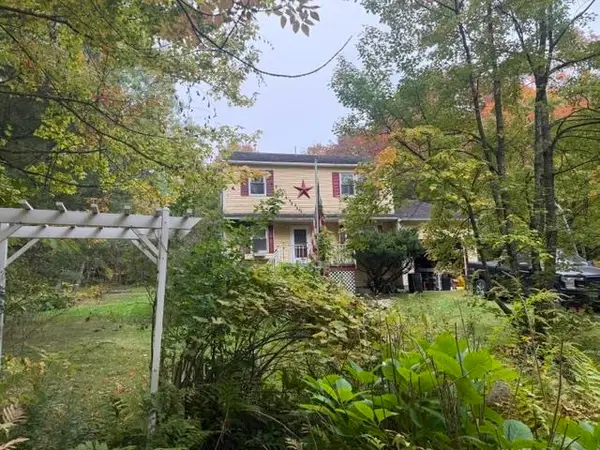 $389,000Active3 beds 2 baths1,418 sq. ft.
1926 Stebbins Road, Cambridge, VT 05464
MLS# 5111983Listed by: BEEMAN REAL ESTATE, LLC - New
 $390,000Active2 beds 2 baths1,375 sq. ft.
Liftside 5 at Smugglers' Notch Resort, Cambridge, VT 05464
MLS# 5111940Listed by: SMUGGLERS' NOTCH MANAGEMENT CO., LTD. - New
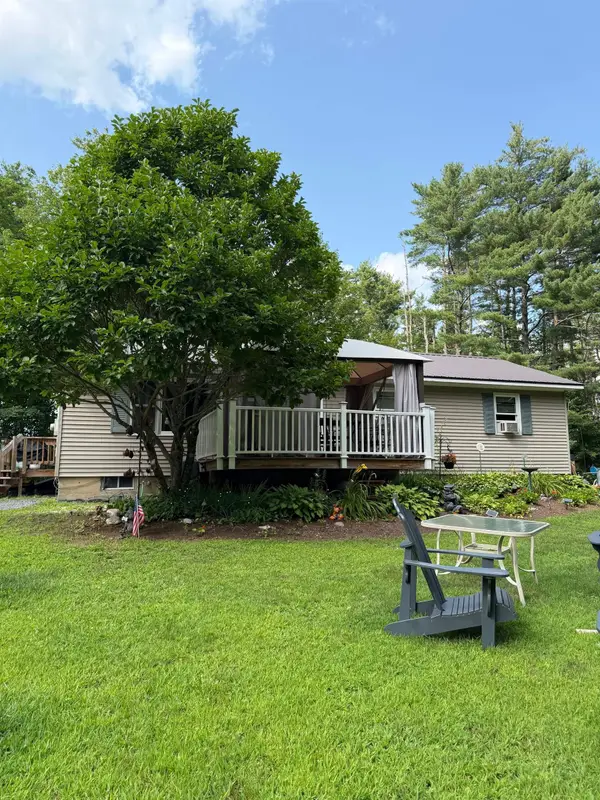 $384,200Active3 beds 2 baths1,284 sq. ft.
1696 VT Route 104, Cambridge, VT 05444
MLS# 5111825Listed by: DIANE SCHWARM REALTY LLC - New
 $142,000Active3.3 Acres
3265 N Cambridge Road, Cambridge, VT 05464
MLS# 5111571Listed by: RE/MAX NORTH PROFESSIONALS, JEFFERSONVILLE - Open Sun, 10am to 12pm
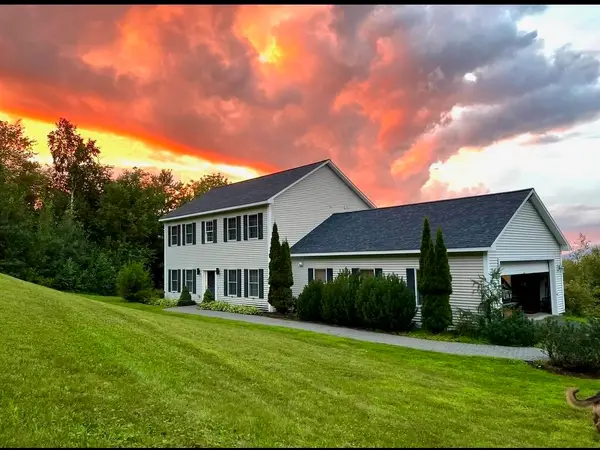 $695,000Active3 beds 3 baths2,237 sq. ft.
296 Overview Lane, Cambridge, VT 05464
MLS# 5111283Listed by: COLDWELL BANKER CARLSON REAL ESTATE 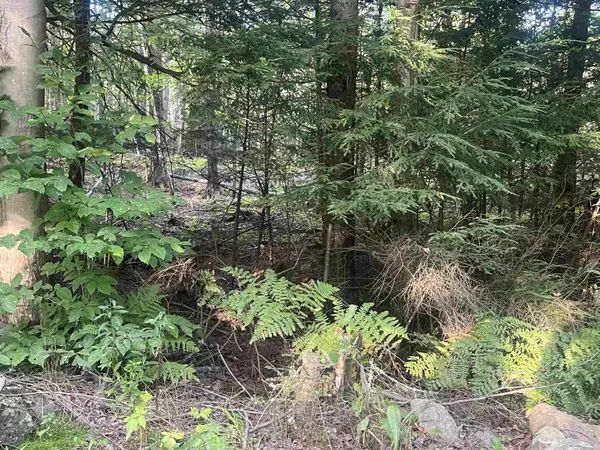 $105,000Active1.3 Acres
Lot 2 Clif Reynolds Road, Cambridge, VT 05444
MLS# 5111357Listed by: DUSTY TRAIL REALTY LLC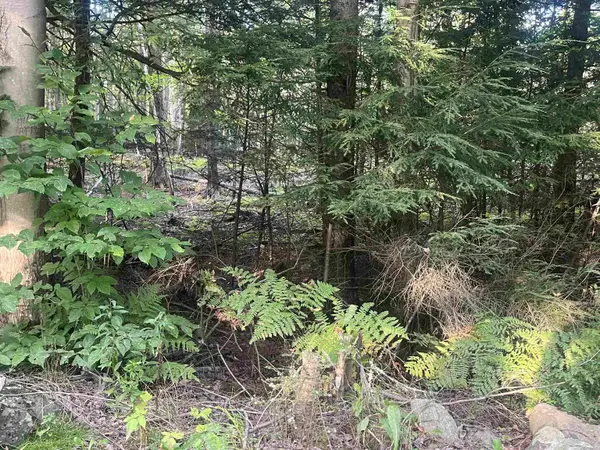 $105,000Active1.3 Acres
Lot 3 Clif Reynolds Road, Cambridge, VT 05444
MLS# 5111350Listed by: DUSTY TRAIL REALTY LLC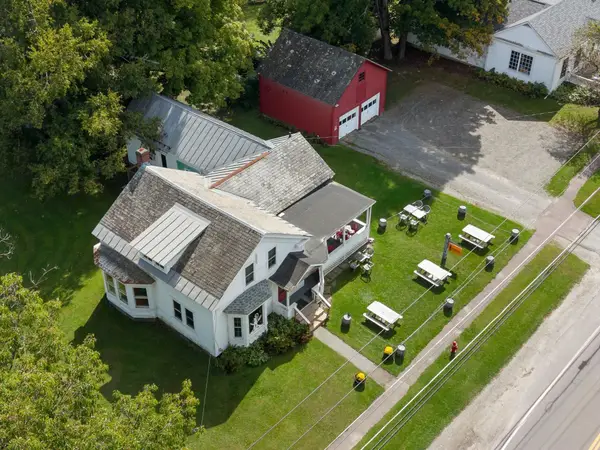 $475,000Active2 beds 2 baths2,370 sq. ft.
208 Main Street, Cambridge, VT 05444
MLS# 5110692Listed by: VERMONT REAL ESTATE COMPANY


Protect your home and budget from life's surprises with an Assurant Home Warranty, backed by a partner that supports you through every step of homeownership. Explore Plans.
© 2023 - 2026 ERA Franchise Systems LLC. All rights reserved. ERA Franchise Systems LLC fully supports the principles of the Fair Housing Act and the Equal Opportunity Act. ERA, ERA Real Estate powered, and their respective logos are registered service marks of ERA Franchise Systems LLC. Each office is independently owned and operated.