
77 Eacker Drive, Cambridge, VT 05464
Local realty services provided by:ERA Key Realty Services
77 Eacker Drive,Cambridge, VT 05464
$674,900
- 3 Beds
- 2 Baths
- 2,748 sq. ft.
- Single family
- Active
Listed by: jill richardson
Office: re/max north professionals, jeffersonville802-655-3333
MLS#:5107367
Source:PrimeMLS
Price summary
- Price:$674,900
- Price per sq. ft.:$165.9
About this home
Charming Cape with Mountain Views Near Smugglers’ Notch! Welcome to this beautifully maintained Cape offering character, comfort and an ideal Vermont lifestyle. From the moment you arrive the stone walls, landscaped gardens, covered front porch and stunning views of the Sterling Mountain Range set the stage for this exceptional property. Inside, the heart of the home is the beautifully updated kitchen, featuring KitchenAid stainless steel appliances, including a double oven, cherry cabinetry, and granite countertops. Warm oak hardwood floors flow throughout the kitchen, living room, and first-floor bedroom and continue upstairs. The spacious living room is highlighted by soaring cathedral ceilings, a Jotul wood stove, brick chimney and slate hearth; an ideal gathering space on cozy Vermont evenings. A French door opens directly to the back deck, extending the living space outdoors. A bright studio with its own sink, abundant windows and private rear entry offers endless possibilities for an artist, hobbyist or home-based professional. Upstairs, a charming loft overlooks the living and dining areas and provides access to two additional bedrooms and office space. The largest bedroom upstairs has cathedral ceilings and includes the two armoires for additional closet space. The breezeway connecting the home to the attached garage offers even more flexibility with a finished, heated bonus room above featuring generous closet space; perfect for weekend guests or overflow living space. The heated, unfinished basement provides excellent workshop and storage potential along with convenient walk-up access directly into the garage. An attached wood shed adds practical storage for firewood and outdoor equipment. Outside, enjoy the covered front porch and spectacular mountain views, along with mature landscaping and established gardens. Lamoille Valley puts hiking, mountain biking, paddling, and countless outdoor adventures right at your doorstep. Schedule your viewing today!...
Contact an agent
Home facts
- Year built:1993
- Listing ID #:5107367
- Added:54 day(s) ago
- Updated:October 23, 2026 at 11:44 AM
Rooms and interior
- Bedrooms:3
- Total bathrooms:2
- Full bathrooms:1
- Rooms Total:8
- Flooring:Hardwood, Slate/Stone, Tile
- Kitchen Description:Microwave, Refrigerator
- Basement Description:Concrete, Exterior Access, Interior Access, Unfinished, Walk-up
- Living area:2,748 sq. ft.
Heating and cooling
- Heating:Baseboard, Hot Water
Structure and exterior
- Year built:1993
- Building area:2,748 sq. ft.
- Lot area:3.46 Acres
- Levels:1.5 Story
Schools
- High school:Lamoille UHSD #18
- Middle school:Lamoille Middle School
- Elementary school:Cambridge Elementary
Utilities
- Sewer:Septic Shared
Finances and disclosures
- Price:$674,900
- Price per sq. ft.:$165.9
- Tax amount:$7,606 (2026)
Features and amenities
- Appliances:Refrigerator, Washer
- Laundry features:Dryer, Washer
Parking
- Parking description:Gravel Driveway
- Garage spaces:2
 Copyright 2026 Prime MLS, Inc. All rights reserved. This information is deemed reliable, but not guaranteed. The data relating to real estate displayed on this Site comes in part from the IDX Program of Prime MLS. The information being provided is for consumers’ personal, noncommercial use and may not be used for any purpose other than to identify prospective properties consumers may be interested in purchasing. Data last updated October 23, 2026
New listings near 77 Eacker Drive
- Open Sat, 10am to 1pmNew
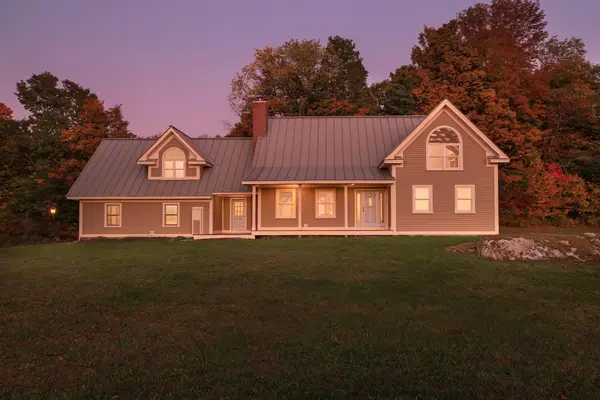 $700,000Active4 beds 3 baths2,702 sq. ft.
267 Clif Reynolds Road, Cambridge, VT 05464
MLS# 5115263Listed by: KW VERMONT-STOWE - New
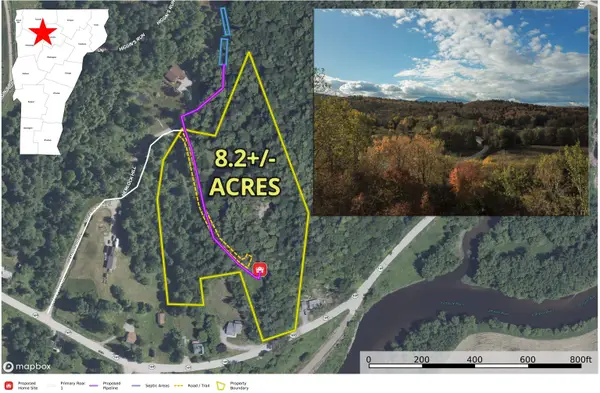 $100,000Active8.2 Acres
140 Hemlock Hill, Cambridge, VT 05464
MLS# 5113962Listed by: PREFERRED PROPERTIES 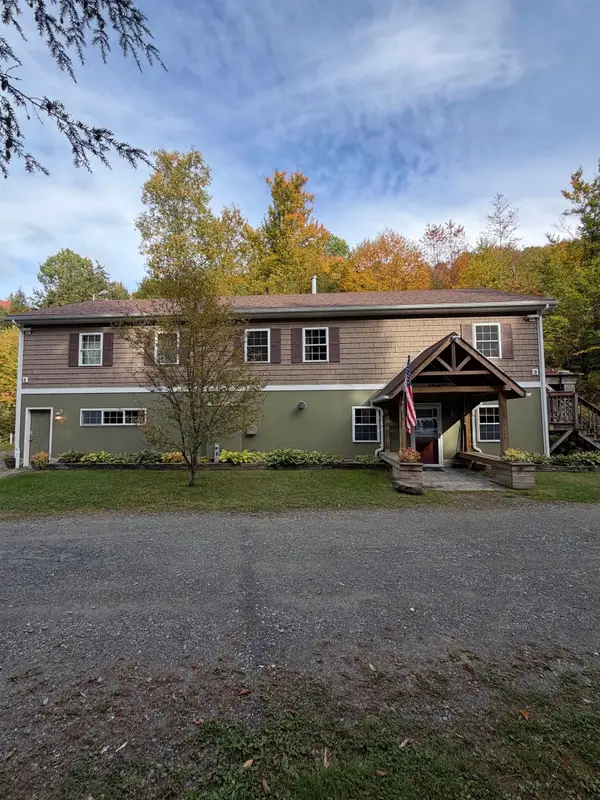 $724,900Active3 beds 2 baths2,560 sq. ft.
130 Robinson Road, Cambridge, VT 05464
MLS# 5112699Listed by: DIANE SCHWARM REALTY LLC $620,000Active3 beds 3 baths2,000 sq. ft.
Trailside Executive 17 at Smugglers' Notch Resort, Cambridge, VT 05464
MLS# 5112652Listed by: SMUGGLERS' NOTCH MANAGEMENT CO., LTD.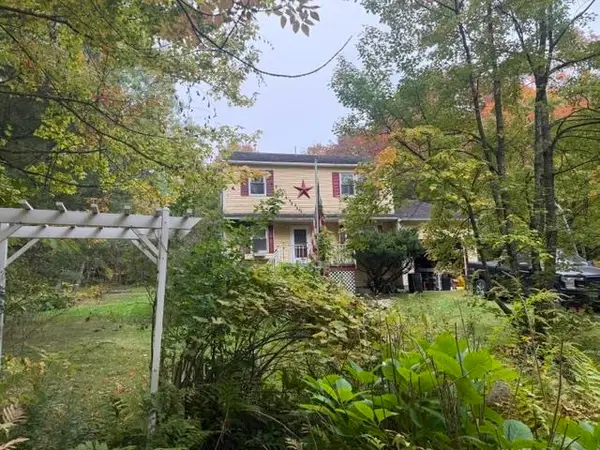 $389,000Active3 beds 2 baths1,418 sq. ft.
1926 Stebbins Road, Cambridge, VT 05464
MLS# 5111983Listed by: BEEMAN REAL ESTATE, LLC $390,000Active2 beds 2 baths1,375 sq. ft.
Liftside 5 at Smugglers' Notch Resort, Cambridge, VT 05464
MLS# 5111940Listed by: SMUGGLERS' NOTCH MANAGEMENT CO., LTD.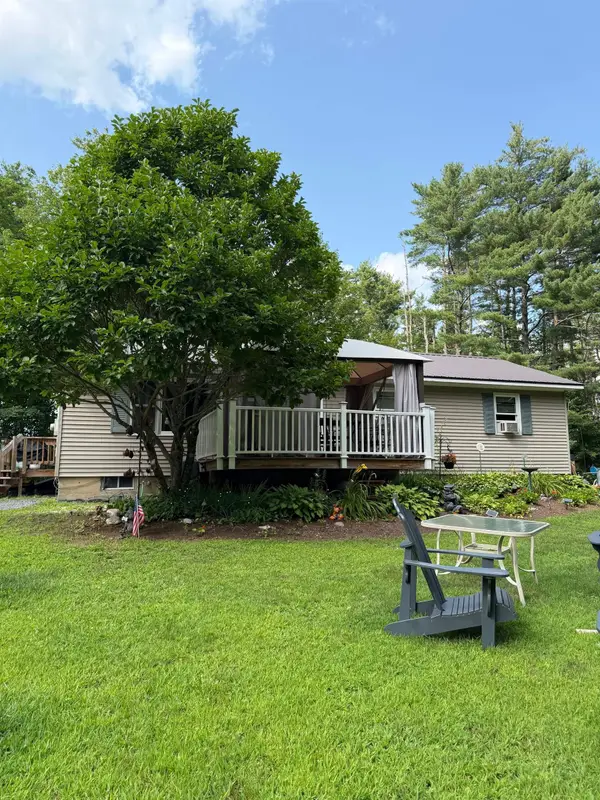 $384,200Active3 beds 2 baths1,284 sq. ft.
1696 VT Route 104, Cambridge, VT 05444
MLS# 5111825Listed by: DIANE SCHWARM REALTY LLC $142,000Active3.3 Acres
3265 N Cambridge Road, Cambridge, VT 05464
MLS# 5111571Listed by: RE/MAX NORTH PROFESSIONALS, JEFFERSONVILLE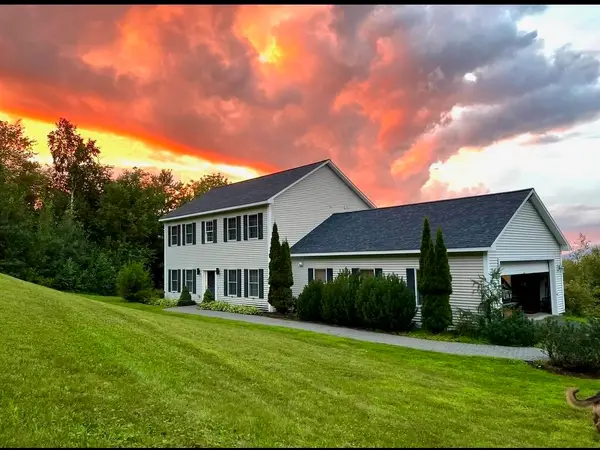 $695,000Active3 beds 3 baths2,237 sq. ft.
296 Overview Lane, Cambridge, VT 05464
MLS# 5111283Listed by: COLDWELL BANKER CARLSON REAL ESTATE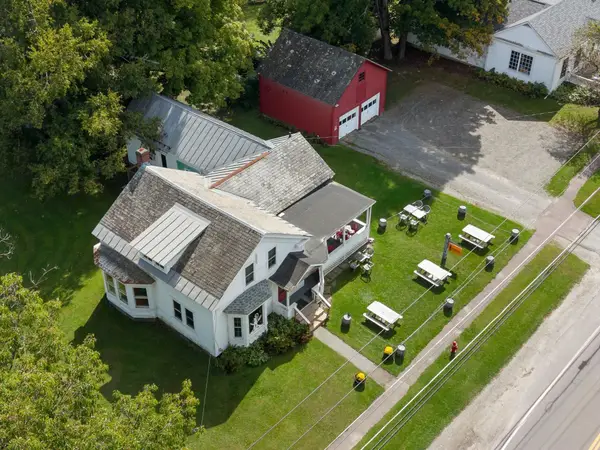 $475,000Active2 beds 2 baths2,370 sq. ft.
208 Main Street, Cambridge, VT 05444
MLS# 5110692Listed by: VERMONT REAL ESTATE COMPANY


Protect your home and budget from life's surprises with an Assurant Home Warranty, backed by a partner that supports you through every step of homeownership. Explore Plans.
© 2023 - 2026 ERA Franchise Systems LLC. All rights reserved. ERA Franchise Systems LLC fully supports the principles of the Fair Housing Act and the Equal Opportunity Act. ERA, ERA Real Estate powered, and their respective logos are registered service marks of ERA Franchise Systems LLC. Each office is independently owned and operated.