
2996 Rte 30 N, Castleton, VT 05732
Local realty services provided by:ERA Key Realty Services
2996 Rte 30 N,Castleton, VT 05732
$749,000
- 3 Beds
- 2 Baths
- 2,560 sq. ft.
- Single family
- Pending
Listed by: freddie ann bohlig
Office: four seasons sotheby's int'l realty802-774-7007
MLS#:5097674
Source:PrimeMLS
Price summary
- Price:$749,000
- Price per sq. ft.:$292.58
About this home
TIMBERS ON THE LAKE – LAKE BOMOSEEN’S TIMBER FRAME RETREAT Timbers on the Lake is a stunning custom-built lake home on the desirable east shore of Lake Bomoseen. Built in 2015, this exceptional property showcases soaring timber-frame construction, a massive granite fireplace, and an open floor plan designed to capture breathtaking lake views from nearly every room. Expansive west-facing windows fill the home with natural light while framing spectacular sunsets over Vermont’s largest freshwater lake. The upscale kitchen is beautifully appointed with soapstone countertops, high-end appliances, and quality cabinetry, making it as functional as it is attractive. The spacious living and dining areas flow seamlessly to a beautiful deck overlooking the glistening waters, creating the perfect setting for entertaining family and friends. The home offers three bedrooms and two full baths, providing comfortable accommodations for year-round living or a seasonal retreat. Outside, you’ll discover a charming bunkhouse for overflow guests and a separate workshop, adding versatility and appeal. A valuable feature is ownership of 10 feet of deeded Lake Bomoseen frontage, complete with a private dock and boat-sitting area, allowing easy access to boating, fishing, swimming, and endless summer fun. Great fenced-in area for kids or pets. The property is serviced by a drilled well and town sewer, a highly desirable combination for lakefront living. Fully furnished with only a few exclusions, this move-in-ready property lets you start enjoying the Lake Bomoseen lifestyle immediately. Whether relaxing by the fireplace, gathering on the deck, or spending the day on the water, this special property delivers the perfect blend of rustic charm, modern comfort, and unforgettable lake living. The boat and boat lift are for sale privately. Close to a darling town, the Ethan Allen Train that goes to NYC, and the Killington ski area for your year-round enjoyment....
Contact an agent
Home facts
- Year built:2015
- Listing ID #:5097674
- Added:50 day(s) ago
- Updated:August 21, 2026 at 07:42 AM
Rooms and interior
- Bedrooms:3
- Total bathrooms:2
- Full bathrooms:1
- Rooms Total:7
- Flooring:Hardwood, Laminate
- Kitchen Description:Dishwasher, Microwave, Refrigerator
- Basement Description:Climate Controlled, Finished, Full, Walkout
- Living area:2,560 sq. ft.
Heating and cooling
- Cooling:Mini Split
- Heating:Blowers, Radiant
Structure and exterior
- Roof:Standing Seam
- Year built:2015
- Building area:2,560 sq. ft.
- Lot area:0.23 Acres
- Levels:1 Story
Schools
- High school:Fair Haven UHSD #16
- Middle school:Fair Haven Grade School
- Elementary school:Castleton Elementary School
Utilities
- Sewer:Public Available
Finances and disclosures
- Price:$749,000
- Price per sq. ft.:$292.58
- Tax amount:$9,344 (2026)
Features and amenities
- Appliances:Refrigerator
- Laundry features:Dryer
Parking
- Parking description:Gravel Driveway
 Copyright 2026 Prime MLS, Inc. All rights reserved. This information is deemed reliable, but not guaranteed. The data relating to real estate displayed on this Site comes in part from the IDX Program of Prime MLS. The information being provided is for consumers’ personal, noncommercial use and may not be used for any purpose other than to identify prospective properties consumers may be interested in purchasing. Data last updated August 21, 2026
New listings near 2996 Rte 30 N
- New
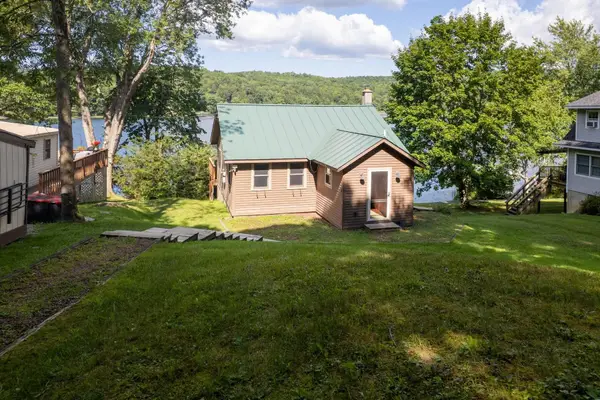 $400,000Active1 beds 1 baths764 sq. ft.
97 Campbell Road, Castleton, VT 05735
MLS# 5105978Listed by: FOUR SEASONS SOTHEBY'S INT'L REALTY - New
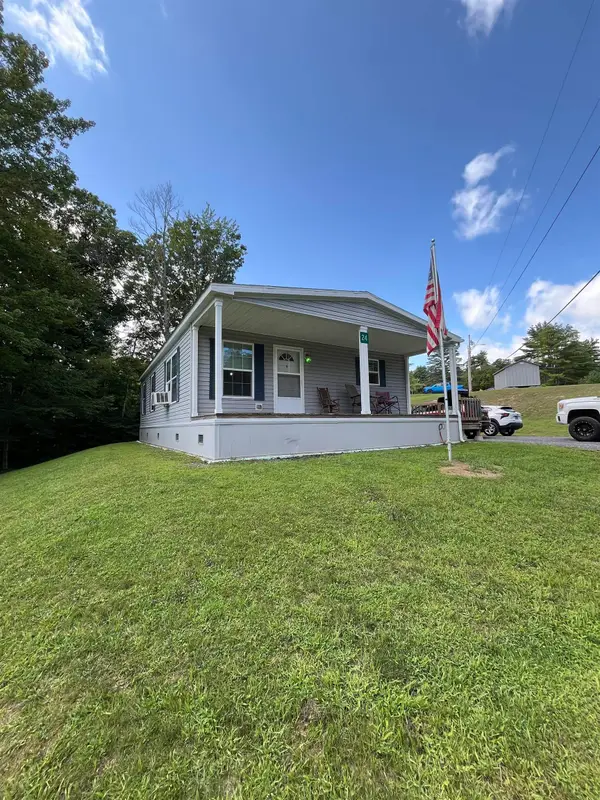 $149,900Active3 beds 2 baths1,120 sq. ft.
88 Slate Creek Trail, Castleton, VT 05735
MLS# 5104982Listed by: FOUR CORNER PROPERTIES LLC - Open Sun, 10am to 12pmNew
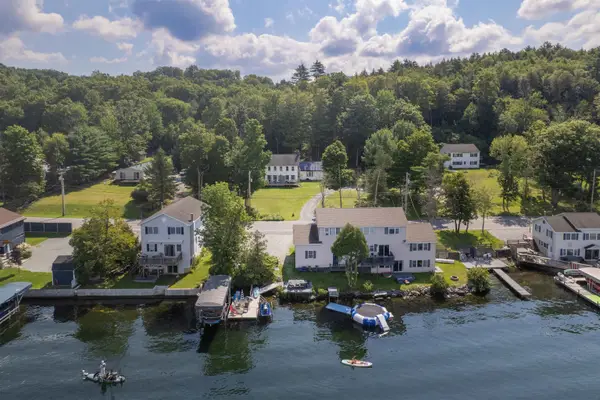 $480,000Active4 beds 3 baths2,279 sq. ft.
2940 Rte 30 North, Castleton, VT 05732
MLS# 5104805Listed by: FOUR SEASONS SOTHEBY'S INT'L REALTY 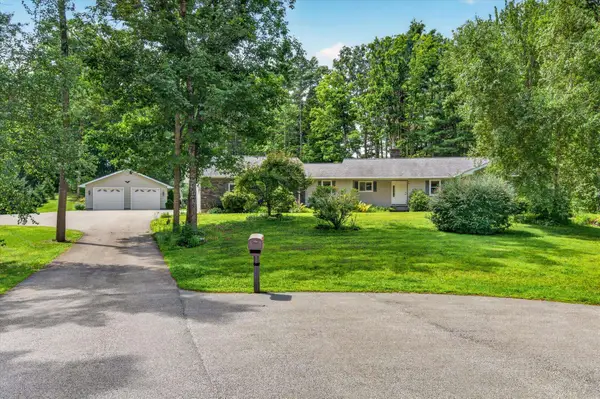 $675,000Active3 beds 3 baths2,062 sq. ft.
94 S A Woodard Way, Castleton, VT 05735
MLS# 5103601Listed by: ENGEL & VOLKERS OKEMO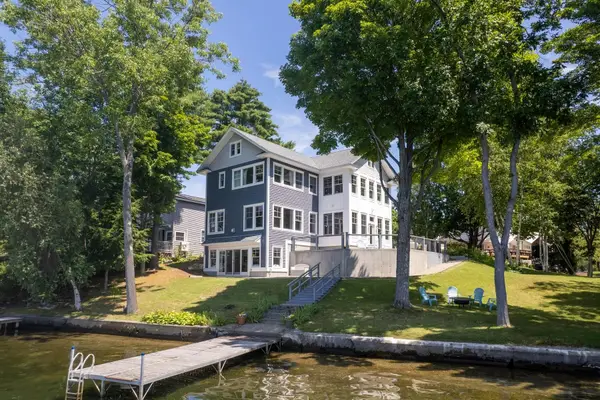 $1,675,000Active4 beds 4 baths3,586 sq. ft.
1 W. Crystal Haven, Castleton, VT 05732
MLS# 5103183Listed by: FOUR SEASONS SOTHEBY'S INT'L REALTY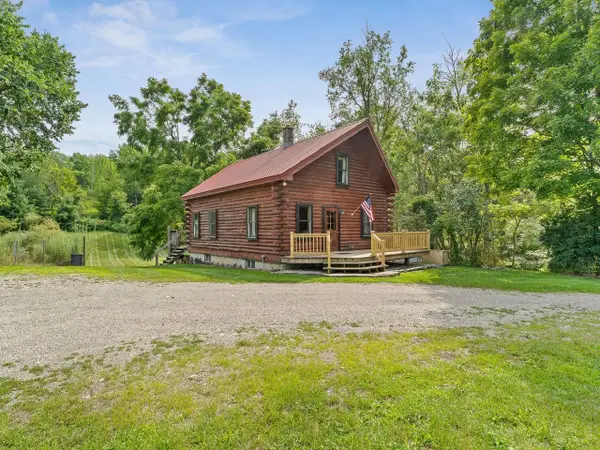 $329,000Pending2 beds 2 baths1,229 sq. ft.
1136 VT Route 4A East, Castleton, VT 05735
MLS# 5103131Listed by: COLDWELL BANKER HICKOK AND BOARDMAN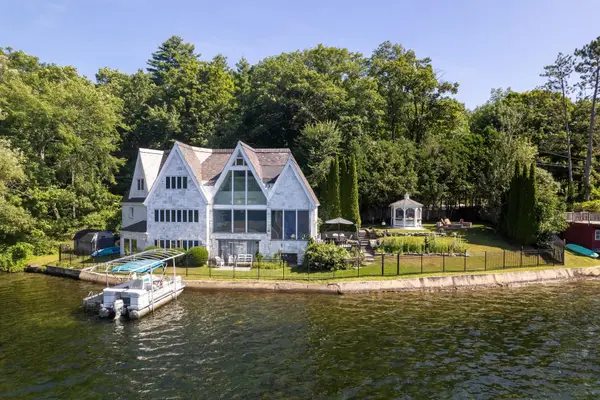 $1,690,000Active4 beds 4 baths3,820 sq. ft.
364 Cedar Mountain Road, Castleton, VT 05735
MLS# 5102785Listed by: FOUR SEASONS SOTHEBY'S INT'L REALTY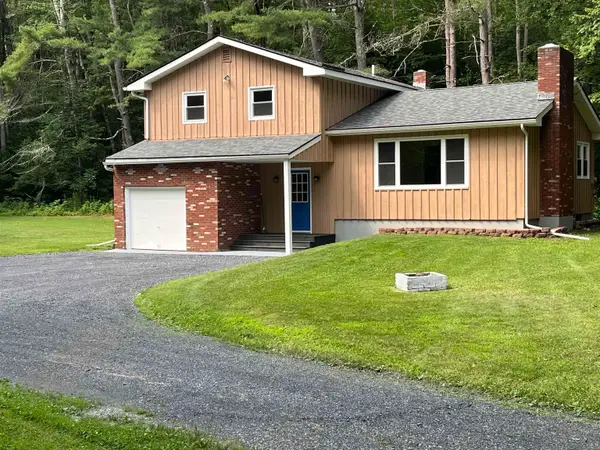 $424,900Active3 beds 2 baths1,882 sq. ft.
83 Pencil Mill Road, Castleton, VT 05735
MLS# 5101465Listed by: LAKES & HOMES REAL ESTATE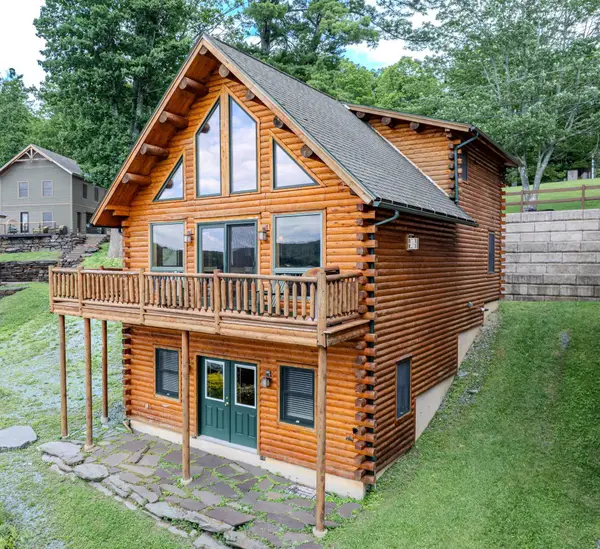 $850,000Active3 beds 3 baths1,980 sq. ft.
242 Little Rutland Road, Castleton, VT 05732
MLS# 5100897Listed by: NORTHLAND REAL ESTATE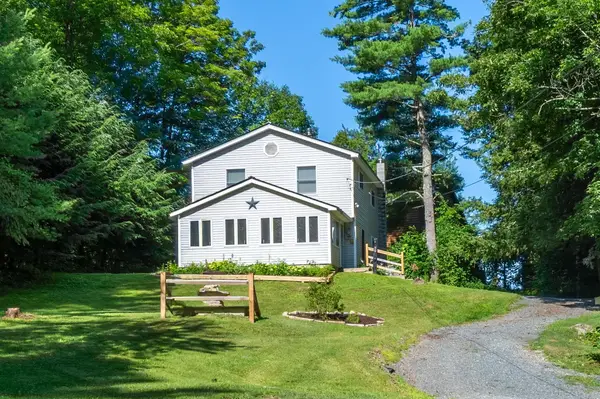 $449,000Active4 beds 2 baths1,642 sq. ft.
50 Rosewood Lane, Castleton, VT 05732
MLS# 5100609Listed by: BHHS VERMONT REALTY GROUP/MIDDLEBURY


Protect your home and budget from life's surprises with an Assurant Home Warranty, backed by a partner that supports you through every step of homeownership. Explore Plans.
© 2023 - 2026 ERA Franchise Systems LLC. All rights reserved. ERA Franchise Systems LLC fully supports the principles of the Fair Housing Act and the Equal Opportunity Act. ERA, ERA Real Estate powered, and their respective logos are registered service marks of ERA Franchise Systems LLC. Each office is independently owned and operated.