
132 Greven Rd Extension, Cavendish, VT 05142
Local realty services provided by:ERA Key Realty Services
132 Greven Rd Extension,Cavendish, VT 05142
$325,000
- 3 Beds
- 2 Baths
- 1,367 sq. ft.
- Single family
- Active
Listed by: suzanne garveyOff: 802-228-8811
Office: mary w. davis realtor & assoc., inc.802-228-8811
MLS#:P5118123
Source:PrimeMLS
Price summary
- Price:$325,000
- Price per sq. ft.:$237.75
About this home
A VERMONT GEM JUST 4 MILES FROM OKEMO WITH DIRECT VAST TRAIL ACCESS! Offering 3 bedrooms and 2 baths, this thoughtfully updated home combines comfort, character, and an exceptional location just 4 miles from Okemo Mountain. Recent improvements include a new septic system installed in 2024, a new wood stove insert in the beautiful stone fireplace and chimney liner in 2026, and an upgraded 200-amp electrical service, also completed in 2026. The inviting eat-in kitchen features timeless soapstone countertops and stainless-steel appliances, while the open floor plan and abundance of natural light create a warm and welcoming atmosphere throughout. The oversized primary bedroom offers plenty of room to relax, with additional space that could easily accommodate a home office. A spacious entryway with washer and dryer provides the perfect heated mudroom for storing and drying ski gear, snowmobile equipment, and all your Vermont outdoor essentials. Step outside onto the newly installed 2026 deck overlooking the generous backyard, an ideal setting for entertaining or simply enjoying the outdoors. The exterior has also been refreshed with new board-and-batten siding and a fresh coat of paint in 2026. For outdoor enthusiasts, the location is hard to beat! Just minutes from Okemo Mountain, with direct access to the VAST snowmobile trail right at your doorstep. Additional features include an installed security system and a long list of recent improvements that make this property ready to enjoy. Whether you are searching for a year-round residence or the perfect Vermont getaway, this special property offers an appealing combination of convenience, recreation, and value. Seller is a Vermont Licensed Real Estate Broker....
Contact an agent
Home facts
- Year built:1955
- Listing ID #:P5118123
- Added:1 day(s) ago
- Updated:November 19, 2026 at 12:07 PM
Rooms and interior
- Bedrooms:3
- Total bathrooms:2
- Full bathrooms:1
- Rooms Total:8
- Basement Description:Gravel, Walk-up
- Living area:1,367 sq. ft.
Heating and cooling
- Heating:Forced Air
Structure and exterior
- Roof:Metal
- Year built:1955
- Building area:1,367 sq. ft.
- Lot area:0.36 Acres
- Levels:1 Story
Utilities
- Sewer:On Site Septic Exists, Septic
Finances and disclosures
- Price:$325,000
- Price per sq. ft.:$237.75
Parking
- Parking description:Gravel Driveway
 Copyright 2026 Prime MLS, Inc. All rights reserved. This information is deemed reliable, but not guaranteed. The data relating to real estate displayed on this Site comes in part from the IDX Program of Prime MLS. The information being provided is for consumers’ personal, noncommercial use and may not be used for any purpose other than to identify prospective properties consumers may be interested in purchasing. Data last updated November 19, 2026
New listings near 132 Greven Rd Extension
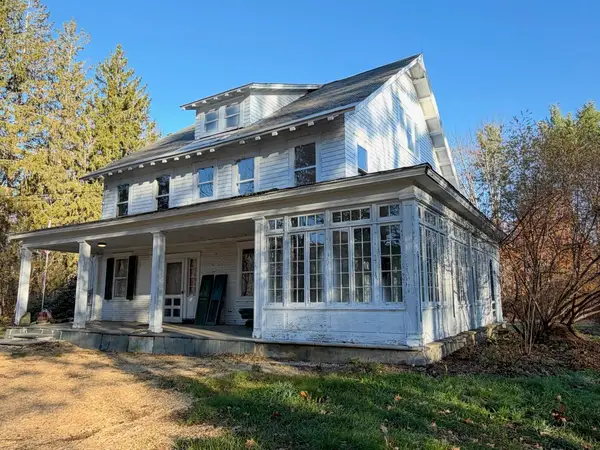 $885,000Active7 beds 5 baths3,912 sq. ft.
89 Bonts Hill Road, Cavendish, VT 05142
MLS# 5116740Listed by: CUMMINGS & CO $1,995,000Active4 beds 5 baths3,860 sq. ft.
226 Hoey Road, Cavendish, VT 05142
MLS# 5108457Listed by: FOUR SEASONS SOTHEBY'S INT'L REALTY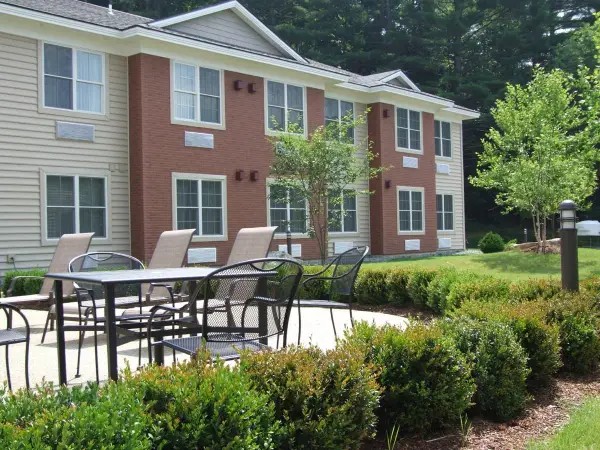 $175,000Active1 beds 1 baths675 sq. ft.
2940 Route 103 #254, Cavendish, VT 05142
MLS# 5103894Listed by: MARY W. DAVIS REALTOR & ASSOC., INC. $399,000Active7 beds 2 baths2,496 sq. ft.
2055 & 2071 Main & 28 Pleasant Street, Cavendish, VT 05142
MLS# 5102974Listed by: KELLEY REAL ESTATE, INC.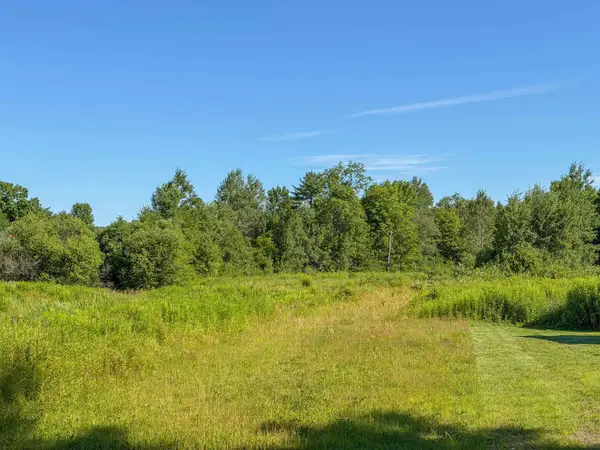 $160,000Active3.84 Acres
0 Heald Road #3, Cavendish, VT 05142
MLS# 5102106Listed by: WILLIAM RAVEIS REAL ESTATE VERMONT PROPERTIES $399,000Active-- beds 2 baths2,496 sq. ft.
2055 & 2071 Main and 28 Pleasant Street, Cavendish, VT 05142
MLS# 5100125Listed by: KELLEY REAL ESTATE, INC. $85,000Active11.51 Acres
00 Chaos Turnpike, Cavendish, VT 05142
MLS# 5099821Listed by: KELLEY REAL ESTATE, INC.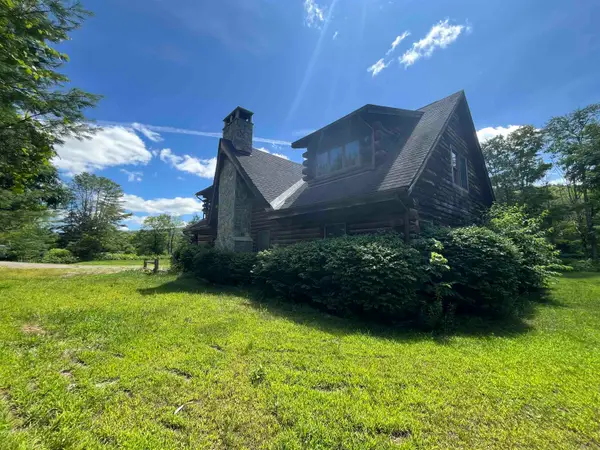 $550,000Active3 beds 5 baths3,590 sq. ft.
1104 Main Street, Cavendish, VT 05142
MLS# 5097509Listed by: DIAMOND REALTY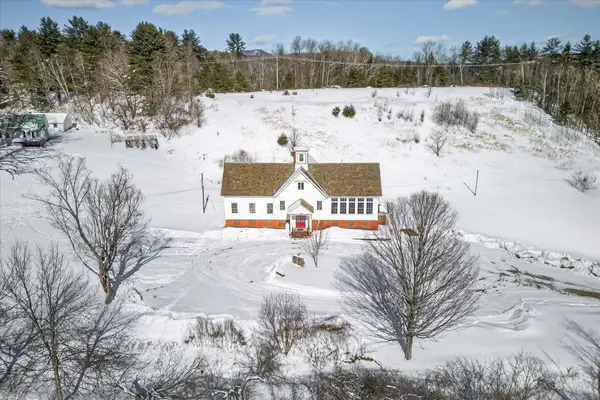 $499,000Active-- beds 3 baths7,445 sq. ft.
66 Duttonsville School Drive, Cavendish, VT 05142
MLS# 5077747Listed by: ENGEL & VOLKERS OKEMO


Protect your home and budget from life's surprises with an Assurant Home Warranty, backed by a partner that supports you through every step of homeownership. Explore Plans.
© 2023 - 2026 ERA Franchise Systems LLC. All rights reserved. ERA Franchise Systems LLC fully supports the principles of the Fair Housing Act and the Equal Opportunity Act. ERA, ERA Real Estate powered, and their respective logos are registered service marks of ERA Franchise Systems LLC. Each office is independently owned and operated.