
226 Hoey Road, Cavendish, VT 05142
Local realty services provided by:ERA Key Realty Services
226 Hoey Road,Cavendish, VT 05142
$1,995,000
- 4 Beds
- 5 Baths
- 3,860 sq. ft.
- Single family
- Active
Listed by: kim prinskim.prins@fourseasonssir.com
Office: four seasons sotheby's int'l realty802-228-4537
MLS#:5108457
Source:PrimeMLS
Price summary
- Price:$1,995,000
- Price per sq. ft.:$320.22
About this home
Historic Rowen Farm is an extraordinary Vermont country property, where 87.92 private acres across 2 separately deeded parcels of reclaimed meadow, woodland, brooks and mountain views surround an exceptionally restored circa-1812 Federal farmhouse. Restored stone walls trace the land, woodland trails invite exploration, and open meadows extend toward the ridgeline, creating a setting that feels both expansive and intimate. Inside, exceptional historic preservation meets refined modern comfort. Original wide-plank floors, exposed beams, doors, period details and 4 wood-burning fireplaces are complemented by updated kitchen, baths and lighting by Teaselwood Designs. The home unfolds with a welcoming flow as the renovated kitchen opens to breakfast, dining and living spaces filled with natural light and views. Porches and decks extend living outdoors, while a mudroom, ski/gear room, laundry and outdoor shower make returning from mountain or trail effortless. The 4-bedroom, 5-bath layout is equally suited to quiet weekends or a full house. A first-floor ensuite guest room offers privacy, while a library/office leads to a separate wing with bonus room, 3/4 bath and exterior entrance, creating flexibility with potential for a private first-floor suite. Outside, the property becomes its own four-season retreat, with room to hike, bike, explore or simply enjoy the quiet. A farmer maintains the meadows, preserving the pastoral setting, while the relocated town road enhances setback and privacy. A barn/garage with loft and lean-to adds storage and character. A comprehensive 2003 restoration by skilled craftsmen included major system upgrades and a full basement excavated beneath the original house. A 4-bedroom wastewater system was permitted in 2022 and a new shingle roof completed in 2026. High-speed fiber internet keeps you connected. Offered largely furnished with limited personal exclusions. Just 8 miles from Okemo, with easy access to Woodstock and Killington....
Contact an agent
Home facts
- Year built:1812
- Listing ID #:5108457
- Added:47 day(s) ago
- Updated:October 24, 2026 at 03:47 AM
Rooms and interior
- Bedrooms:4
- Total bathrooms:5
- Full bathrooms:1
- Rooms Total:9
- Flooring:Slate/Stone, Tile, Wood
- Kitchen Description:Dishwasher, Microwave, Refrigerator, Wine Cooler
- Basement Description:Bulkhead, Concrete, Concrete Floor, Exterior Access, Full, Interior, Unfinished
- Living area:3,860 sq. ft.
Heating and cooling
- Cooling:Whole House Fan
- Heating:Multi Zone, Oil, Radiant, Radiant Floor
Structure and exterior
- Year built:1812
- Building area:3,860 sq. ft.
- Lot area:87.92 Acres
- Levels:2 Story
Utilities
- Sewer:On Site Septic Exists, Septic Design Available
Finances and disclosures
- Price:$1,995,000
- Price per sq. ft.:$320.22
- Tax amount:$16,749 (2026)
Features and amenities
- Appliances:Exhaust Fan, Refrigerator, Washer, Wine Cooler
- Laundry features:Dryer, Washer
- Amenities:Generator, On-Site
Parking
- Parking description:Gravel Driveway
- Garage spaces:1
 Copyright 2026 Prime MLS, Inc. All rights reserved. This information is deemed reliable, but not guaranteed. The data relating to real estate displayed on this Site comes in part from the IDX Program of Prime MLS. The information being provided is for consumers’ personal, noncommercial use and may not be used for any purpose other than to identify prospective properties consumers may be interested in purchasing. Data last updated October 24, 2026
New listings near 226 Hoey Road
 $329,500Active2 beds 1 baths1,052 sq. ft.
2949 Route 131, Cavendish, VT 05142
MLS# 5110657Listed by: WILLIAM RAVEIS REAL ESTATE VERMONT PROPERTIES $550,000Active3 beds 3 baths2,240 sq. ft.
312 Tierney Road, Cavendish, VT 05142
MLS# 5108500Listed by: WILLIAM RAVEIS REAL ESTATE VERMONT PROPERTIES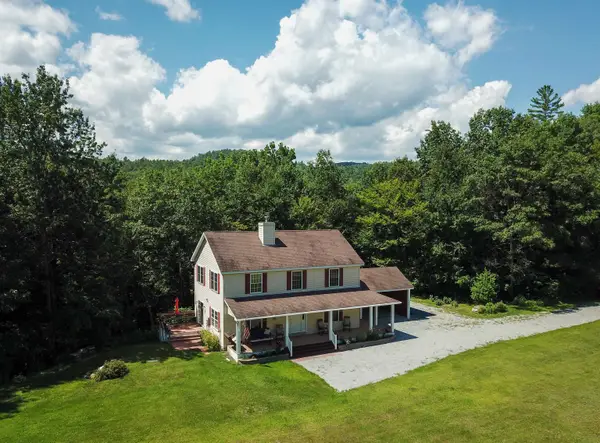 $570,000Active4 beds 2 baths2,128 sq. ft.
164 Pine View Lane, Cavendish, VT 05142
MLS# 5103999Listed by: WILLIAM RAVEIS REAL ESTATE VERMONT PROPERTIES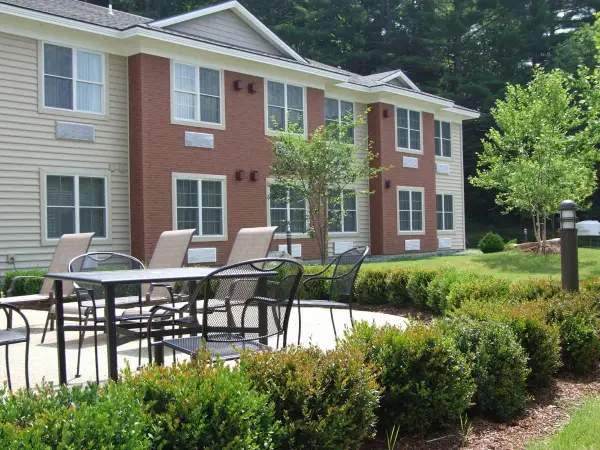 $175,000Active1 beds 1 baths675 sq. ft.
2940 Route 103 #254, Cavendish, VT 05142
MLS# 5103894Listed by: MARY W. DAVIS REALTOR & ASSOC., INC. $399,000Active7 beds 2 baths2,496 sq. ft.
2055 & 2071 Main & 28 Pleasant Street, Cavendish, VT 05142
MLS# 5102974Listed by: KELLEY REAL ESTATE, INC.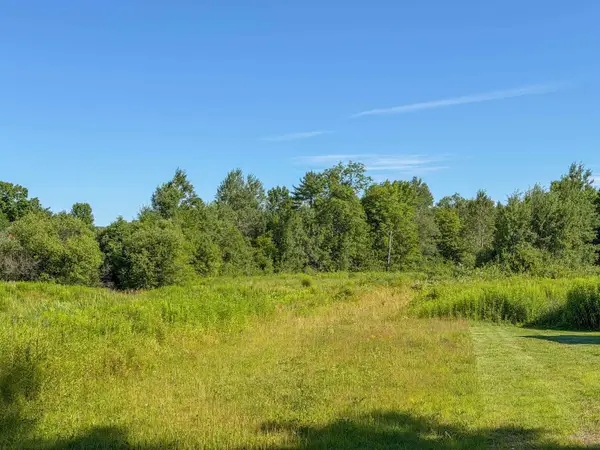 $160,000Active3.84 Acres
0 Heald Road #3, Cavendish, VT 05142
MLS# 5102106Listed by: WILLIAM RAVEIS REAL ESTATE VERMONT PROPERTIES $399,000Active-- beds 2 baths2,496 sq. ft.
2055 & 2071 Main and 28 Pleasant Street, Cavendish, VT 05142
MLS# 5100125Listed by: KELLEY REAL ESTATE, INC. $85,000Active11.51 Acres
00 Chaos Turnpike, Cavendish, VT 05142
MLS# 5099821Listed by: KELLEY REAL ESTATE, INC.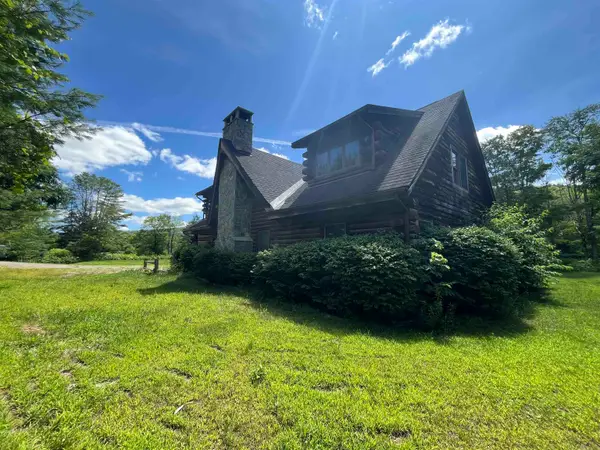 $650,000Active3 beds 5 baths3,590 sq. ft.
1104 Main Street, Cavendish, VT 05142
MLS# 5097509Listed by: DIAMOND REALTY


Protect your home and budget from life's surprises with an Assurant Home Warranty, backed by a partner that supports you through every step of homeownership. Explore Plans.
© 2023 - 2026 ERA Franchise Systems LLC. All rights reserved. ERA Franchise Systems LLC fully supports the principles of the Fair Housing Act and the Equal Opportunity Act. ERA, ERA Real Estate powered, and their respective logos are registered service marks of ERA Franchise Systems LLC. Each office is independently owned and operated.