
2055 & 2071 Main and 28 Pleasant Street, Cavendish, VT 05142
Local realty services provided by:ERA Key Realty Services
2055 & 2071 Main and 28 Pleasant Street,Cavendish, VT 05142
$399,000
- - Beds
- 2 Baths
- 2,496 sq. ft.
- Multi-family
- Active
Listed by: tyleen murray
Office: kelley real estate, inc.802-228-5333
MLS#:5100125
Source:PrimeMLS
Price summary
- Price:$399,000
- Price per sq. ft.:$129.13
About this home
Three properties are being sold together with some owner terms possible. Investors, Dreamers, Skiers, Business Owners...Many possibilities and much potential. Bring your ideas. Weddings in the barn? Indoor growing? A ski house? A cafe or store? Lots of flexibility with no zoning. Renovations can continue or property can be sold as it is. In the past, the Okemo Shuttle has stopped across the road at Mill Street. It is a quick drive to Proctorsville - bakery, brewery, restaurant, store. 2071 Main Street has two units in the house with a total of 7 bedrooms. The upper leve is almost renovated with still a few things to do and the prep work has begun in the lower level. Live in the upper unit and have your business in the lower unit or have another income-producing unit. Perhaps make this home into one amazing single-family home. Even the attic was once used as living space perhaps as part of a third unit. The chimney flashing has been addressed, slate work done, a membrane roof over the bay window area installed, some support work and vapor barrier added in basement, many windows reglazed, soffit and fascia painted, etc. The cosmetic work in the upper unit is done with the bathroom in progress. The barn that is on 2071 Main Street has had work done to the roof (sheathing boards, slate, and ridge cap). The upper level is an impressive open space. The lower workshop area of the barn needs flooring work. 2055 Main Street was once a large building built around 1880 and was the Fletcher Library. It was most recently a 4-unit apartment building with office space on the lower level. After a fire, the newer concrete foundation at the back of the structure was capped and covered for a future use. This property also has a large barn which has had work done to the roof. 28 Pleasant Street is behind the Main Street properties and has a separate access off Pleasant Street. Showings start on 7/19/2026. Schedule your tour today! One of the owners is a licensed real estate broker....
Contact an agent
Home facts
- Year built:1860
- Listing ID #:5100125
- Added:99 day(s) ago
- Updated:October 23, 2026 at 10:53 AM
Rooms and interior
- Total bathrooms:2
- Full bathrooms:2
- Basement Description:Interior, Unfinished
- Living area:2,496 sq. ft.
Heating and cooling
- Heating:Baseboard, Hot Water, Oil
Structure and exterior
- Roof:Membrane, Slate
- Year built:1860
- Building area:2,496 sq. ft.
- Lot area:0.71 Acres
- Levels:2.5 Story
Utilities
- Sewer:Public Available
Finances and disclosures
- Price:$399,000
- Price per sq. ft.:$129.13
- Tax amount:$2,703 (2025)
Features and amenities
- Amenities:Circuit Breaker(s)
Parking
- Parking description:Dirt Driveway, Paved Driveway
 Copyright 2026 Prime MLS, Inc. All rights reserved. This information is deemed reliable, but not guaranteed. The data relating to real estate displayed on this Site comes in part from the IDX Program of Prime MLS. The information being provided is for consumers’ personal, noncommercial use and may not be used for any purpose other than to identify prospective properties consumers may be interested in purchasing. Data last updated October 23, 2026
New listings near 2055 & 2071 Main and 28 Pleasant Street
 $329,500Active2 beds 1 baths1,052 sq. ft.
2949 Route 131, Cavendish, VT 05142
MLS# 5110657Listed by: WILLIAM RAVEIS REAL ESTATE VERMONT PROPERTIES $550,000Active3 beds 3 baths2,240 sq. ft.
312 Tierney Road, Cavendish, VT 05142
MLS# 5108500Listed by: WILLIAM RAVEIS REAL ESTATE VERMONT PROPERTIES $1,995,000Active4 beds 5 baths3,860 sq. ft.
226 Hoey Road, Cavendish, VT 05142
MLS# 5108457Listed by: FOUR SEASONS SOTHEBY'S INT'L REALTY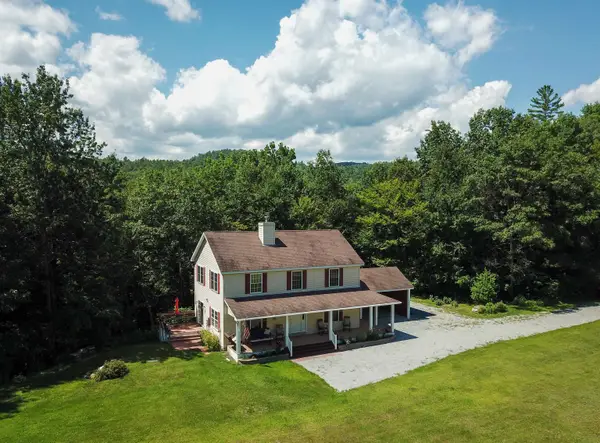 $570,000Active4 beds 2 baths2,128 sq. ft.
164 Pine View Lane, Cavendish, VT 05142
MLS# 5103999Listed by: WILLIAM RAVEIS REAL ESTATE VERMONT PROPERTIES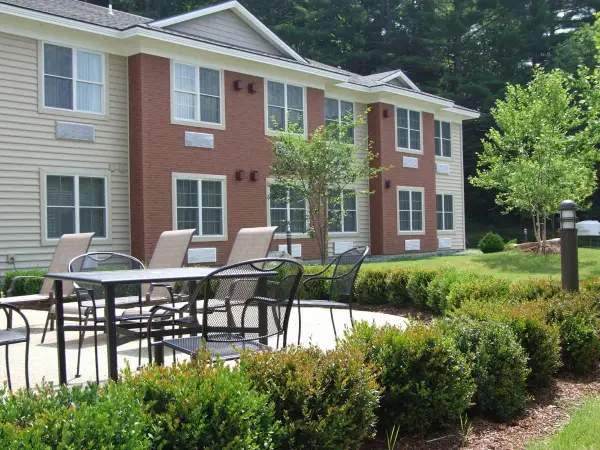 $175,000Active1 beds 1 baths675 sq. ft.
2940 Route 103 #254, Cavendish, VT 05142
MLS# 5103894Listed by: MARY W. DAVIS REALTOR & ASSOC., INC. $399,000Active7 beds 2 baths2,496 sq. ft.
2055 & 2071 Main & 28 Pleasant Street, Cavendish, VT 05142
MLS# 5102974Listed by: KELLEY REAL ESTATE, INC.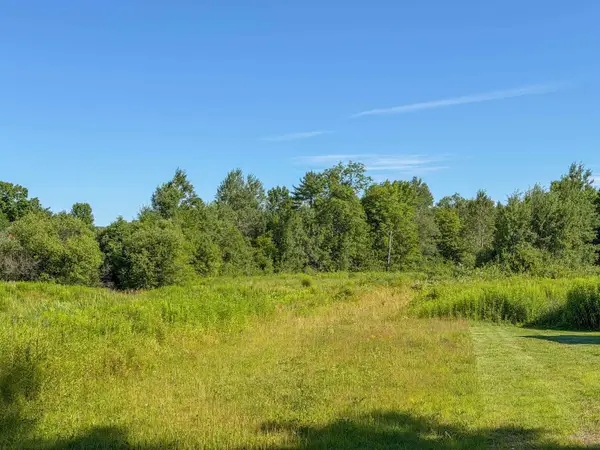 $160,000Active3.84 Acres
0 Heald Road #3, Cavendish, VT 05142
MLS# 5102106Listed by: WILLIAM RAVEIS REAL ESTATE VERMONT PROPERTIES $85,000Active11.51 Acres
00 Chaos Turnpike, Cavendish, VT 05142
MLS# 5099821Listed by: KELLEY REAL ESTATE, INC.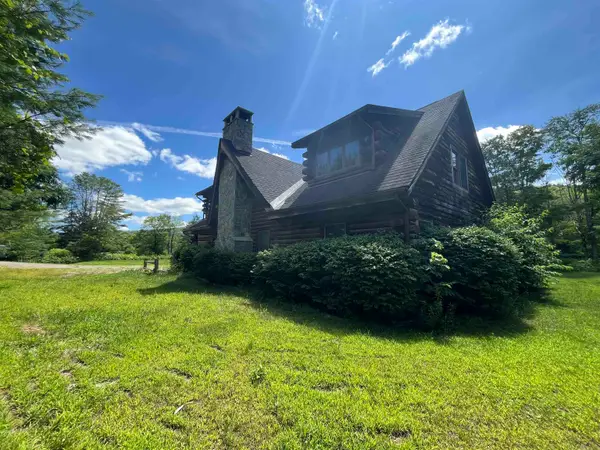 $650,000Active3 beds 5 baths3,590 sq. ft.
1104 Main Street, Cavendish, VT 05142
MLS# 5097509Listed by: DIAMOND REALTY


Protect your home and budget from life's surprises with an Assurant Home Warranty, backed by a partner that supports you through every step of homeownership. Explore Plans.
© 2023 - 2026 ERA Franchise Systems LLC. All rights reserved. ERA Franchise Systems LLC fully supports the principles of the Fair Housing Act and the Equal Opportunity Act. ERA, ERA Real Estate powered, and their respective logos are registered service marks of ERA Franchise Systems LLC. Each office is independently owned and operated.