
312 Tierney Road, Cavendish, VT 05142
Local realty services provided by:ERA Key Realty Services
312 Tierney Road,Cavendish, VT 05142
$550,000
- 3 Beds
- 3 Baths
- 2,240 sq. ft.
- Single family
- Active
Listed by: sarah sheehanOff: 802-228-8877
Office: william raveis real estate vermont properties802-228-8877
MLS#:5108500
Source:PrimeMLS
Price summary
- Price:$550,000
- Price per sq. ft.:$245.54
About this home
Nestled in the peaceful hills of Cavendish, this inviting three-bedroom, two-and-a-half-bath home offers privacy, breathtaking views of Mount Ascutney, and easy access to year-round recreation. Just 10 minutes from Okemo Mountain Resort, it is ideally situated for enjoying skiing, hiking, biking, golf, nearby lakes, and local shops and restaurants. Designed for comfortable mountain living, the home features a bright, open gathering space centered around a cozy fireplace. The well-equipped kitchen flows easily into the dining and living areas, creating a welcoming setting for meals, conversation, and relaxing after a day outdoors. Three comfortable bedrooms provide ample accommodations, while the lower-level game room with a pool table offers additional space for recreation and entertaining. Step outside onto the spacious deck and take in beautiful views. Enjoy morning coffee surrounded by the quiet countryside, host a summer barbecue, or gather around the outdoor fire pit beneath Vermont’s star-filled skies. The natural setting provides a sense of seclusion without sacrificing convenience. With state parks, area lakes, charming Vermont villages, and Okemo all within easy reach, 312 Tierney Road is a welcoming retreat from which to experience the best of every Vermont season. Visit the Okemo real estate community today. Taxes are based on town assessment....
Contact an agent
Home facts
- Year built:1990
- Listing ID #:5108500
- Added:46 day(s) ago
- Updated:October 23, 2026 at 11:44 AM
Rooms and interior
- Bedrooms:3
- Total bathrooms:3
- Full bathrooms:2
- Rooms Total:8
- Flooring:Carpet, Laminate, Tile, Wood
- Kitchen Description:Dishwasher, Microwave, Refrigerator
- Basement Description:Climate Controlled, Exterior Access, Finished, Full, Interior, Interior Access, Storage Space, Walkout
- Living area:2,240 sq. ft.
Heating and cooling
- Heating:Baseboard
Structure and exterior
- Roof:Shingle
- Year built:1990
- Building area:2,240 sq. ft.
- Lot area:5.42 Acres
- Levels:2 Story
Schools
- High school:Green Mountain UHSD #35
- Middle school:Green Mountain UHSD #35
- Elementary school:Cavendish Town Elementary
Utilities
- Sewer:Concrete, Septic Shared
Finances and disclosures
- Price:$550,000
- Price per sq. ft.:$245.54
- Tax amount:$6,344 (2026)
Features and amenities
- Appliances:Refrigerator, Washer
- Laundry features:Dryer, Washer
- Amenities:Circuit Breaker(s)
Parking
- Parking description:Dirt Driveway, Gravel Driveway
 Copyright 2026 Prime MLS, Inc. All rights reserved. This information is deemed reliable, but not guaranteed. The data relating to real estate displayed on this Site comes in part from the IDX Program of Prime MLS. The information being provided is for consumers’ personal, noncommercial use and may not be used for any purpose other than to identify prospective properties consumers may be interested in purchasing. Data last updated October 23, 2026
New listings near 312 Tierney Road
 $329,500Active2 beds 1 baths1,052 sq. ft.
2949 Route 131, Cavendish, VT 05142
MLS# 5110657Listed by: WILLIAM RAVEIS REAL ESTATE VERMONT PROPERTIES $1,995,000Active4 beds 5 baths3,860 sq. ft.
226 Hoey Road, Cavendish, VT 05142
MLS# 5108457Listed by: FOUR SEASONS SOTHEBY'S INT'L REALTY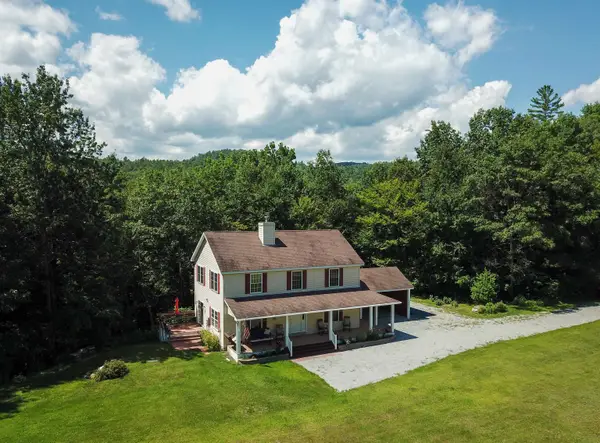 $570,000Active4 beds 2 baths2,128 sq. ft.
164 Pine View Lane, Cavendish, VT 05142
MLS# 5103999Listed by: WILLIAM RAVEIS REAL ESTATE VERMONT PROPERTIES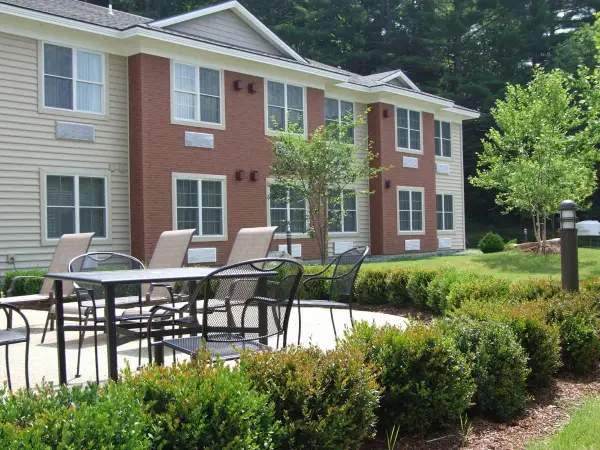 $175,000Active1 beds 1 baths675 sq. ft.
2940 Route 103 #254, Cavendish, VT 05142
MLS# 5103894Listed by: MARY W. DAVIS REALTOR & ASSOC., INC. $399,000Active7 beds 2 baths2,496 sq. ft.
2055 & 2071 Main & 28 Pleasant Street, Cavendish, VT 05142
MLS# 5102974Listed by: KELLEY REAL ESTATE, INC.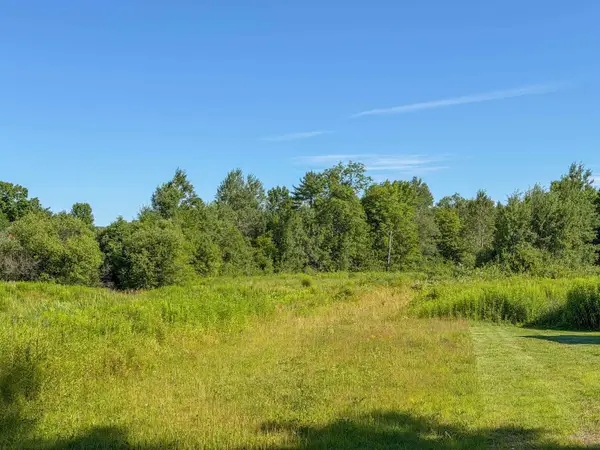 $160,000Active3.84 Acres
0 Heald Road #3, Cavendish, VT 05142
MLS# 5102106Listed by: WILLIAM RAVEIS REAL ESTATE VERMONT PROPERTIES $399,000Active-- beds 2 baths2,496 sq. ft.
2055 & 2071 Main and 28 Pleasant Street, Cavendish, VT 05142
MLS# 5100125Listed by: KELLEY REAL ESTATE, INC. $85,000Active11.51 Acres
00 Chaos Turnpike, Cavendish, VT 05142
MLS# 5099821Listed by: KELLEY REAL ESTATE, INC.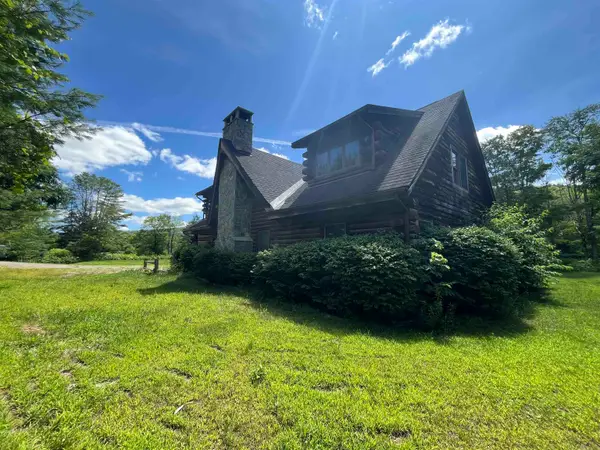 $650,000Active3 beds 5 baths3,590 sq. ft.
1104 Main Street, Cavendish, VT 05142
MLS# 5097509Listed by: DIAMOND REALTY


Protect your home and budget from life's surprises with an Assurant Home Warranty, backed by a partner that supports you through every step of homeownership. Explore Plans.
© 2023 - 2026 ERA Franchise Systems LLC. All rights reserved. ERA Franchise Systems LLC fully supports the principles of the Fair Housing Act and the Equal Opportunity Act. ERA, ERA Real Estate powered, and their respective logos are registered service marks of ERA Franchise Systems LLC. Each office is independently owned and operated.