
2122 Bragg Hill Road, Fayston, VT 05673
Local realty services provided by:ERA Key Realty Services
2122 Bragg Hill Road,Fayston, VT 05673
$1,800,000
- 3 Beds
- 2 Baths
- 1,888 sq. ft.
- Single family
- Active
Listed by: clayton-paul cormier
Office: maple sweet real estate802-793-1515
MLS#:5117907
Source:PrimeMLS
Price summary
- Price:$1,800,000
- Price per sq. ft.:$576.92
About this home
Stunning Mad River Valley adirondack cathedral home with screened views to Sugarbush ski trails and wide open views east to the Northfield Range across gorgeous Bragg Hill. Magnificent great room includes the open kitchen-living-dining hatrick. Large stone wood burning fireplace and hearth define this exalted location close to Camels State Park, Mad River Glen, Sugarbush, the VAST Trail, Mad River Riders and Chain Gang mountain bike trails up Stageocach Road. Wilderness just up the hill, untouched national forest. 6 Burner Decor stainless oven range, Fisher and Paykel Stainless fridge, Miele dishwasher and luscious butterscotch marble island for the ultimate entertaining. Beautiful bathrooms with glass and ceramic tile showers and a primary soaking tub help you achieve escapism on a different plane. Nearly eight hillside acres to take to the next level, full basement with loads of storage. Bring your minibikes, ski mobiles, telemark skis and joie de vivre to bask in the upper elevation light and abundant southern exposure. What an address and iconic location. Vermont at its pinnacle best....
Contact an agent
Home facts
- Year built:2009
- Listing ID #:5117907
- Added:5 day(s) ago
- Updated:November 19, 2026 at 12:07 PM
Rooms and interior
- Bedrooms:3
- Total bathrooms:2
- Full bathrooms:1
- Rooms Total:5
- Flooring:Carpet, Tile, Wood
- Kitchen Description:Dishwasher, Refrigerator
- Basement Description:Climate Controlled, Concrete, Concrete Floor, Full, Interior, Interior Access, Storage Space
- Living area:1,888 sq. ft.
Heating and cooling
- Heating:Forced Air, Oil
Structure and exterior
- Roof:Metal, Standing Seam
- Year built:2009
- Building area:1,888 sq. ft.
- Lot area:7.91 Acres
- Levels:2 Story
Schools
- High school:Harwood Union High School
- Middle school:Harwood Union Middle/High
- Elementary school:Fayston Elementary School
Utilities
- Sewer:On Site Septic Exists, Private
Finances and disclosures
- Price:$1,800,000
- Price per sq. ft.:$576.92
- Tax amount:$15,281 (2026)
Features and amenities
- Appliances:Refrigerator, Washer
- Laundry features:Dryer, Washer
- Amenities:Circuit Breaker(s)
Parking
- Parking description:Dirt Driveway, Gravel Driveway
 Copyright 2026 Prime MLS, Inc. All rights reserved. This information is deemed reliable, but not guaranteed. The data relating to real estate displayed on this Site comes in part from the IDX Program of Prime MLS. The information being provided is for consumers’ personal, noncommercial use and may not be used for any purpose other than to identify prospective properties consumers may be interested in purchasing. Data last updated November 19, 2026
New listings near 2122 Bragg Hill Road
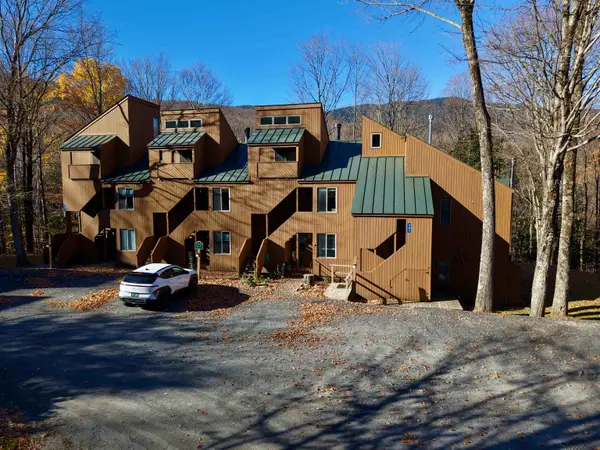 $250,000Active1 beds 1 baths561 sq. ft.
98 Sugar Run #10, Fayston, VT 05673
MLS# 5116199Listed by: MAD RIVER VALLEY REAL ESTATE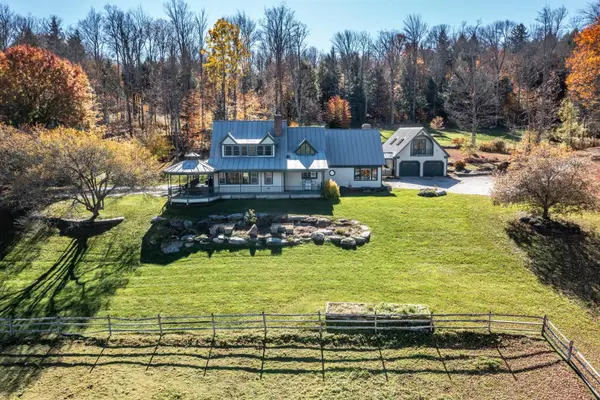 $2,100,000Active3 beds 3 baths3,842 sq. ft.
223 Carey Road, Fayston, VT 05660
MLS# 5115691Listed by: STRATTON REAL ESTATE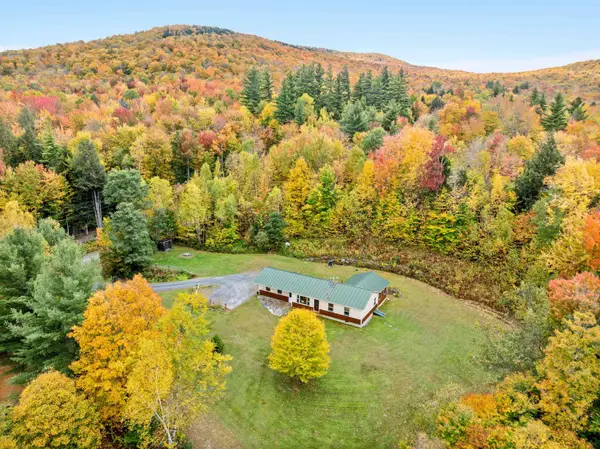 $795,000Active3 beds 2 baths1,420 sq. ft.
114 Bassett Hill Road, Fayston, VT 05660
MLS# 5113599Listed by: KW VERMONT-STOWE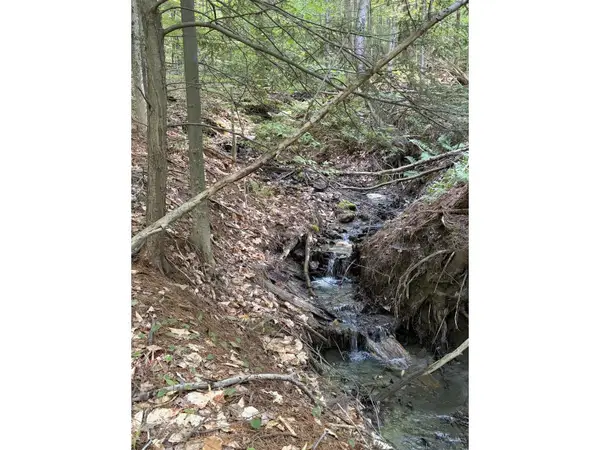 $149,500Active1.06 Acres
0 Old Carriage Road, Fayston, VT 05673
MLS# 5113465Listed by: COLDWELL BANKER HICKOK & BOARDMAN / WAITSFIELD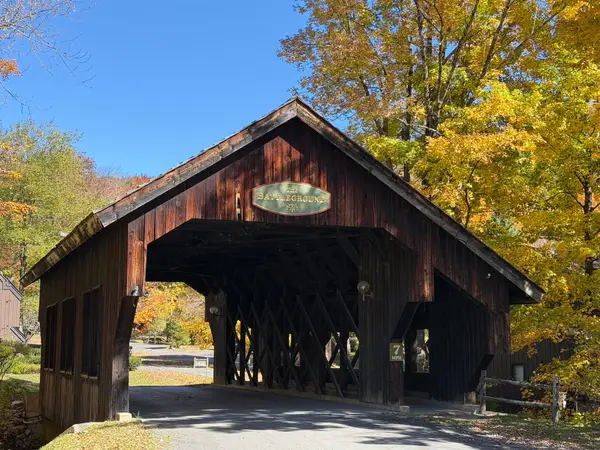 $455,000Active2 beds 2 baths1,111 sq. ft.
4604 Battleground Road #33, Fayston, VT 05673
MLS# 5112635Listed by: DOUG MOSLE REAL ESTATE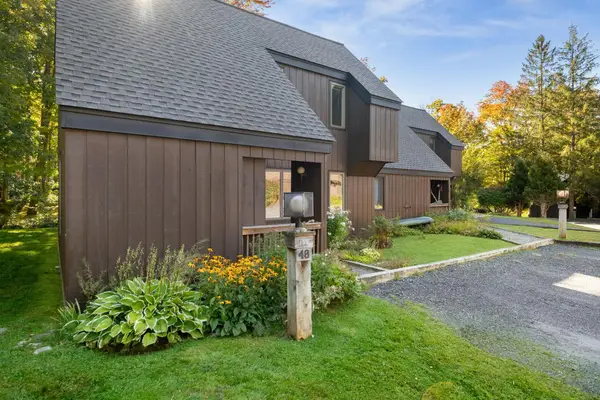 $452,500Active2 beds 2 baths1,111 sq. ft.
4649 Battleground Road #48, Fayston, VT 05673
MLS# 5111947Listed by: VERMONT REAL ESTATE COMPANY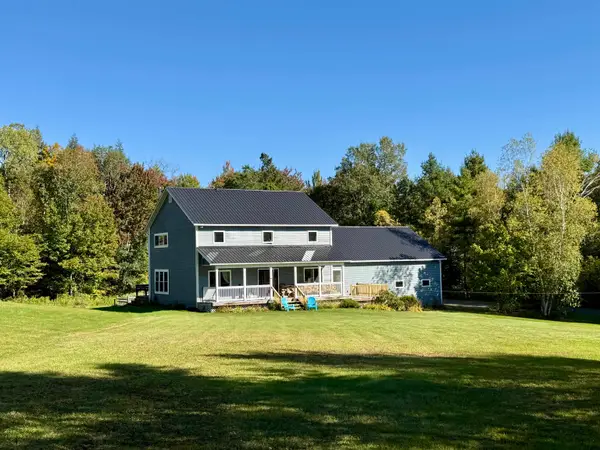 $699,000Active4 beds 4 baths2,572 sq. ft.
78 Hoffman Road, Fayston, VT 05660
MLS# 5111505Listed by: GREEN LIGHT REAL ESTATE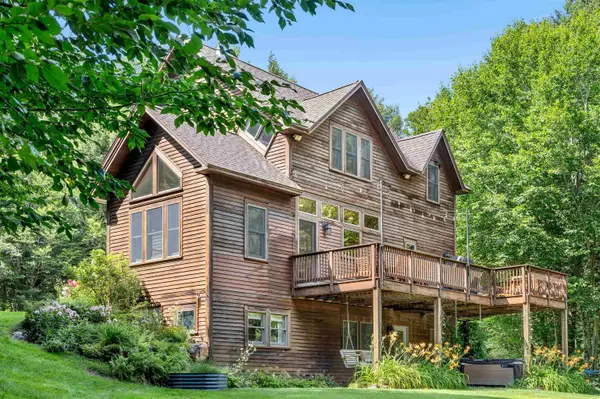 $1,300,000Active3 beds 5 baths3,262 sq. ft.
111 Pine Tree Lane, Fayston, VT 05560
MLS# 5104621Listed by: VERMONT REAL ESTATE COMPANY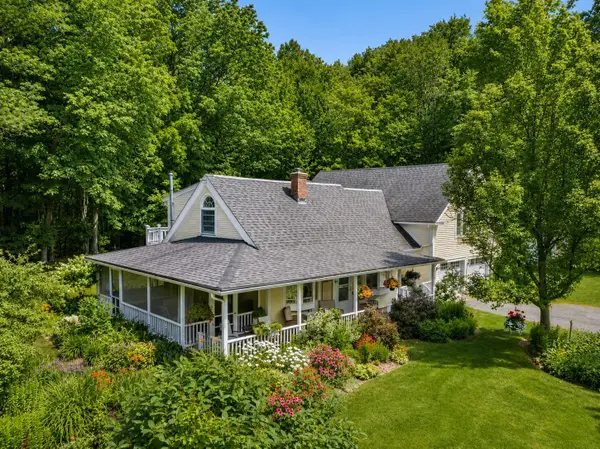 $1,200,000Active4 beds 3 baths2,763 sq. ft.
1451 Tucker Hill Road, Fayston, VT 05673
MLS# 5104436Listed by: VERMONT REAL ESTATE COMPANY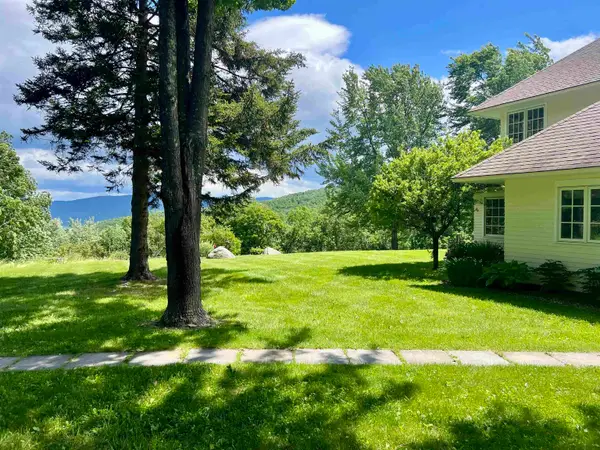 $2,350,000Active4 beds 5 baths3,707 sq. ft.
1016 Kew Vasseur Road, Fayston, VT 05660
MLS# 5104390Listed by: VERMONT REAL ESTATE COMPANY


Protect your home and budget from life's surprises with an Assurant Home Warranty, backed by a partner that supports you through every step of homeownership. Explore Plans.
© 2023 - 2026 ERA Franchise Systems LLC. All rights reserved. ERA Franchise Systems LLC fully supports the principles of the Fair Housing Act and the Equal Opportunity Act. ERA, ERA Real Estate powered, and their respective logos are registered service marks of ERA Franchise Systems LLC. Each office is independently owned and operated.