
3755 Quechee Main Street #1B, Hartford, VT 05059
Local realty services provided by:ERA Key Realty Services
3755 Quechee Main Street #1B,Hartford, VT 05059
$700,000
- 3 Beds
- 4 Baths
- 2,194 sq. ft.
- Condominium
- Active
Listed by: derek cosentino
Office: four seasons sotheby's int'l realty603-643-6070
MLS#:5100639
Source:PrimeMLS
Price summary
- Price:$700,000
- Price per sq. ft.:$282.03
About this home
Spacious Coach Road end-unit condominium offering exceptional privacy and outdoor space in a desirable location at the end of Coach Road on the western edge of Quechee Lakes. The open floor plan is flooded with natural light, while the fabulous kitchen layout flows easily into the dining and living areas. An expanded patio with direct access from the dining room creates a wonderful extension of the living space and an inviting setting for outdoor dining and entertaining. With three bedrooms, three and a half baths, and tile and laminate flooring throughout, the home offers plenty of room for family and guests. The one-car garage provides convenient parking along with additional storage. Overlooking the valley, the property enjoys expansive winter views across the entire valley while maintaining a wonderful sense of privacy. Conveniently located just above the Coach Road pool and tennis courts and within easy walking distance of the Quechee Club, this lovely Quechee Lakes condominium combines a private setting, generous living spaces, abundant natural light, and easy access to nearby amenities....
Contact an agent
Home facts
- Year built:1985
- Subdivision & Development:QLLA
- Listing ID #:5100639
- Added:95 day(s) ago
- Updated:October 23, 2026 at 11:44 AM
Rooms and interior
- Bedrooms:3
- Total bathrooms:4
- Full bathrooms:1
- Rooms Total:8
- Flooring:Laminate, Tile
- Kitchen Description:Dishwasher, Disposal, Microwave, Refrigerator
- Basement Description:Slab
- Living area:2,194 sq. ft.
Heating and cooling
- Cooling:Mini Split
- Heating:Baseboard, Electric, Heat Pump
Structure and exterior
- Roof:Asphalt Shingle
- Year built:1985
- Building area:2,194 sq. ft.
- Levels:2 Story
Schools
- High school:Hartford High School
- Middle school:Hartford Memorial Middle
- Elementary school:Ottauquechee School
Utilities
- Sewer:Public Available
Finances and disclosures
- Price:$700,000
- Price per sq. ft.:$282.03
- Tax amount:$13,495 (2027)
Features and amenities
- Appliances:Exhaust Fan, Refrigerator, Washer
- Laundry features:Dryer, Washer
- Amenities:Circuit Breaker(s)
Parking
- Parking description:Brick/Pavers Driveway
- Garage spaces:1
 Copyright 2026 Prime MLS, Inc. All rights reserved. This information is deemed reliable, but not guaranteed. The data relating to real estate displayed on this Site comes in part from the IDX Program of Prime MLS. The information being provided is for consumers’ personal, noncommercial use and may not be used for any purpose other than to identify prospective properties consumers may be interested in purchasing. Data last updated October 23, 2026
New listings near 3755 Quechee Main Street #1B
- New
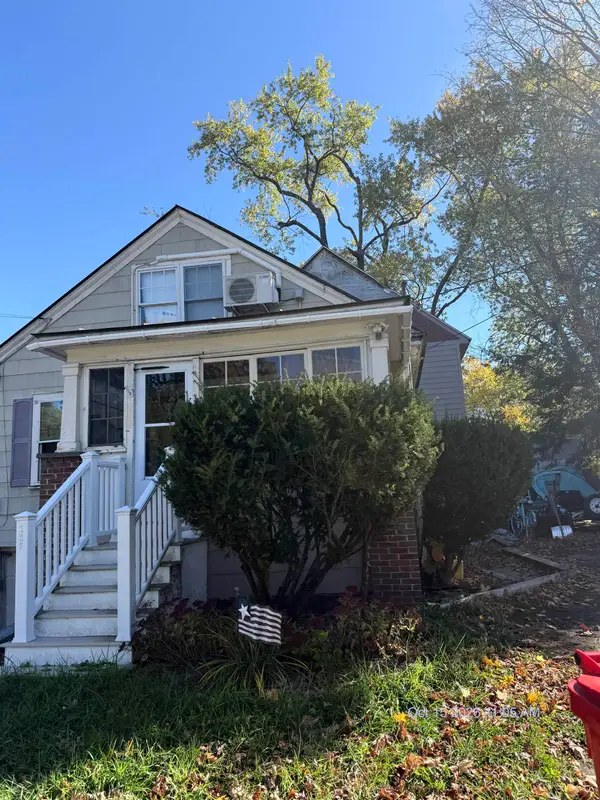 $401,500Active3 beds 2 baths1,765 sq. ft.
222 South Street, Hartford, VT 05088
MLS# 5115191Listed by: HIGHLAND REALTY - New
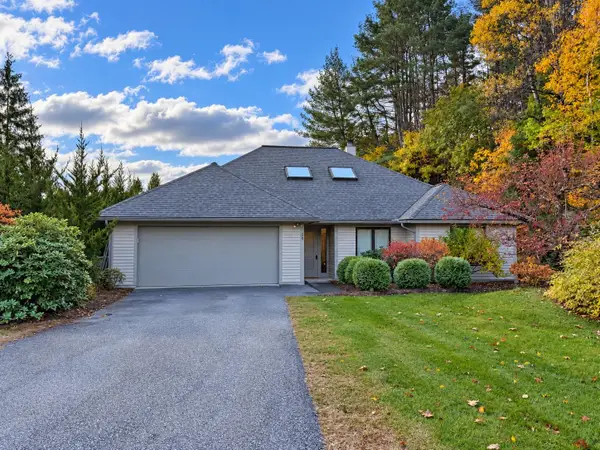 $635,000Active3 beds 3 baths2,374 sq. ft.
28 Iris Way, Hartford, VT 05001
MLS# 5115026Listed by: BLACK HOUSE REAL ESTATE - New
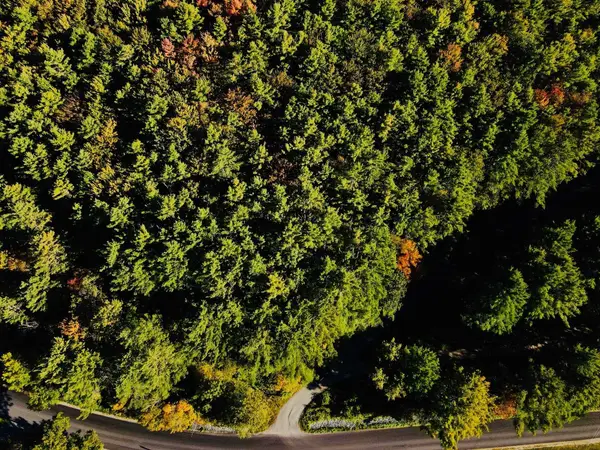 $215,000Active22.29 Acres
0 Jericho Street, Hartford, VT 05001
MLS# 5114865Listed by: BHHS VERANI UPPER VALLEY - New
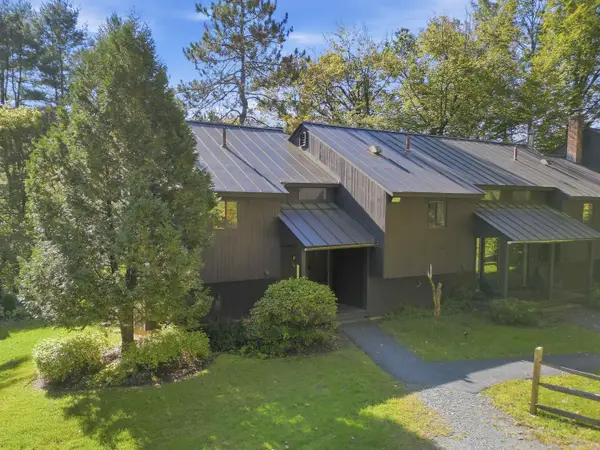 $309,000Active2 beds 2 baths1,063 sq. ft.
1299 Quechee Main Street, Hartford, VT 05059
MLS# 5114745Listed by: WILLIAMSON GROUP SOTHEBYS INTL. REALTY - New
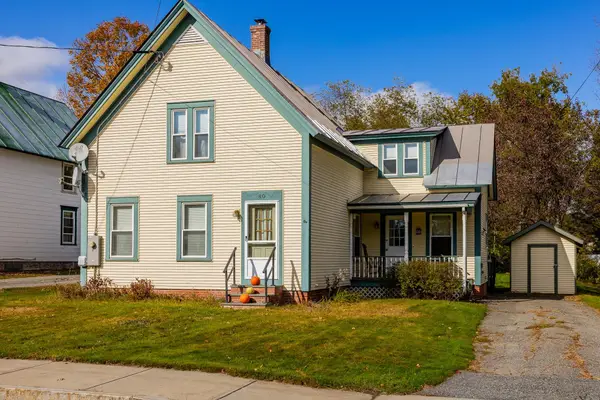 $429,000Active3 beds 2 baths1,372 sq. ft.
80 Gillette Street, Hartford, VT 05001
MLS# 5114367Listed by: COLDWELL BANKER LIFESTYLES - HANOVER - New
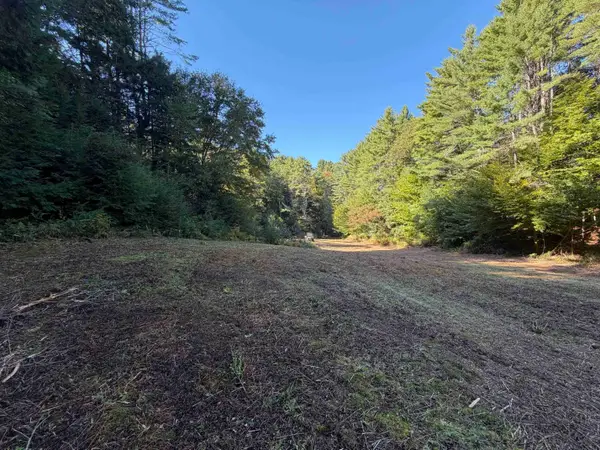 $170,000Active7.13 Acres
3064 Old River Road, Hartford, VT 05001
MLS# 5114219Listed by: COLDWELL BANKER LIFESTYLES - GRANTHAM 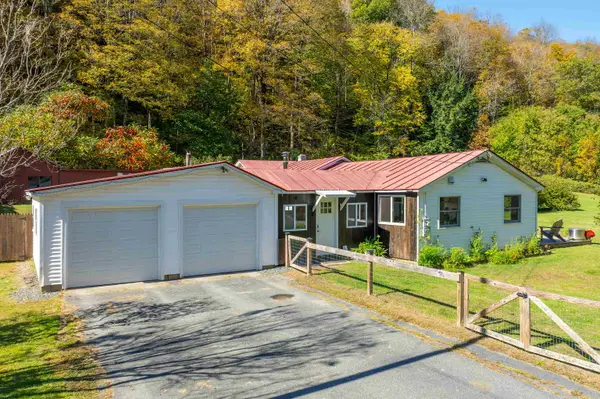 $399,000Pending2 beds 2 baths1,410 sq. ft.
150 Pomfret Road, Hartford, VT 05084
MLS# 5113692Listed by: WILLOW BROOK REALTY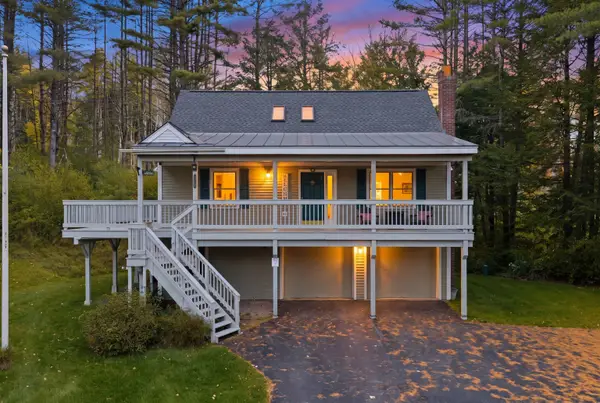 $545,000Active3 beds 2 baths2,081 sq. ft.
1478 Marsh Family Road, Hartford, VT 05001
MLS# 5113406Listed by: WILLIAMSON GROUP SOTHEBYS INTL. REALTY- Open Sat, 10 to 11:30am
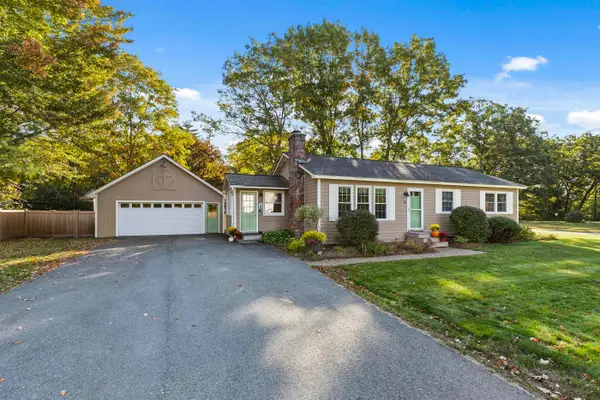 $545,000Active3 beds 2 baths1,940 sq. ft.
9 Kriskarli Drive, Hartford, VT 05001
MLS# 5113534Listed by: RE/MAX GROUP ONE REALTORS 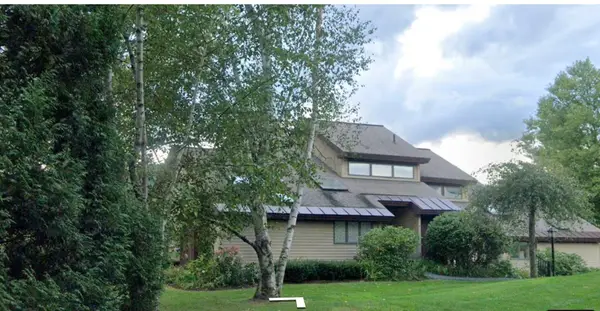 $849,000Active3 beds 3 baths2,741 sq. ft.
40 Lakeland Drive #10B, Hartford, VT 05059
MLS# 5113451Listed by: QUECHEE LAKES REAL ESTATE CENTER


Protect your home and budget from life's surprises with an Assurant Home Warranty, backed by a partner that supports you through every step of homeownership. Explore Plans.
© 2023 - 2026 ERA Franchise Systems LLC. All rights reserved. ERA Franchise Systems LLC fully supports the principles of the Fair Housing Act and the Equal Opportunity Act. ERA, ERA Real Estate powered, and their respective logos are registered service marks of ERA Franchise Systems LLC. Each office is independently owned and operated.