
5067 Vt Rte. 78, Highgate, VT 05459
Local realty services provided by:ERA Key Realty Services
5067 Vt Rte. 78,Highgate, VT 05459
$330,000
- 4 Beds
- 2 Baths
- 2,128 sq. ft.
- Single family
- Active
Upcoming open houses
- Sat, Nov 1411:00 am - 01:00 pm
Listed by: stacie callan, michelle peters
Office: century 21 north east802-782-8662
MLS#:5117137
Source:PrimeMLS
Price summary
- Price:$330,000
- Price per sq. ft.:$103.38
About this home
Welcome to this charming 1880s farmhouse, lovingly owned by the same family since it was built! Rich in history and character, this four-bedroom, two-bath home offers a wonderful opportunity to bring your own vision and updates while enjoying the charm and solid bones of an older farmhouse. Situated on a level one-acre lot in a convenient Highgate location, the property features a three-car garage, hardwood floors, a durable metal roof, and plenty of natural sunlight. The flexible floor plan offers one bedroom and a full bath on the first floor, with three additional bedrooms and another bath upstairs. Enjoy the convenience of first-floor laundry, new stainless steel appliances, newer windows, a newer furnace, and a newer septic system. Conveniently located approximately 20 minutes from St. Albans, 40 minutes to Burlington and minutes to the Canadian boarder. Close to everyday shopping, restaurants and schools not to mention all the out door activities, skiing, swimming, fishing and trails! A rare opportunity to own a piece of local history and make it your own! OPEN HOUSE 11/14 @ 11-1:00...
Contact an agent
Home facts
- Year built:1880
- Listing ID #:5117137
- Added:5 day(s) ago
- Updated:November 12, 2026 at 02:04 PM
Rooms and interior
- Bedrooms:4
- Total bathrooms:2
- Full bathrooms:1
- Rooms Total:9
- Flooring:Carpet, Hardwood, Laminate
- Kitchen Description:Dishwasher, Refrigerator
- Basement Description:Bulkhead, Concrete Floor, Exterior Access, Interior, Interior Access, Sump Pump
- Living area:2,128 sq. ft.
Heating and cooling
- Heating:Kerosene, Wood, Wood Boiler
Structure and exterior
- Roof:Metal
- Year built:1880
- Building area:2,128 sq. ft.
- Lot area:1 Acres
- Levels:2 Story
Utilities
- Sewer:Private
Finances and disclosures
- Price:$330,000
- Price per sq. ft.:$103.38
- Tax amount:$3,498 (2026)
Features and amenities
- Appliances:Refrigerator, Washer
- Laundry features:Dryer, Washer
- Amenities:110 Volt
Parking
- Parking description:Gravel Driveway
- Garage spaces:3
 Copyright 2026 Prime MLS, Inc. All rights reserved. This information is deemed reliable, but not guaranteed. The data relating to real estate displayed on this Site comes in part from the IDX Program of Prime MLS. The information being provided is for consumers’ personal, noncommercial use and may not be used for any purpose other than to identify prospective properties consumers may be interested in purchasing. Data last updated November 12, 2026
New listings near 5067 Vt Rte. 78
- Open Sun, 11am to 1pmNew
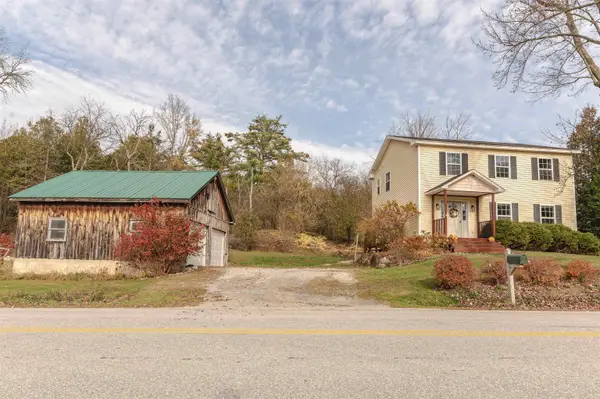 $399,000Active3 beds 3 baths2,001 sq. ft.
2810 Carter Hill Road, Highgate, VT 05459
MLS# 5116639Listed by: CENTURY 21 NORTH EAST 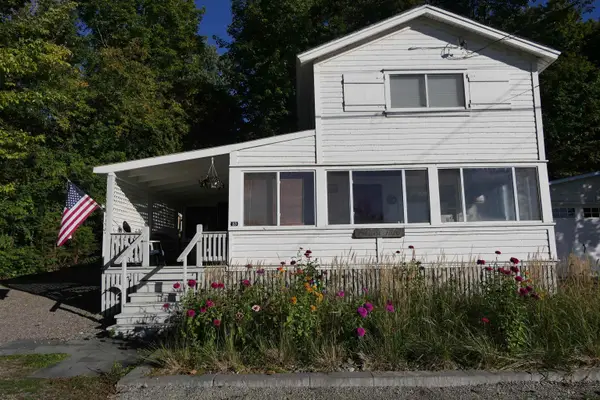 $229,000Active3 beds 2 baths1,234 sq. ft.
23 Platt Street, Highgate, VT 05459
MLS# 5115931Listed by: POQUETTE REALTY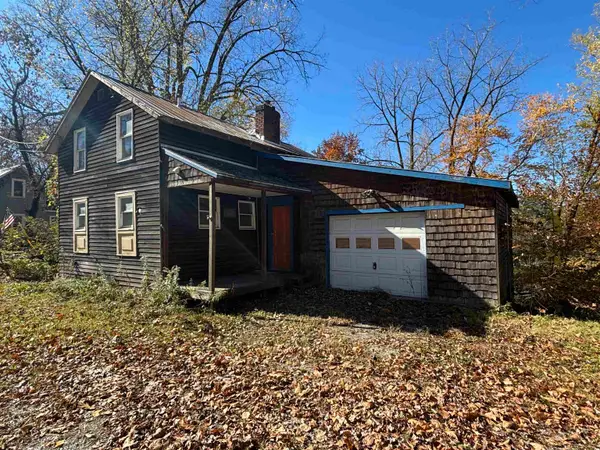 $129,000Active2 beds 2 baths1,704 sq. ft.
6704 Route #78, Highgate, VT 05459
MLS# 5115564Listed by: AMY GERRITY-PARENT REALTY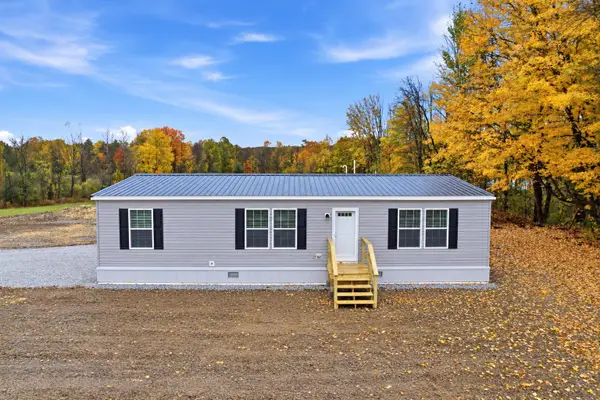 $332,500Active3 beds 2 baths1,333 sq. ft.
Lot 19 Gervais Lane, Highgate, VT 05459
MLS# 5115022Listed by: HOME RUN REALTY, LLC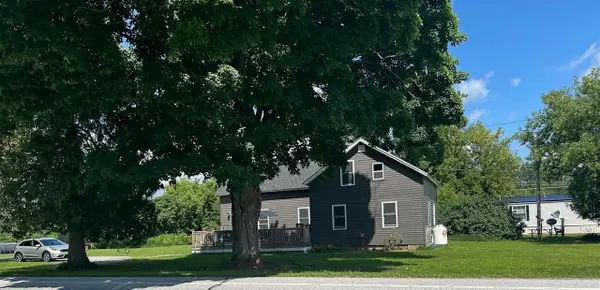 $299,000Active-- beds -- baths1,904 sq. ft.
4215 VT Route 78, Highgate, VT 05459
MLS# 5114382Listed by: POQUETTE REALTY $319,000Active3 beds 2 baths1,566 sq. ft.
92 Easy Street, Highgate, VT 05459
MLS# 5110591Listed by: LIONS ON MAIN REALTY $375,000Active3 beds 2 baths2,540 sq. ft.
1085 Lamkin Street, Highgate, VT 05459
MLS# 5108233Listed by: RE/MAX NORTH PROFESSIONALS $380,000Active3 beds 2 baths1,580 sq. ft.
165 Ladimi Circle, Highgate, VT 05459
MLS# 5106292Listed by: EXP REALTY $338,000Active3 beds 2 baths1,600 sq. ft.
Lot 18 Gervais Lane, Highgate, VT 05459
MLS# 5105103Listed by: HOME RUN REALTY, LLC


Protect your home and budget from life's surprises with an Assurant Home Warranty, backed by a partner that supports you through every step of homeownership. Explore Plans.
© 2023 - 2026 ERA Franchise Systems LLC. All rights reserved. ERA Franchise Systems LLC fully supports the principles of the Fair Housing Act and the Equal Opportunity Act. ERA, ERA Real Estate powered, and their respective logos are registered service marks of ERA Franchise Systems LLC. Each office is independently owned and operated.