
115 Sunny View Drive, Jericho, VT 05465
Local realty services provided by:ERA Key Realty Services
115 Sunny View Drive,Jericho, VT 05465
$429,900
- 3 Beds
- 2 Baths
- 1,628 sq. ft.
- Single family
- Pending
Listed by: mikail stein
Office: re/max north professionals802-655-3333
MLS#:5099157
Source:PrimeMLS
Price summary
- Price:$429,900
- Price per sq. ft.:$248.78
About this home
Welcome to 115 Sunny View Drive, a well-maintained ranch set on a level 0.55-acre lot in a desirable Jericho neighborhood. Offering over 1,600 finished square feet, this inviting home combines the convenience of one-level living with flexible finished space below to accommodate a variety of needs. The main level features three comfortable bedrooms, a full bath, a bright living room, and a functional kitchen with an adjoining dining area, creating an easy flow for everyday living and entertaining. The finished lower level (with a 1/2 bath) offers additional living space ideal for a family room, home office, fitness area, playroom, or guest accommodations, while still providing ample storage. Outside, enjoy a private backyard designed for relaxation and recreation. A spacious deck overlooks the fully fenced yard, complete with established garden beds, mature landscaping, and a newer storage shed. Whether you're entertaining, gardening, or simply enjoying Vermont's beautiful seasons, this outdoor space is ready to be enjoyed. An attached one-car garage adds to everyday convenience. Lovingly cared for, the home features low-maintenance vinyl siding, natural gas heat, public water, and a well maintained septic system. Ideally located just minutes from Jericho Village, local schools, parks, and everyday amenities, this home also provides exceptional access to Vermont's year-round outdoor recreation. Enjoy nearby hiking and mountain biking trails, fishing, and skiing at both Smugglers' Notch Resort and Bolton Valley. With an easy commute to Essex, Burlington, and surrounding communities, this property offers the perfect balance of small-town charm, outdoor adventure, and modern convenience. Whether you're purchasing your first home, downsizing, or simply looking for a move-in-ready property in one of Chittenden County's most sought-after communities, 115 Sunny View Drive is ready to welcome you home....
Contact an agent
Home facts
- Year built:1971
- Listing ID #:5099157
- Added:59 day(s) ago
- Updated:September 07, 2026 at 07:27 AM
Rooms and interior
- Bedrooms:3
- Total bathrooms:2
- Full bathrooms:1
- Rooms Total:5
- Flooring:Carpet, Vinyl, Wood
- Kitchen Description:Dishwasher, Microwave, Refrigerator
- Basement Description:Finished, Interior, Partially Finished, Storage Space
- Living area:1,628 sq. ft.
Heating and cooling
- Heating:Hot Air
Structure and exterior
- Roof:Shingle
- Year built:1971
- Building area:1,628 sq. ft.
- Lot area:0.55 Acres
- Levels:1 Story
Schools
- High school:Mt. Mansfield USD #17
- Middle school:Browns River Middle USD #17
- Elementary school:Jericho Elementary School
Utilities
- Sewer:Septic
Finances and disclosures
- Price:$429,900
- Price per sq. ft.:$248.78
- Tax amount:$5,305 (2026)
Features and amenities
- Appliances:Refrigerator, Washer
- Laundry features:Dryer, Washer
- Amenities:Circuit Breaker(s)
Parking
- Garage spaces:1
 Copyright 2026 Prime MLS, Inc. All rights reserved. This information is deemed reliable, but not guaranteed. The data relating to real estate displayed on this Site comes in part from the IDX Program of Prime MLS. The information being provided is for consumers’ personal, noncommercial use and may not be used for any purpose other than to identify prospective properties consumers may be interested in purchasing. Data last updated September 7, 2026
New listings near 115 Sunny View Drive
- New
 $698,000Active4 beds 3 baths2,306 sq. ft.
13 Pinehurst Drive, Jericho, VT 05465
MLS# 5108326Listed by: COLDWELL BANKER HICKOK AND BOARDMAN - New
 $219,900Active10.7 Acres
177 Cilley Hill Road #4, Jericho, VT 05465
MLS# 5107524Listed by: SIGNATURE PROPERTIES OF VERMONT - New
 $234,900Active10.8 Acres
177 Cilley Hill Road #6, Jericho, VT 05465
MLS# 5107526Listed by: SIGNATURE PROPERTIES OF VERMONT 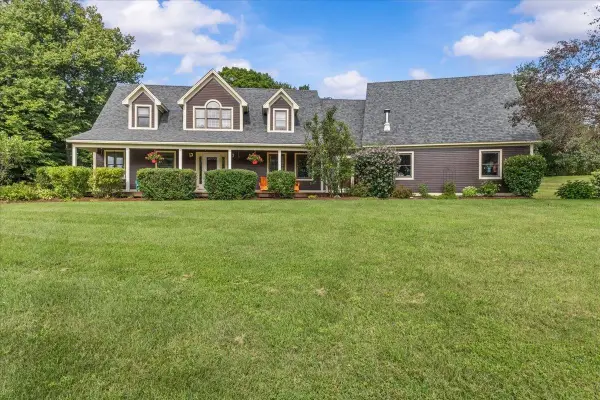 $975,000Active3 beds 3 baths3,813 sq. ft.
21 Meadow Drive, Jericho, VT 05465
MLS# 5105874Listed by: RE/MAX NORTH PROFESSIONALS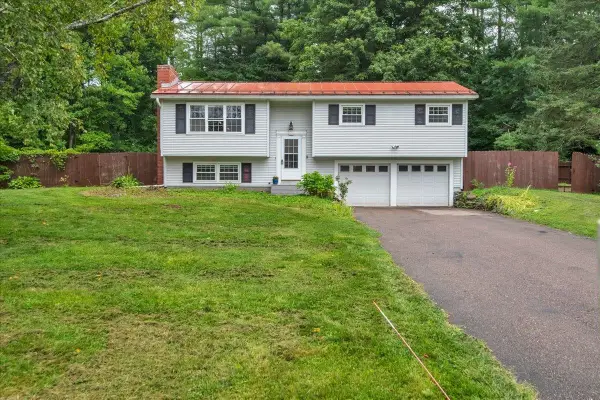 $439,000Pending3 beds 2 baths1,360 sq. ft.
9 Griswold Street, Jericho, VT 05465
MLS# 5105828Listed by: RIDGELINE REAL ESTATE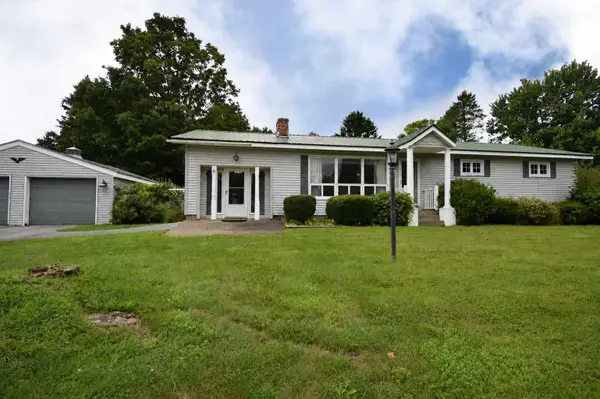 $435,000Active3 beds 3 baths1,702 sq. ft.
123 Raceway Road, Jericho, VT 05465
MLS# 5105782Listed by: KW VERMONT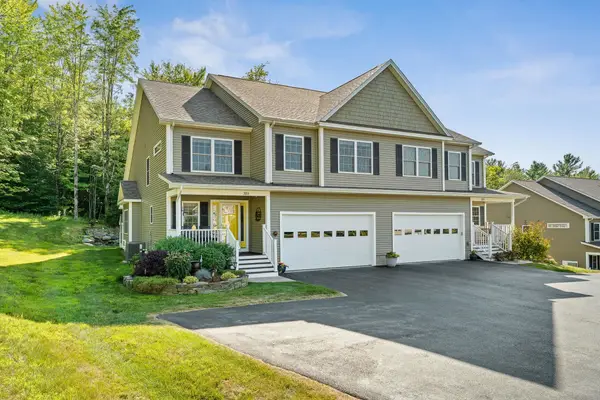 $674,900Active3 beds 3 baths2,355 sq. ft.
28 B Black Walnut Lane #28-B, Jericho, VT 05465
MLS# 5105513Listed by: PURSUIT REAL ESTATE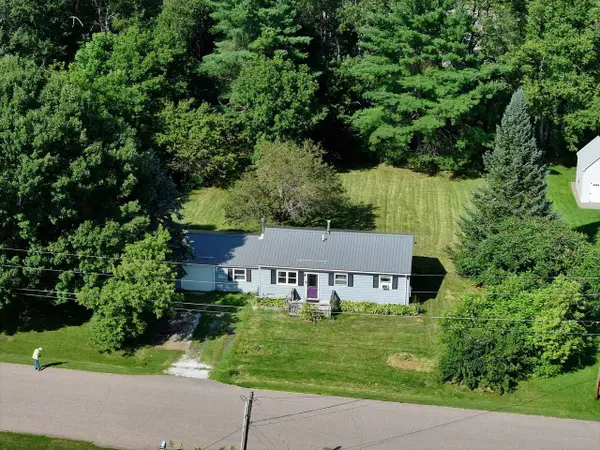 $375,000Active2 beds 1 baths1,008 sq. ft.
92 Sunny View Drive, Jericho, VT 05465
MLS# 5105056Listed by: COLDWELL BANKER HICKOK AND BOARDMAN $575,000Active3 beds 4 baths2,688 sq. ft.
20 Morgan Road #1B, Jericho, VT 05465
MLS# 5104396Listed by: BHHS VERMONT REALTY GROUP/S BURLINGTON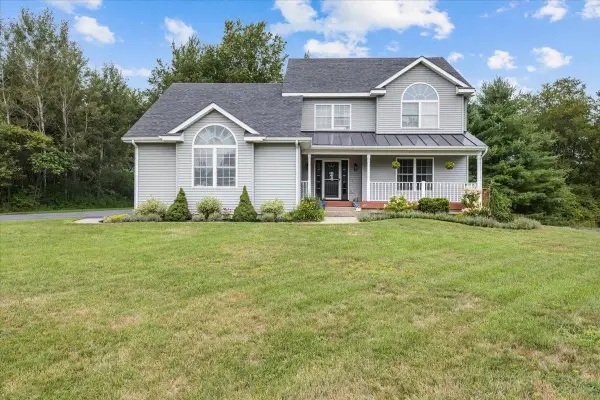 $725,000Pending3 beds 3 baths3,065 sq. ft.
15 South Main Street, Jericho, VT 05465
MLS# 5104763Listed by: RE/MAX NORTH PROFESSIONALS


Protect your home and budget from life's surprises with an Assurant Home Warranty, backed by a partner that supports you through every step of homeownership. Explore Plans.
© 2023 - 2026 ERA Franchise Systems LLC. All rights reserved. ERA Franchise Systems LLC fully supports the principles of the Fair Housing Act and the Equal Opportunity Act. ERA, ERA Real Estate powered, and their respective logos are registered service marks of ERA Franchise Systems LLC. Each office is independently owned and operated.