
183 Southview Path, Killington, VT 05751
Local realty services provided by:ERA Key Realty Services
183 Southview Path,Killington, VT 05751
$810,000
- 3 Beds
- 3 Baths
- 3,258 sq. ft.
- Single family
- Active
Listed by: kyle kershner
Office: killington pico realty802-422-3600
MLS#:5112534
Source:PrimeMLS
Price summary
- Price:$810,000
- Price per sq. ft.:$248.62
About this home
Tucked away at the end of a quiet dead-end road, this three-bedroom mountain contemporary offers a wonderful combination of privacy, views and four-season convenience. A wall of windows fills the living room with dramatic winter views toward Killington, while exposed beams, gleaming Brazilian redwood floors and a brick fireplace create a warm, inviting setting for après-ski evenings. Completely renovated, the kitchen and dining area is designed for both everyday enjoyment and entertaining, with vaulted ceilings, contemporary pendant lighting, French provincial cabinetry, tiled backsplash, 24-inch floor tile and a generous four-seat breakfast bar topped with gleaming granite. A formal foyer, 3/4 bathroom with walk-in shower and a spacious primary bedroom suite on the same level, offer the convenience of one-level living. Upstairs, two comfortable guest bedrooms - including one with its own sitting room - and an updated full bath provide plenty of room for family and friends. The walkout lower level expands the living space considerably, with a large family room, gear-friendly mudroom, a flex room ideal for a home office, yoga or exercise space, and a utility room with roughed-in bath. Additional unfinished space provides abundant storage. Outside, mature perennial gardens, a view-filled deck and a two-car garage round out the package. Conveniently located just off the Killington Road - minutes from the best skiing, riding, and mountain biking in New England - this versatile home is equally well suited as a private mountain getaway or a short-term rental property. Either way, don't miss this opportunity to own a special property in the heart of Killington....
Contact an agent
Home facts
- Year built:1970
- Listing ID #:5112534
- Added:1 day(s) ago
- Updated:October 04, 2026 at 10:38 AM
Rooms and interior
- Bedrooms:3
- Total bathrooms:3
- Full bathrooms:2
- Rooms Total:11
- Flooring:Carpet, Combination, Hardwood, Tile
- Kitchen Description:Microwave
- Basement Description:Daylight, Finished, Full, Walkout
- Living area:3,258 sq. ft.
Heating and cooling
- Cooling:Mini Split
- Heating:Baseboard, Hot Water, Oil
Structure and exterior
- Roof:Standing Seam
- Year built:1970
- Building area:3,258 sq. ft.
- Lot area:1.1 Acres
- Levels:1 3/4 Story
Schools
- High school:Woodstock Union High School
- Middle school:Woodstock Union Middle School
- Elementary school:Killington Elementary School
Utilities
- Sewer:Private, Septic
Finances and disclosures
- Price:$810,000
- Price per sq. ft.:$248.62
- Tax amount:$8,163 (2027)
Features and amenities
- Amenities:Circuit Breaker(s)
Parking
- Parking description:Gravel Driveway
- Garage spaces:2
 Copyright 2026 Prime MLS, Inc. All rights reserved. This information is deemed reliable, but not guaranteed. The data relating to real estate displayed on this Site comes in part from the IDX Program of Prime MLS. The information being provided is for consumers’ personal, noncommercial use and may not be used for any purpose other than to identify prospective properties consumers may be interested in purchasing. Data last updated October 4, 2026
New listings near 183 Southview Path
- New
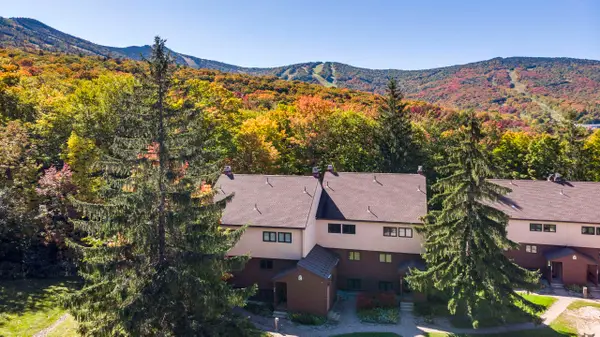 $585,000Active3 beds 2 baths1,168 sq. ft.
768 East Mountain Road #C2, Killington, VT 05751
MLS# 5112449Listed by: KILLINGTON VALLEY REAL ESTATE - Open Sun, 10am to 12pmNew
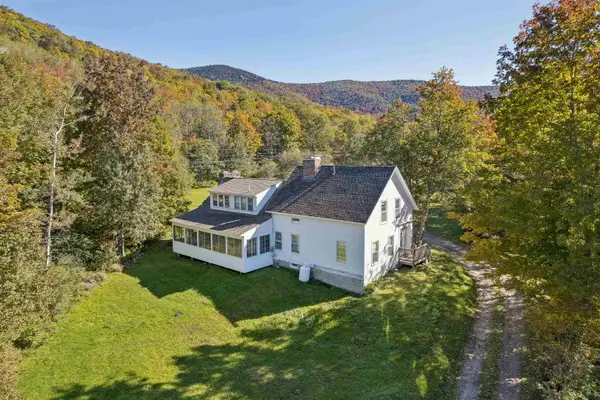 $775,000Active4 beds 4 baths2,681 sq. ft.
279 River Road, Killington, VT 05751
MLS# 5112256Listed by: HALL COLLINS REAL ESTATE GROUP - New
 $599,000Active-- beds 1 baths2,971 sq. ft.
3471 Route 4, Killington, VT 05751
MLS# 5111665Listed by: KILLINGTON VALLEY REAL ESTATE - New
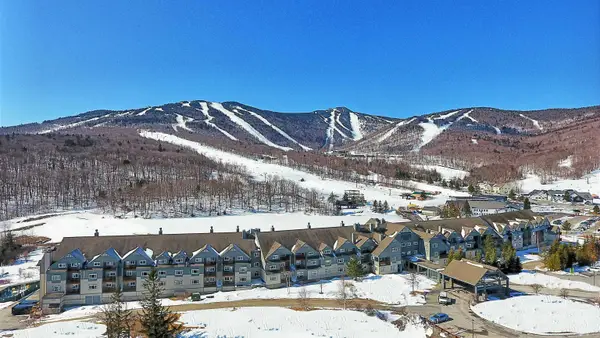 $209,000Active3 beds 3 baths1,572 sq. ft.
228 East Mountain Road #LL DUP GRAND HOTEL 108/110 II (KILLINGTON, LLC), Killington, VT 05751
MLS# 5111566Listed by: KILLINGTON VALLEY REAL ESTATE - New
 $135,000Active1 beds 2 baths723 sq. ft.
228 East Mountain Road #E SPCL GRAND HOTEL 359/361 II (SCHATZ), Killington, VT 05751
MLS# 5111554Listed by: KILLINGTON VALLEY REAL ESTATE 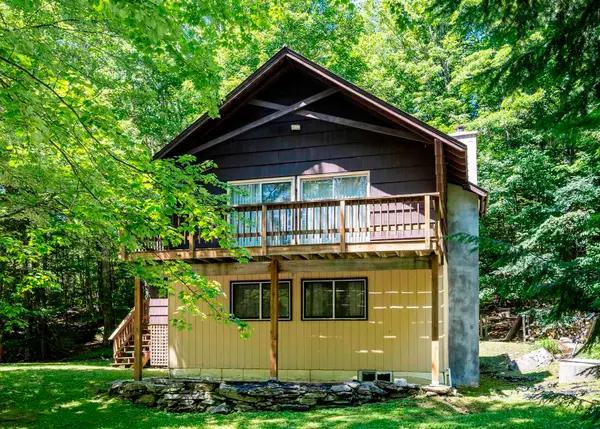 $498,000Active4 beds 2 baths1,344 sq. ft.
120 Rustic Drive, Killington, VT 05751
MLS# 5110839Listed by: KILLINGTON VALLEY REAL ESTATE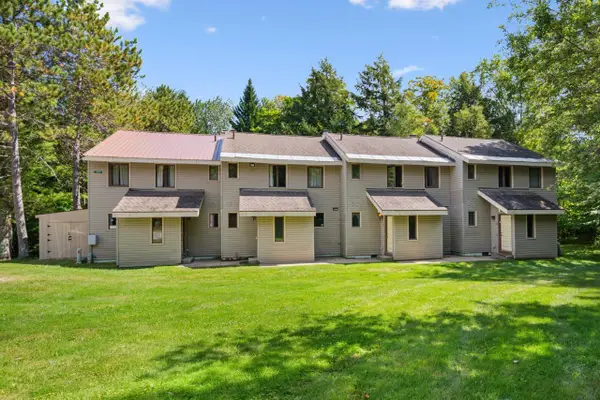 $399,000Active3 beds 2 baths1,320 sq. ft.
289 Hemlock Ridge Road #6C, Killington, VT 05751
MLS# 5110489Listed by: RE/MAX NORTH PROFESSIONALS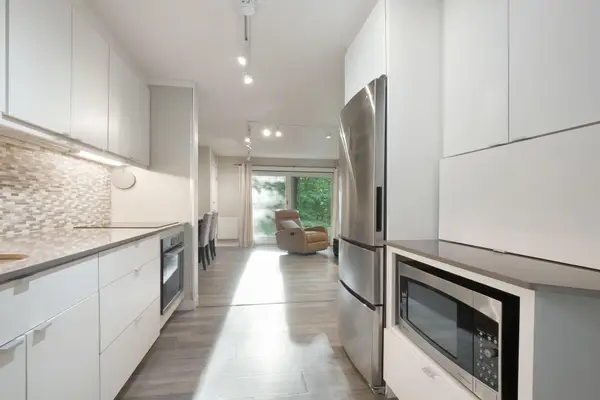 $299,000Active1 beds 1 baths556 sq. ft.
768 East Mountain Road #C1, Killington, VT 05751
MLS# 5110494Listed by: FOUR SEASONS SOTHEBY'S INT'L REALTY $59,000Active-- beds 1 baths418 sq. ft.
228 East Mountain Road #A HCP GRAND HOTEL 124 IV (BARBERO), Killington, VT 05751
MLS# 5110356Listed by: KILLINGTON VALLEY REAL ESTATE


Protect your home and budget from life's surprises with an Assurant Home Warranty, backed by a partner that supports you through every step of homeownership. Explore Plans.
© 2023 - 2026 ERA Franchise Systems LLC. All rights reserved. ERA Franchise Systems LLC fully supports the principles of the Fair Housing Act and the Equal Opportunity Act. ERA, ERA Real Estate powered, and their respective logos are registered service marks of ERA Franchise Systems LLC. Each office is independently owned and operated.