
279 River Road, Killington, VT 05751
Local realty services provided by:ERA Key Realty Services
Listed by: franchesca collins, holly hall
Office: hall collins real estate group802-242-5500
MLS#:5112256
Source:PrimeMLS
Price summary
- Price:$775,000
- Price per sq. ft.:$251.54
About this home
A turn-key Killington ski house being sold fully furnished and ready for its next owners! The home sits on 3.4+/- acres with an open lawn bordered by mature hardwoods, just 4.8 miles from Pico Mountain, 7.5 miles from the Killington K-1 Lodge, and 7.7 miles from the Skyeship. It has operated as a very successful rental, is incredibly clean, and the exterior was freshly painted in September 2026! Built in the 1900s, the house dates to the years when Killington was still known as Sherburne, the town's name from 1800 until 1999. Inside, gorgeous original hand-hewn beams span the living room ceiling above hardwood floors and a large stone fireplace. French doors lead from the living room to the screened porch, set up with a fire table, lounge seating, a hanging chair, and a dining table, all looking out into the trees. The dining room features the home's second fireplace, with a wood mantel and built-in shelving alongside. The updated kitchen offers white shaker cabinetry, granite counters, subway tile backsplash, stainless appliances, and a peninsula with seating for four. Upstairs, the queen primary bedroom has a desk and a row of windows overlooking the yard. A bunk room with two sets of bunks and trundles plus an attached full bath makes it easy to host a full ski crew. Outside, a detached barn-style outbuilding sits at the edge of the lawn. Whether you are looking for a place of your own near the slopes or a proven rental, this one is ready to go. Contact us today to schedule a private showing....
Contact an agent
Home facts
- Year built:1900
- Listing ID #:5112256
- Added:4 day(s) ago
- Updated:October 05, 2026 at 03:47 AM
Rooms and interior
- Bedrooms:4
- Total bathrooms:4
- Full bathrooms:2
- Rooms Total:9
- Flooring:Tile, Wood
- Kitchen Description:Dishwasher, Refrigerator
- Basement Description:Interior, Interior Access, Partial
- Living area:2,681 sq. ft.
Heating and cooling
- Heating:Oil
Structure and exterior
- Roof:Asphalt Shingle
- Year built:1900
- Building area:2,681 sq. ft.
- Lot area:3.4 Acres
- Levels:1.5 Story
Schools
- High school:Woodstock Union High School
- Middle school:Woodstock Union Middle School
- Elementary school:Killington Elementary School
Utilities
- Sewer:Septic
Finances and disclosures
- Price:$775,000
- Price per sq. ft.:$251.54
- Tax amount:$12,496 (2025)
Features and amenities
- Appliances:Refrigerator, Washer
- Laundry features:Dryer, Washer
- Amenities:Circuit Breaker(s)
Parking
- Parking description:Gravel Driveway
- Garage spaces:1
 Copyright 2026 Prime MLS, Inc. All rights reserved. This information is deemed reliable, but not guaranteed. The data relating to real estate displayed on this Site comes in part from the IDX Program of Prime MLS. The information being provided is for consumers’ personal, noncommercial use and may not be used for any purpose other than to identify prospective properties consumers may be interested in purchasing. Data last updated October 5, 2026
New listings near 279 River Road
- New
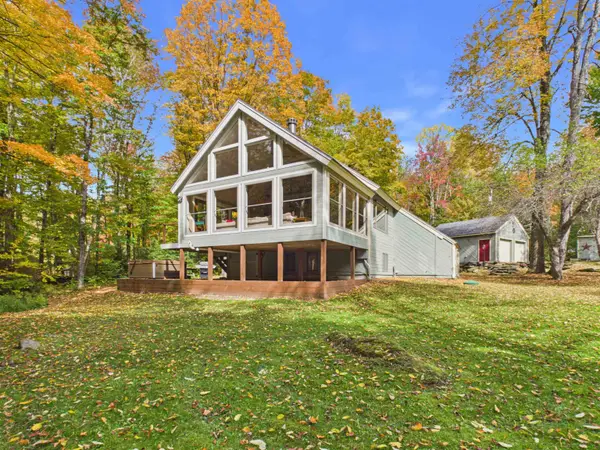 $989,000Active3 beds 2 baths2,278 sq. ft.
57 Doubleday Hill Road, Killington, VT 05751
MLS# 5112790Listed by: ELEVATIONS REAL ESTATE - New
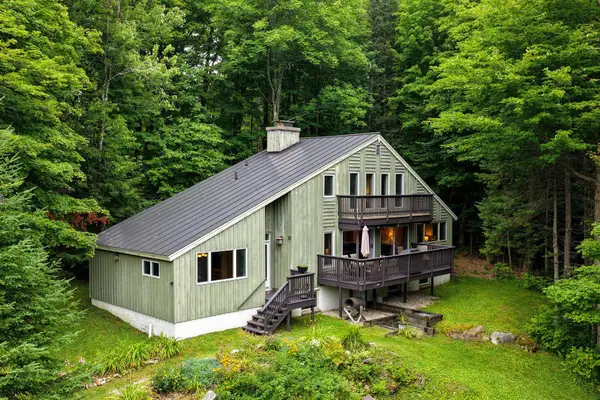 $810,000Active3 beds 3 baths3,258 sq. ft.
183 Southview Path, Killington, VT 05751
MLS# 5112534Listed by: KILLINGTON PICO REALTY - New
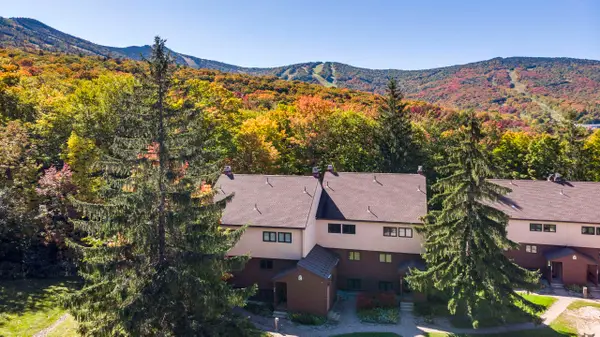 $585,000Active3 beds 2 baths1,168 sq. ft.
768 East Mountain Road #C2, Killington, VT 05751
MLS# 5112449Listed by: KILLINGTON VALLEY REAL ESTATE - New
 $599,000Active-- beds 1 baths2,971 sq. ft.
3471 Route 4, Killington, VT 05751
MLS# 5111665Listed by: KILLINGTON VALLEY REAL ESTATE - New
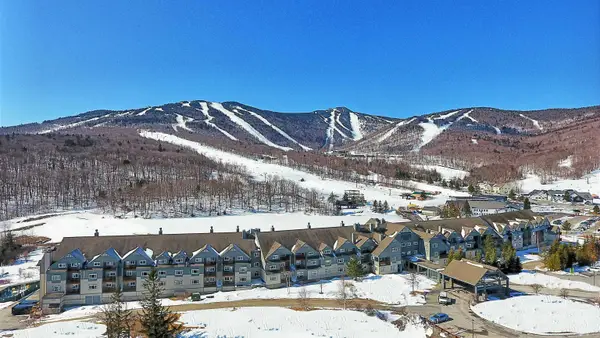 $209,000Active3 beds 3 baths1,572 sq. ft.
228 East Mountain Road #LL DUP GRAND HOTEL 108/110 II (KILLINGTON, LLC), Killington, VT 05751
MLS# 5111566Listed by: KILLINGTON VALLEY REAL ESTATE - New
 $135,000Active1 beds 2 baths723 sq. ft.
228 East Mountain Road #E SPCL GRAND HOTEL 359/361 II (SCHATZ), Killington, VT 05751
MLS# 5111554Listed by: KILLINGTON VALLEY REAL ESTATE 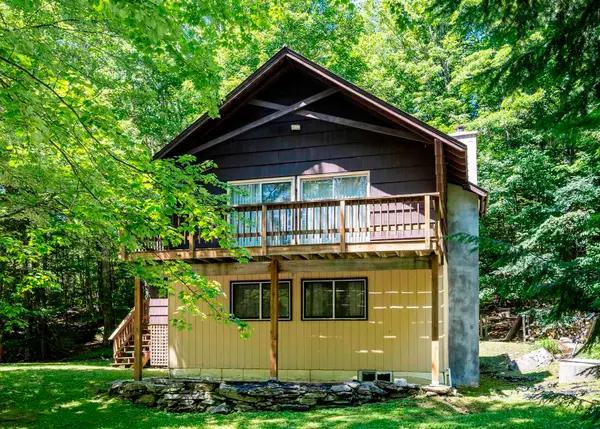 $498,000Active4 beds 2 baths1,344 sq. ft.
120 Rustic Drive, Killington, VT 05751
MLS# 5110839Listed by: KILLINGTON VALLEY REAL ESTATE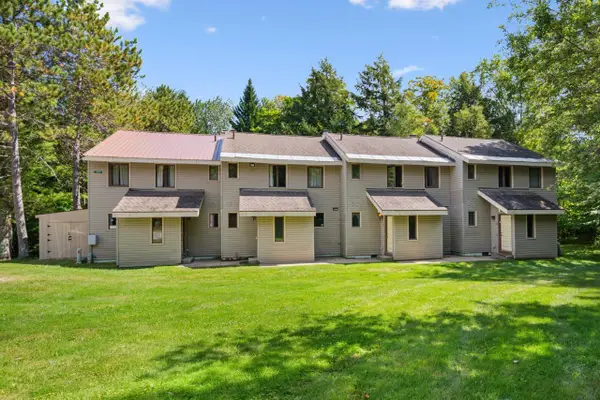 $399,000Active3 beds 2 baths1,320 sq. ft.
289 Hemlock Ridge Road #6C, Killington, VT 05751
MLS# 5110489Listed by: RE/MAX NORTH PROFESSIONALS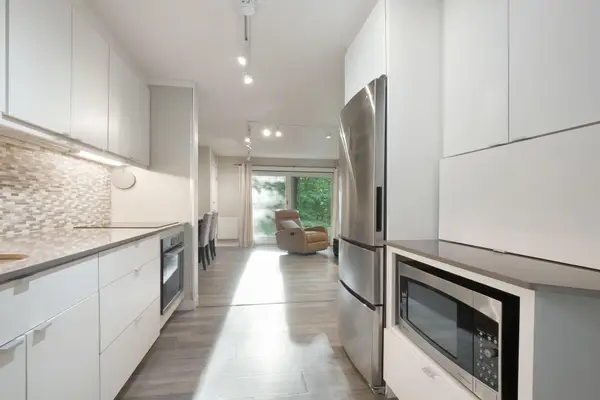 $299,000Active1 beds 1 baths556 sq. ft.
768 East Mountain Road #C1, Killington, VT 05751
MLS# 5110494Listed by: FOUR SEASONS SOTHEBY'S INT'L REALTY


Protect your home and budget from life's surprises with an Assurant Home Warranty, backed by a partner that supports you through every step of homeownership. Explore Plans.
© 2023 - 2026 ERA Franchise Systems LLC. All rights reserved. ERA Franchise Systems LLC fully supports the principles of the Fair Housing Act and the Equal Opportunity Act. ERA, ERA Real Estate powered, and their respective logos are registered service marks of ERA Franchise Systems LLC. Each office is independently owned and operated.