
697 East Mountain Road, Killington, VT 05751
Local realty services provided by:ERA Key Realty Services
697 East Mountain Road,Killington, VT 05751
$259,000
- 1 Beds
- 1 Baths
- - sq. ft.
- Condominium
- Sold
Listed by: doug quatchak
Office: killington valley real estate802-770-0093
MLS#:5105647
Source:PrimeMLS
Sorry, we are unable to map this address
Price summary
- Price:$259,000
- Monthly HOA dues:$419
About this home
This nicely updated 1BR/1BA Whiffletree unit is looking for a new owner for the upcoming winter season! Just a 1/2 flight up from the building's entrance (and your own personal ski locker), this unit was freshly updated in 2021 with new ceramic tile in the kitchen and bathroom, all new carpet throughout, new stove/microwave, new bathroom vanity, new lighting, new furniture and new paint throughtout in a soothing neutral color. Relax in the living area in front of the gas fireplace and enjoy winter time views of the Killington Golf Course and surrounding mountains. This unit is being sold fully furnished and equipped - just move right in! Whiffletree owners enjoy winter weekend shuttle service to the lifts at Killington and the convenience of a ski-home trail. Summertime amenities include and inground swimming pool, on-site tennis court and a children's playground. And the monthly HOA fees are very reasonable! Don't let this one get away!
Contact an agent
Home facts
- Year built:1976
- Listing ID #:5105647
- Added:46 day(s) ago
- Updated:October 05, 2026 at 06:41 AM
Rooms and interior
- Bedrooms:1
- Total bathrooms:1
- Full bathrooms:1
- Rooms Total:2
- Flooring:Carpet, Ceramic Tile
- Kitchen Description:Dishwasher, Microwave, Refrigerator
Heating and cooling
- Heating:Baseboard, Electric
Structure and exterior
- Roof:Asphalt Shingle
- Year built:1976
- Levels:1 Story
Utilities
- Sewer:Community
Finances and disclosures
- Price:$259,000
Features and amenities
- Appliances:Refrigerator
- Amenities:Circuit Breaker(s)
Parking
- Parking description:Common/Shared, Crushed Stone Driveway
 Copyright 2026 Prime MLS, Inc. All rights reserved. This information is deemed reliable, but not guaranteed. The data relating to real estate displayed on this Site comes in part from the IDX Program of Prime MLS. The information being provided is for consumers’ personal, noncommercial use and may not be used for any purpose other than to identify prospective properties consumers may be interested in purchasing. Data last updated October 5, 2026
New listings near 697 East Mountain Road
- New
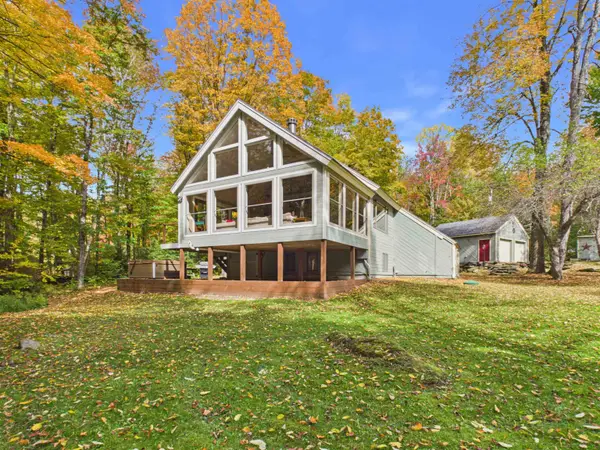 $989,000Active3 beds 2 baths2,278 sq. ft.
57 Doubleday Hill Road, Killington, VT 05751
MLS# 5112790Listed by: ELEVATIONS REAL ESTATE - New
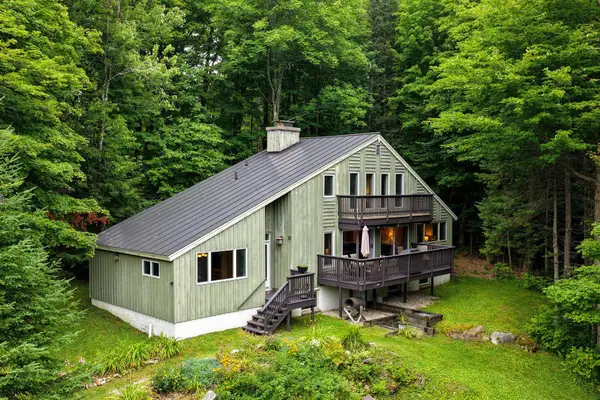 $810,000Active3 beds 3 baths3,258 sq. ft.
183 Southview Path, Killington, VT 05751
MLS# 5112534Listed by: KILLINGTON PICO REALTY - New
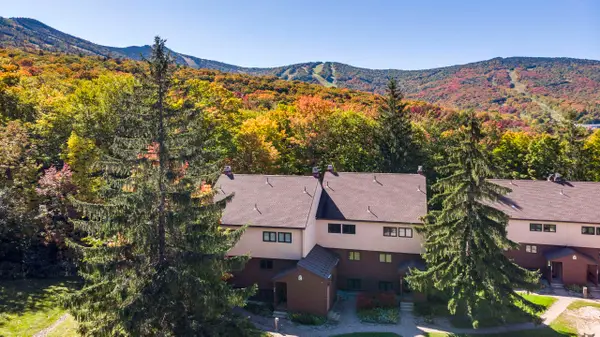 $585,000Active3 beds 2 baths1,168 sq. ft.
768 East Mountain Road #C2, Killington, VT 05751
MLS# 5112449Listed by: KILLINGTON VALLEY REAL ESTATE - New
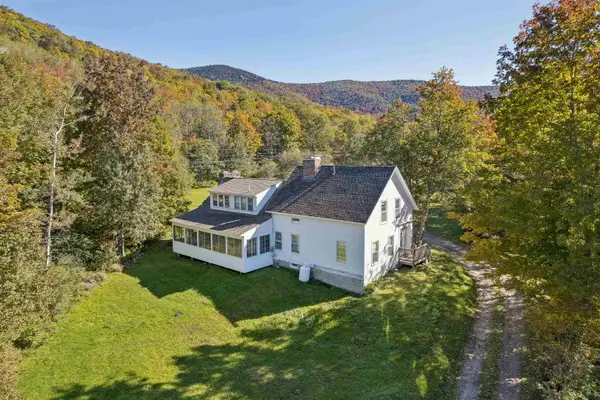 $775,000Active4 beds 4 baths2,681 sq. ft.
279 River Road, Killington, VT 05751
MLS# 5112256Listed by: HALL COLLINS REAL ESTATE GROUP - New
 $599,000Active-- beds 1 baths2,971 sq. ft.
3471 Route 4, Killington, VT 05751
MLS# 5111665Listed by: KILLINGTON VALLEY REAL ESTATE - New
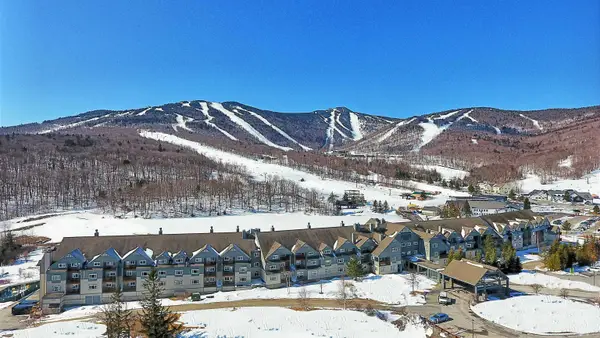 $209,000Active3 beds 3 baths1,572 sq. ft.
228 East Mountain Road #LL DUP GRAND HOTEL 108/110 II (KILLINGTON, LLC), Killington, VT 05751
MLS# 5111566Listed by: KILLINGTON VALLEY REAL ESTATE - New
 $135,000Active1 beds 2 baths723 sq. ft.
228 East Mountain Road #E SPCL GRAND HOTEL 359/361 II (SCHATZ), Killington, VT 05751
MLS# 5111554Listed by: KILLINGTON VALLEY REAL ESTATE 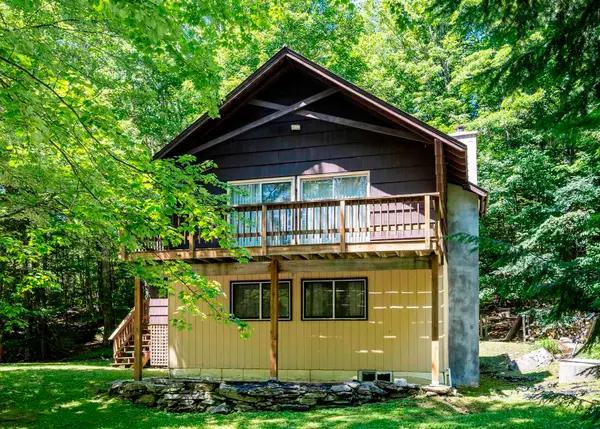 $498,000Active4 beds 2 baths1,344 sq. ft.
120 Rustic Drive, Killington, VT 05751
MLS# 5110839Listed by: KILLINGTON VALLEY REAL ESTATE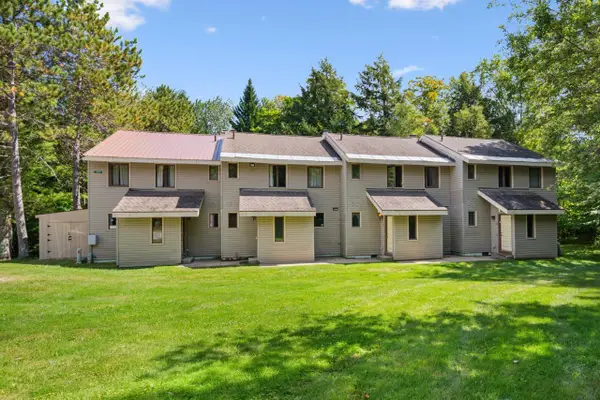 $399,000Active3 beds 2 baths1,320 sq. ft.
289 Hemlock Ridge Road #6C, Killington, VT 05751
MLS# 5110489Listed by: RE/MAX NORTH PROFESSIONALS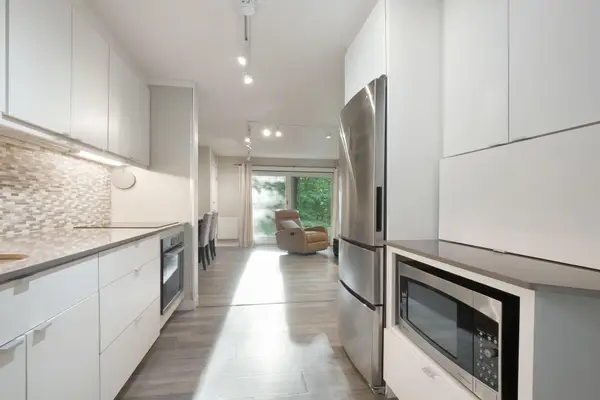 $299,000Active1 beds 1 baths556 sq. ft.
768 East Mountain Road #C1, Killington, VT 05751
MLS# 5110494Listed by: FOUR SEASONS SOTHEBY'S INT'L REALTY


Protect your home and budget from life's surprises with an Assurant Home Warranty, backed by a partner that supports you through every step of homeownership. Explore Plans.
© 2023 - 2026 ERA Franchise Systems LLC. All rights reserved. ERA Franchise Systems LLC fully supports the principles of the Fair Housing Act and the Equal Opportunity Act. ERA, ERA Real Estate powered, and their respective logos are registered service marks of ERA Franchise Systems LLC. Each office is independently owned and operated.