
73 Alpine Drive #C-104, Killington, VT 05751
Local realty services provided by:ERA Key Realty Services
73 Alpine Drive #C-104,Killington, VT 05751
$339,500
- 1 Beds
- 1 Baths
- 589 sq. ft.
- Condominium
- Active
Listed by: nicole carratura
Office: blue sky properties, llc.802-282-5647
MLS#:5105577
Source:PrimeMLS
Price summary
- Price:$339,500
- Price per sq. ft.:$576.4
- Monthly HOA dues:$553
About this home
True ski-in/ski-out one-bedroom condominium at the base of Pico Mountain. Welcome to Unit C104. Sunny, bright and south facing, with a private entrance, steps to the Pico Triple Chair, Pico Ski Club, Last Run Lounge, Andrea Mead Lawrence Lodge and Fitness Center. This beloved family mountain home puts the best of Pico right outside your door. The magic is in the mountain—which is also known as your backyard. Ski in, ski out. Hike in, hike out. Snowshoe in, snowshoe out. How many people can say their backyard is a mountain? Enjoy the ever-changing skyscape. Whether you’re stargazing or watching the clouds, sun and moon roll by, you’ll be mesmerized. Southern exposure fills the unit with natural light throughout the day, while impressive 9'8" ceilings in both the living room and bedroom create an open, airy feel. The unit also offers a partial mountain view. Easy access is another standout feature. Open your private door and out you go—no stairs or elevators to contend with. Whether you’re heading out with your skis, carrying groceries or luggage, taking the dogs for a walk, Skiing, hiking, snowshoeing or simply stepping outside to enjoy the mountain, you’ll love this location. For dog owners, this unit is a dream. The laundry room and ski lockers are conveniently located on the same floor, adding another level of ease to mountain living. Whether you’re looking for a second-home mountain retreat, a weekend escape or a property with rental potential, C104 offers the flexibility to enjoy Pico your way. You need to be at Pico to experience all its magical moments. Minutes to Killington MT, Access Rd and restaurants. Call today for an appointment....
Contact an agent
Home facts
- Year built:1990
- Listing ID #:5105577
- Added:47 day(s) ago
- Updated:October 05, 2026 at 11:53 AM
Rooms and interior
- Bedrooms:1
- Total bathrooms:1
- Full bathrooms:1
- Rooms Total:3
- Flooring:Carpet
- Kitchen Description:Dishwasher
- Living area:589 sq. ft.
Heating and cooling
- Heating:Baseboard
Structure and exterior
- Roof:Asphalt Shingle, Shingle
- Year built:1990
- Building area:589 sq. ft.
- Levels:4+ Story
Utilities
- Sewer:Community
Finances and disclosures
- Price:$339,500
- Price per sq. ft.:$576.4
Features and amenities
- Amenities:Circuit Breaker(s)
Parking
- Parking description:Common/Shared
 Copyright 2026 Prime MLS, Inc. All rights reserved. This information is deemed reliable, but not guaranteed. The data relating to real estate displayed on this Site comes in part from the IDX Program of Prime MLS. The information being provided is for consumers’ personal, noncommercial use and may not be used for any purpose other than to identify prospective properties consumers may be interested in purchasing. Data last updated October 5, 2026
New listings near 73 Alpine Drive #C-104
- New
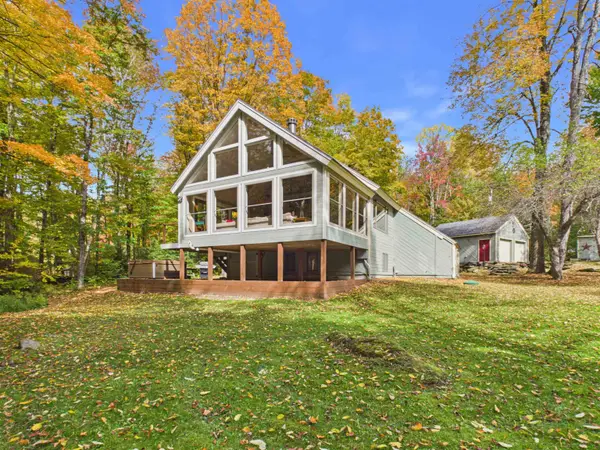 $989,000Active3 beds 2 baths2,278 sq. ft.
57 Doubleday Hill Road, Killington, VT 05751
MLS# 5112790Listed by: ELEVATIONS REAL ESTATE - New
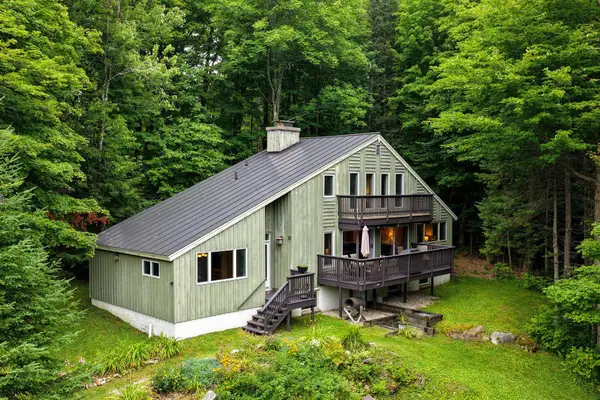 $810,000Active3 beds 3 baths3,258 sq. ft.
183 Southview Path, Killington, VT 05751
MLS# 5112534Listed by: KILLINGTON PICO REALTY - New
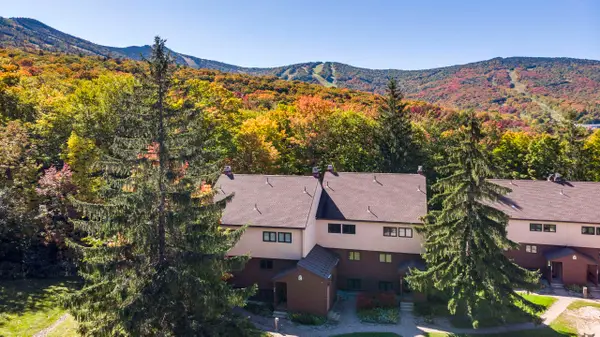 $585,000Active3 beds 2 baths1,168 sq. ft.
768 East Mountain Road #C2, Killington, VT 05751
MLS# 5112449Listed by: KILLINGTON VALLEY REAL ESTATE - New
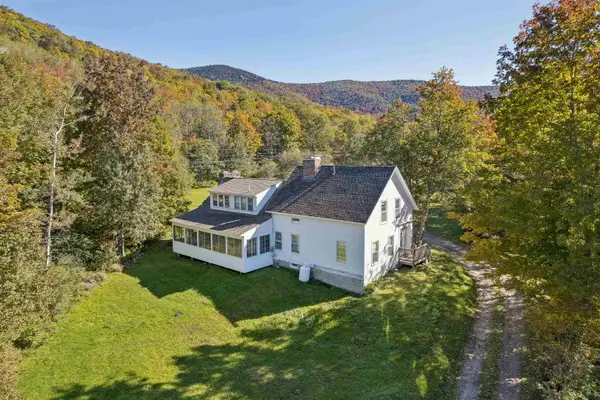 $775,000Active4 beds 4 baths2,681 sq. ft.
279 River Road, Killington, VT 05751
MLS# 5112256Listed by: HALL COLLINS REAL ESTATE GROUP - New
 $599,000Active-- beds 1 baths2,971 sq. ft.
3471 Route 4, Killington, VT 05751
MLS# 5111665Listed by: KILLINGTON VALLEY REAL ESTATE - New
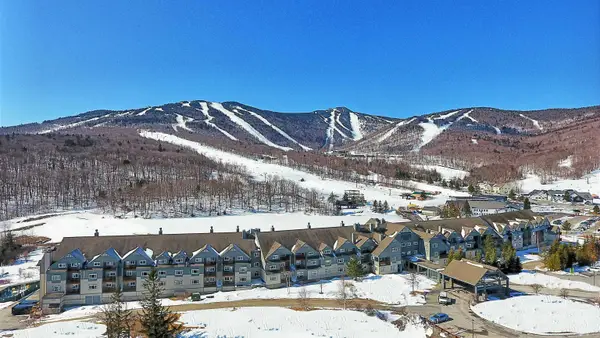 $209,000Active3 beds 3 baths1,572 sq. ft.
228 East Mountain Road #LL DUP GRAND HOTEL 108/110 II (KILLINGTON, LLC), Killington, VT 05751
MLS# 5111566Listed by: KILLINGTON VALLEY REAL ESTATE - New
 $135,000Active1 beds 2 baths723 sq. ft.
228 East Mountain Road #E SPCL GRAND HOTEL 359/361 II (SCHATZ), Killington, VT 05751
MLS# 5111554Listed by: KILLINGTON VALLEY REAL ESTATE 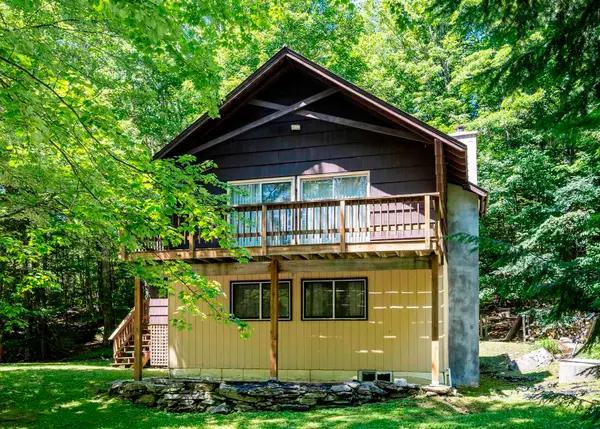 $498,000Active4 beds 2 baths1,344 sq. ft.
120 Rustic Drive, Killington, VT 05751
MLS# 5110839Listed by: KILLINGTON VALLEY REAL ESTATE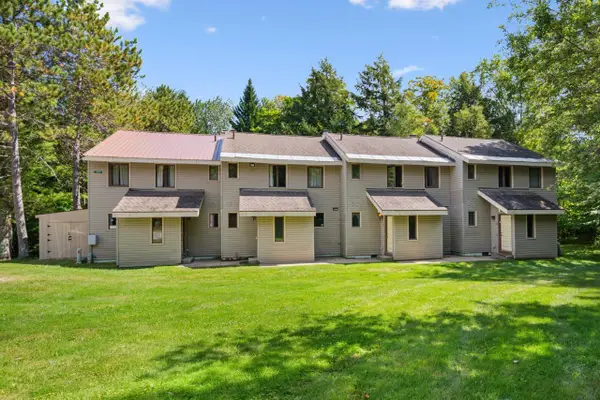 $399,000Active3 beds 2 baths1,320 sq. ft.
289 Hemlock Ridge Road #6C, Killington, VT 05751
MLS# 5110489Listed by: RE/MAX NORTH PROFESSIONALS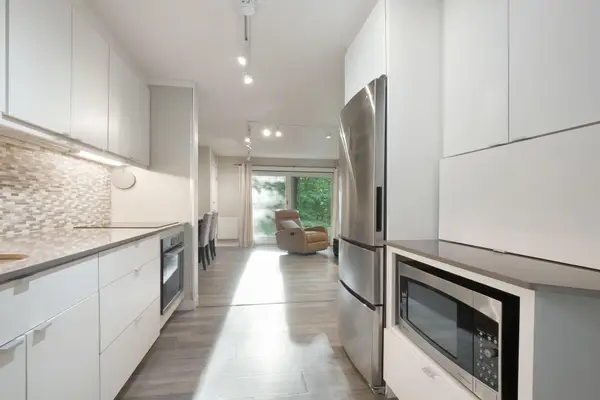 $299,000Active1 beds 1 baths556 sq. ft.
768 East Mountain Road #C1, Killington, VT 05751
MLS# 5110494Listed by: FOUR SEASONS SOTHEBY'S INT'L REALTY


Protect your home and budget from life's surprises with an Assurant Home Warranty, backed by a partner that supports you through every step of homeownership. Explore Plans.
© 2023 - 2026 ERA Franchise Systems LLC. All rights reserved. ERA Franchise Systems LLC fully supports the principles of the Fair Housing Act and the Equal Opportunity Act. ERA, ERA Real Estate powered, and their respective logos are registered service marks of ERA Franchise Systems LLC. Each office is independently owned and operated.