
75 Downabout Road, Killington, VT 05751
Local realty services provided by:ERA Key Realty Services
75 Downabout Road,Killington, VT 05751
$1,675,000
- 5 Beds
- 4 Baths
- 3,634 sq. ft.
- Single family
- Active
Listed by: katie mcfadden
Office: re/max north professionals802-655-3333
MLS#:5108483
Source:PrimeMLS
Price summary
- Price:$1,675,000
- Price per sq. ft.:$450.51
About this home
PRICE IMPROVEMENT! Morning coffee by the fireplace. Après-ski on your deck. Watch the Skyeship Gondola glide up and down the mountain as you settle into your own Killington retreat on Killington's Bear Mountain. Newly constructed and offered with brand-new furnishings included, this five-bedroom, four-bath home is ready to move in and enjoy this ski season. Privately situated on 1.25 acres along a dead-end road between the K-1 Base Area and Bear Mountain, 75 Downabout Road pairs beautiful winter gondola views with room to gather, entertain and unwind. After a day on the slopes, soak in the hot tub, recharge in the Almost Heaven barrel sauna or settle in for movie night in your dedicated home theater. At the heart of the home, a spacious kitchen with quartz countertops and a generous island opens to a cathedral-ceiling living room, where expansive windows showcase the winter views and a gas fireplace makes snowy evenings especially inviting. Andersen windows and luxury vinyl plank flooring complement the thoughtfully designed interior. An upper-level primary suite offers a private retreat, while a second en suite on the main level provides a welcoming space for guests. The finished daylight walkout lower level includes two additional bedrooms, including a custom built-in bunk room. A heat-pump system provides heating and central air conditioning, complemented by radiant heat on the lower level. An EV charging station is already in place. Just down the road, park near the bridge, access the slopes and ski down to the Skyeship Gondola - a convenient option for avoiding mountain traffic and base-area parking on busy days. With skiing, golf and snowmobile trails nearby, this is a home to enjoy in every season. New construction. Brand-new furnishings. Your Killington mountain home, ready to enjoy. Schedule your private viewing today....
Contact an agent
Home facts
- Year built:2025
- Listing ID #:5108483
- Added:46 day(s) ago
- Updated:October 23, 2026 at 11:44 AM
Rooms and interior
- Bedrooms:5
- Total bathrooms:4
- Full bathrooms:2
- Rooms Total:9
- Flooring:Vinyl Plank
- Kitchen Description:Dishwasher, Refrigerator
- Basement Description:Daylight, Finished, Full, Insulated, Interior Access, Walkout
- Living area:3,634 sq. ft.
Heating and cooling
- Cooling:Central AC
- Heating:Electric, Heat Pump, Radiant
Structure and exterior
- Roof:Asphalt Shingle
- Year built:2025
- Building area:3,634 sq. ft.
- Lot area:1.25 Acres
- Levels:1 3/4 Story
Schools
- High school:Woodstock Union High School
- Middle school:Woodstock Union Middle School
- Elementary school:Killington Elementary School
Utilities
- Sewer:On Site Septic Exists, Private
Finances and disclosures
- Price:$1,675,000
- Price per sq. ft.:$450.51
Features and amenities
- Appliances:Refrigerator
Parking
- Parking description:Gravel Driveway
 Copyright 2026 Prime MLS, Inc. All rights reserved. This information is deemed reliable, but not guaranteed. The data relating to real estate displayed on this Site comes in part from the IDX Program of Prime MLS. The information being provided is for consumers’ personal, noncommercial use and may not be used for any purpose other than to identify prospective properties consumers may be interested in purchasing. Data last updated October 23, 2026
New listings near 75 Downabout Road
- New
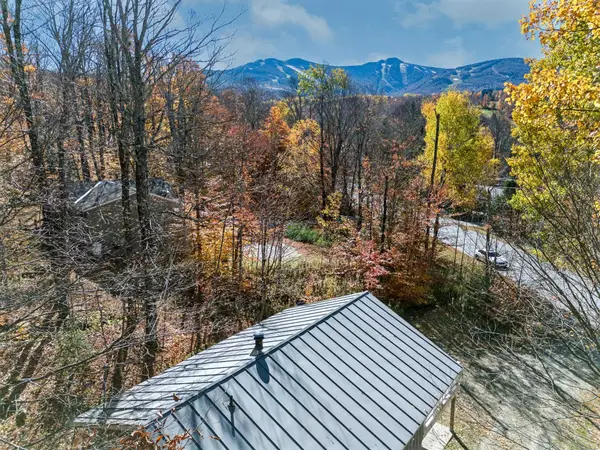 $799,000Active3 beds 2 baths1,344 sq. ft.
777 Roaring Brook Road, Killington, VT 05751
MLS# 5115293Listed by: RE/MAX NORTH PROFESSIONALS - New
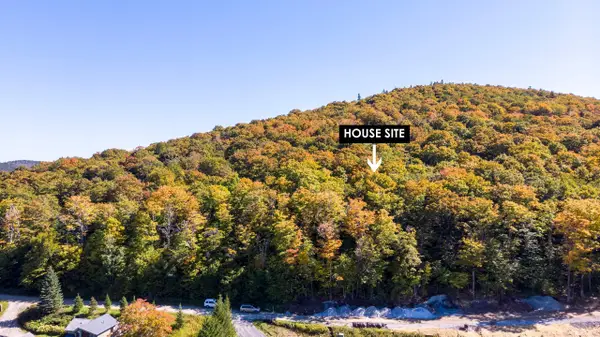 $850,000Active1.01 Acres
Lot #13 Mountainside Drive, Killington, VT 05751
MLS# 5114876Listed by: KILLINGTON VALLEY REAL ESTATE - New
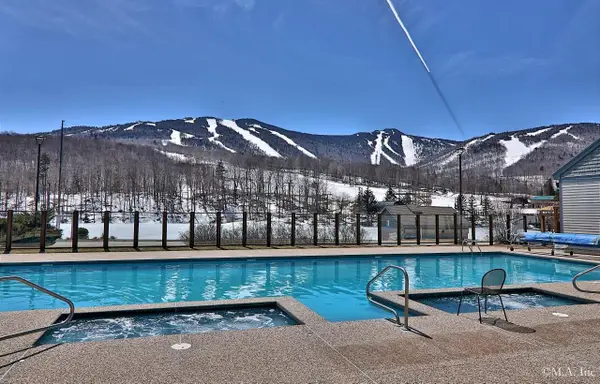 $50,000Active-- beds 1 baths418 sq. ft.
228 East Mountain Road #A HCP 159 II (HARRISON), Killington, VT 05751
MLS# 5114615Listed by: KILLINGTON VALLEY REAL ESTATE - New
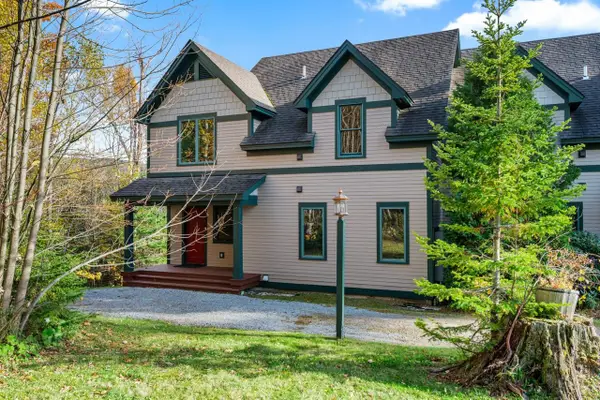 $1,049,000Active3 beds 4 baths3,201 sq. ft.
202 Burke Hollow #D2, Killington, VT 05751
MLS# 5114275Listed by: RE/MAX NORTH PROFESSIONALS 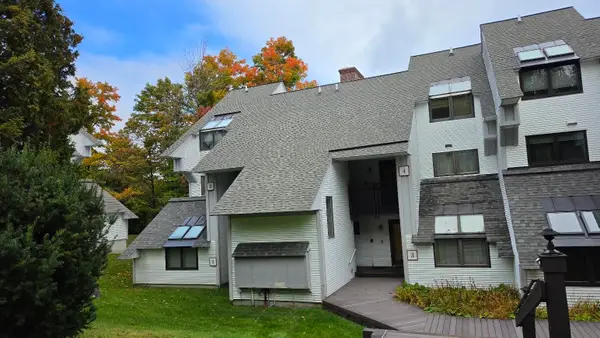 $649,000Active3 beds 2 baths1,300 sq. ft.
51 East Glade at Sunrise #B2, Killington, VT 05751
MLS# 5113816Listed by: PRESTIGE REAL ESTATE OF KILLINGTON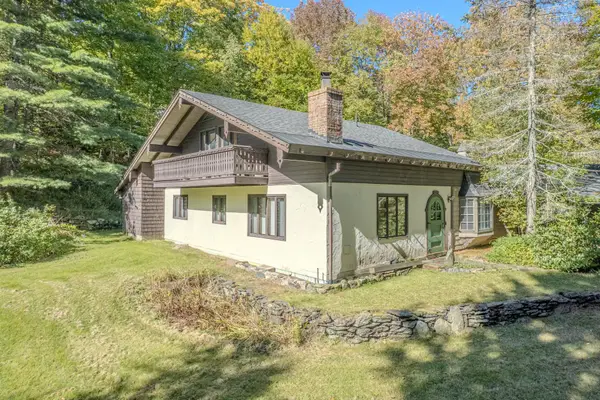 $900,000Active3 beds 4 baths3,537 sq. ft.
219 Alpine Drive, Killington, VT 05751
MLS# 5113327Listed by: NORTHLAND REAL ESTATE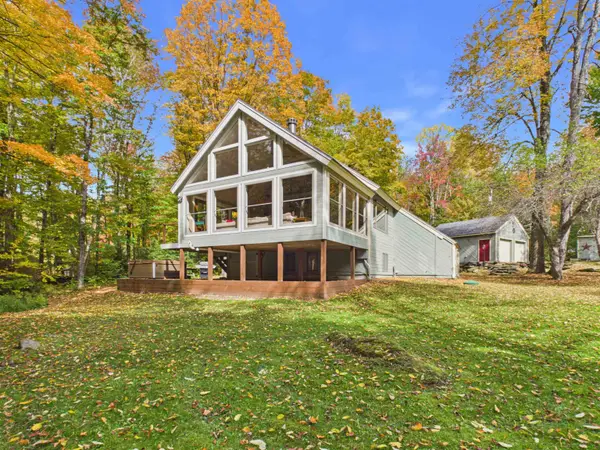 $989,000Active3 beds 2 baths2,278 sq. ft.
57 Doubleday Hill Road, Killington, VT 05751
MLS# 5112790Listed by: ELEVATIONS REAL ESTATE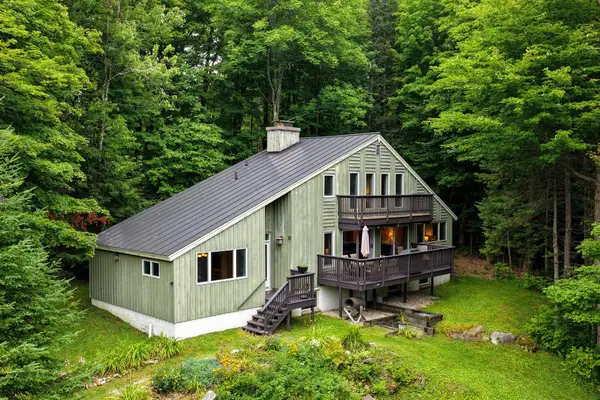 $810,000Active3 beds 3 baths3,258 sq. ft.
183 Southview Path, Killington, VT 05751
MLS# 5112534Listed by: KILLINGTON PICO REALTY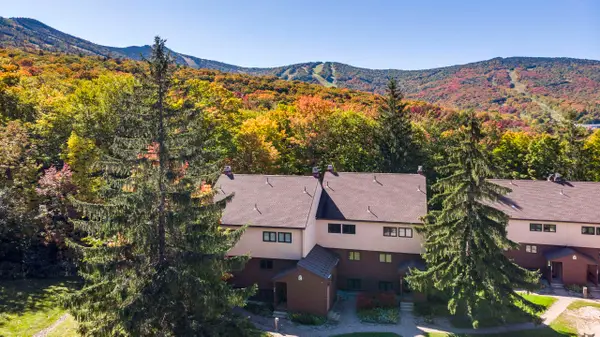 $585,000Active3 beds 2 baths1,168 sq. ft.
768 East Mountain Road #C2, Killington, VT 05751
MLS# 5112449Listed by: KILLINGTON VALLEY REAL ESTATE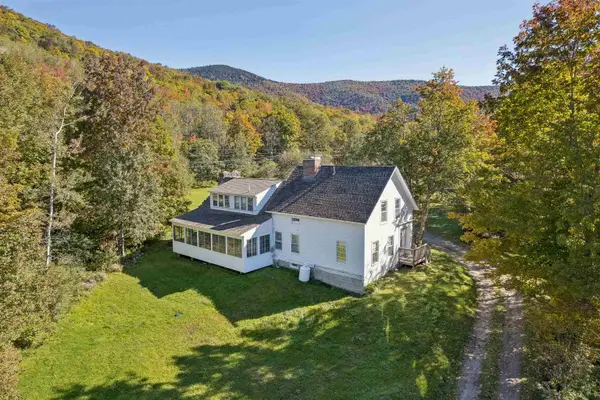 $775,000Active4 beds 4 baths2,681 sq. ft.
279 River Road, Killington, VT 05751
MLS# 5112256Listed by: HALL COLLINS REAL ESTATE GROUP


Protect your home and budget from life's surprises with an Assurant Home Warranty, backed by a partner that supports you through every step of homeownership. Explore Plans.
© 2023 - 2026 ERA Franchise Systems LLC. All rights reserved. ERA Franchise Systems LLC fully supports the principles of the Fair Housing Act and the Equal Opportunity Act. ERA, ERA Real Estate powered, and their respective logos are registered service marks of ERA Franchise Systems LLC. Each office is independently owned and operated.