
284 Elm Street #A&B, Manchester Center, VT 05255
Local realty services provided by:ERA Key Realty Services
284 Elm Street #A&B,Manchester, VT 05255
$895,000
- 6 Beds
- 8 Baths
- 4,608 sq. ft.
- Single family
- Active
Listed by: greg cutler
Office: four seasons sotheby's int'l realty802-362-4551
MLS#:5112612
Source:PrimeMLS
Price summary
- Price:$895,000
- Price per sq. ft.:$194.23
About this home
Discover an exceptional opportunity to own a contemporary two-story Colonial style townhome duplex in the heart of Manchester Center, Vermont, set on nearly one acre with beautiful views of the Green Mountains to the south and Equinox Mountain to the west. Perfectly suited for an owner-occupant, multi generational living, or investment strategy, this unique property offers the opportunity to live in one townhome while renting the other to help offset expenses. Both spacious townhomes feature a comfortable, easy-flowing first-floor layout with an inviting living room, dining area, and well-appointed kitchen. Upstairs, each unit offers two bedrooms, each with its own private bath, providing comfort and privacy for residents and guests alike. The finished lower levels add even more versatility. Each townhome includes a third bedroom with a private bath, plus a separate flex room that can be tailored to your lifestyle, ideal for a home office, fitness room, media or movie theater, hobby space, or additional recreational area. Outdoor living is equally appealing. Unit B features a large deck for entertaining or relaxing while taking in the surrounding mountain scenery, while Unit A offers a smaller private deck tucked behind the home and side patio. Each unit also has its own covered entry porch, adding welcoming outdoor space and year-round convenience. Set on nearly an acre, the property provides ample outdoor parking and plenty of room to enjoy the setting, while its downtown Manchester Center location puts shops, dining, recreation, and the area's renowned mountain attractions within easy reach. Whether you're looking for a versatile primary residence, a Vermont getaway with rental income potential, or an investment property in one of southern Vermont's most desirable communities, this distinctive duplex offers space, privacy, flexibility, and spectacular mountain views....
Contact an agent
Home facts
- Year built:2000
- Listing ID #:5112612
- Added:2 day(s) ago
- Updated:October 04, 2026 at 07:01 PM
Rooms and interior
- Bedrooms:6
- Total bathrooms:8
- Full bathrooms:2
- Rooms Total:14
- Flooring:Carpet, Ceramic Tile, Hardwood, Laminate
- Kitchen Description:Dishwasher, Microwave, Refrigerator
- Basement Description:Climate Controlled, Exterior Access, Finished, Interior, Interior Access, Walkout
- Living area:4,608 sq. ft.
Heating and cooling
- Cooling:Mini Split
- Heating:Baseboard
Structure and exterior
- Roof:Asphalt Shingle
- Year built:2000
- Building area:4,608 sq. ft.
- Lot area:0.91 Acres
- Levels:2 Story
Schools
- High school:Burr and Burton Academy
- Middle school:Manchester Elementary& Middle
- Elementary school:Manchester Elem/Middle School
Utilities
- Sewer:Public Available
Finances and disclosures
- Price:$895,000
- Price per sq. ft.:$194.23
- Tax amount:$10,970 (2026)
Features and amenities
- Appliances:Refrigerator, Washer
- Laundry features:Dryer, Washer
Parking
- Parking description:Gravel Driveway
 Copyright 2026 Prime MLS, Inc. All rights reserved. This information is deemed reliable, but not guaranteed. The data relating to real estate displayed on this Site comes in part from the IDX Program of Prime MLS. The information being provided is for consumers’ personal, noncommercial use and may not be used for any purpose other than to identify prospective properties consumers may be interested in purchasing. Data last updated October 4, 2026
New listings near 284 Elm Street #A&B
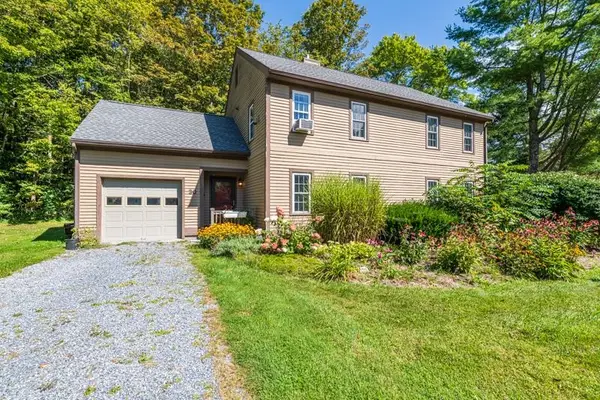 $337,000Pending2 beds 2 baths1,400 sq. ft.
30 Slate Circle, Manchester, VT 05255
MLS# 5110288Listed by: RE/MAX FOUR SEASONS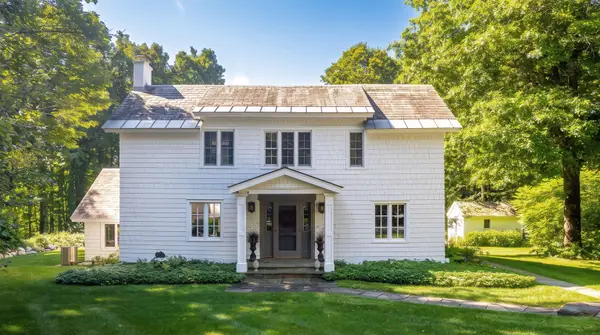 $1,075,000Active4 beds 5 baths3,982 sq. ft.
844 East Manchester Road, Manchester, VT 05255
MLS# 5110342Listed by: REAL BROKER LLC $649,000Active13 beds 12 baths5,572 sq. ft.
5549 Main Street, Manchester, VT 05255
MLS# 5108275Listed by: FLEX REALTY $675,000Active3 beds 3 baths1,760 sq. ft.
40 Jameson Flats, Manchester, VT 05255
MLS# 5104145Listed by: WOHLER REALTY GROUP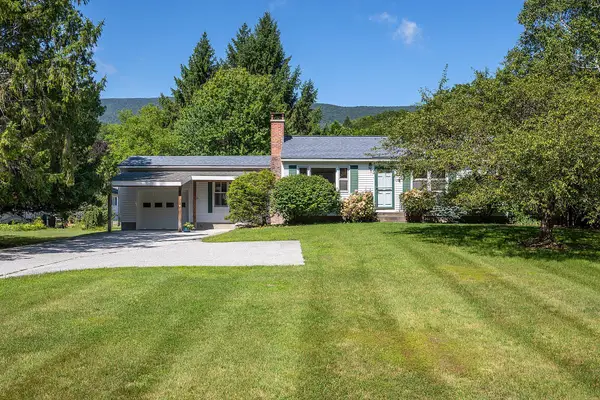 $469,000Active3 beds 2 baths1,188 sq. ft.
37 Brookside Road, Manchester, VT 05255
MLS# 5103575Listed by: FOUR SEASONS SOTHEBY'S INT'L REALTY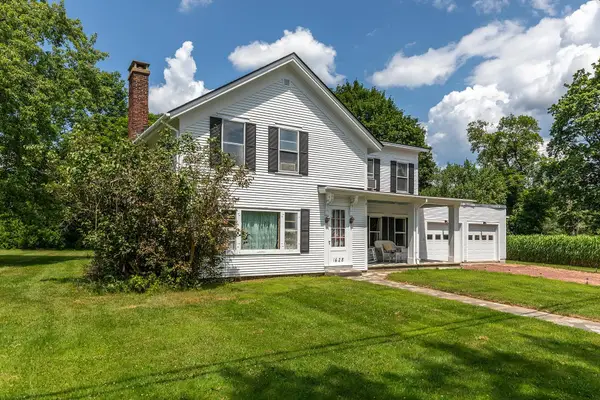 $550,000Active3 beds 2 baths2,009 sq. ft.
1625 Barnumville Road, Manchester, VT 05255
MLS# 5103524Listed by: FOUR SEASONS SOTHEBY'S INT'L REALTY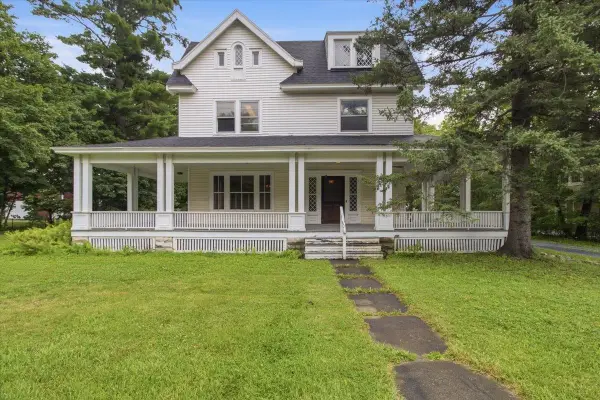 $975,000Active4 beds 4 baths5,164 sq. ft.
78 Bonnet Street, Manchester, VT 05255
MLS# 5101945Listed by: TPW REAL ESTATE $579,900Active5 beds 2 baths2,050 sq. ft.
1649 E Manchester Road, Manchester, VT 05255
MLS# 5100596Listed by: HOMECOIN.COM $1,475,000Active5 beds 4 baths4,491 sq. ft.
866 East Manchester Road, Manchester, VT 05255
MLS# 5099980Listed by: FOUR SEASONS SOTHEBY'S INT'L REALTY


Protect your home and budget from life's surprises with an Assurant Home Warranty, backed by a partner that supports you through every step of homeownership. Explore Plans.
© 2023 - 2026 ERA Franchise Systems LLC. All rights reserved. ERA Franchise Systems LLC fully supports the principles of the Fair Housing Act and the Equal Opportunity Act. ERA, ERA Real Estate powered, and their respective logos are registered service marks of ERA Franchise Systems LLC. Each office is independently owned and operated.