
5549 Main Street, Manchester Center, VT 05255
Local realty services provided by:ERA Key Realty Services
5549 Main Street,Manchester, VT 05255
$649,000
- 13 Beds
- 12 Baths
- 5,572 sq. ft.
- Single family
- Active
Listed by: colt hazellcolt@flexrealtyvt.com
Office: flex realty802-399-2860
MLS#:5108275
Source:PrimeMLS
Price summary
- Price:$649,000
- Price per sq. ft.:$51.64
About this home
This historic 10-unit inn operation presents a unique opportunity to acquire and reposition a property with deep roots in Manchester Center's hospitality history. Originally known as the 1878 Carriage House, the property has long served as lodging for visitors to one of Southern Vermont's premier four-season destinations. Located on Main Street in Manchester Center, the property offers an excellent foundation for an investor, owner/operator, or hospitality group looking to capitalize on the area's strong tourism demand. With 10 existing units, the property provides immediate scale with significant potential to increase revenue through renovation, modernization, increased room count, and a refreshed lodging concept. Manchester Center's year-round attractions include world-class skiing, golf, shopping, dining, hiking, and outdoor recreation, creating demand across multiple seasons. The property's location and historic identity provide an opportunity to bring the Carriage House back to prominence as a distinctive boutique inn or modernized lodging destination. Value-add hospitality opportunity with significant upside potential. Bring your vision to this historic Manchester Center property and create the next chapter of the 1878 Carriage House. Buyers to conduct their own due diligence regarding zoning, permitted uses, licensing, operating history, and redevelopment potential....
Contact an agent
Home facts
- Year built:1878
- Listing ID #:5108275
- Added:48 day(s) ago
- Updated:October 23, 2026 at 11:44 AM
Rooms and interior
- Bedrooms:13
- Total bathrooms:12
- Full bathrooms:2
- Rooms Total:15
- Flooring:Carpet, Ceramic Tile, Hardwood, Slate/Stone, Vinyl
- Kitchen Description:Microwave, Mini Fridge, Refrigerator
- Basement Description:Concrete, Concrete Floor, Crawl Space, Dirt, Dirt Floor, Interior, Interior Access, Partial
- Living area:5,572 sq. ft.
Heating and cooling
- Cooling:Wall AC
- Heating:Baseboard, Electric, Individual, Wall Units
Structure and exterior
- Roof:Asphalt Shingle, Slate
- Year built:1878
- Building area:5,572 sq. ft.
- Lot area:0.7 Acres
- Levels:2 Story
Schools
- High school:Burr and Burton Academy
- Middle school:Manchester Elementary& Middle
- Elementary school:Manchester Elem/Middle School
Utilities
- Sewer:On Site Septic Exists, Public Sewer at Street, Septic
Finances and disclosures
- Price:$649,000
- Price per sq. ft.:$51.64
- Tax amount:$7,167 (2027)
Features and amenities
- Appliances:Refrigerator
- Amenities:110 Volt, 220 Plug, 220 Volt, Circuit Breaker(s), Fuses
Parking
- Parking description:Crushed Stone Driveway
 Copyright 2026 Prime MLS, Inc. All rights reserved. This information is deemed reliable, but not guaranteed. The data relating to real estate displayed on this Site comes in part from the IDX Program of Prime MLS. The information being provided is for consumers’ personal, noncommercial use and may not be used for any purpose other than to identify prospective properties consumers may be interested in purchasing. Data last updated October 23, 2026
New listings near 5549 Main Street
- Open Sat, 1 to 3pm
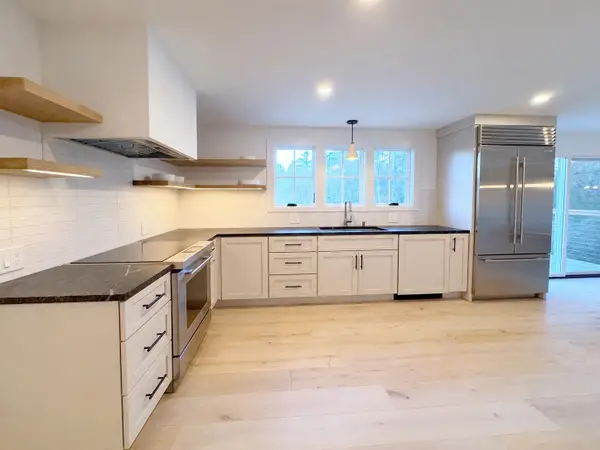 $1,350,000Active3 beds 4 baths2,170 sq. ft.
326 West Road, Manchester, VT 05254
MLS# 5113127Listed by: THE HAVEN GROUP 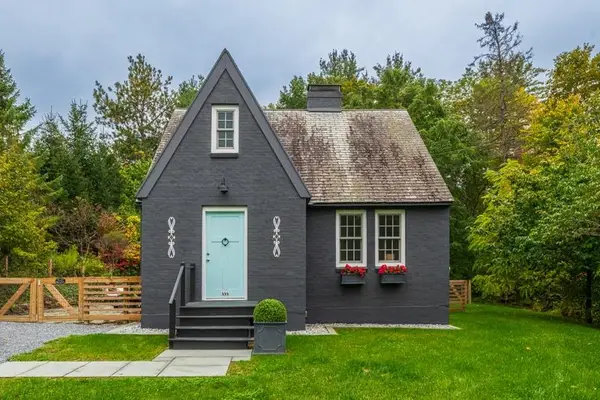 $629,000Active1 beds 2 baths1,574 sq. ft.
444 Barnumville Road, Manchester, VT 05255
MLS# 5112800Listed by: FOUR SEASONS SOTHEBY'S INT'L REALTY $895,000Active6 beds 8 baths4,608 sq. ft.
284 Elm Street #A&B, Manchester, VT 05255
MLS# 5112612Listed by: FOUR SEASONS SOTHEBY'S INT'L REALTY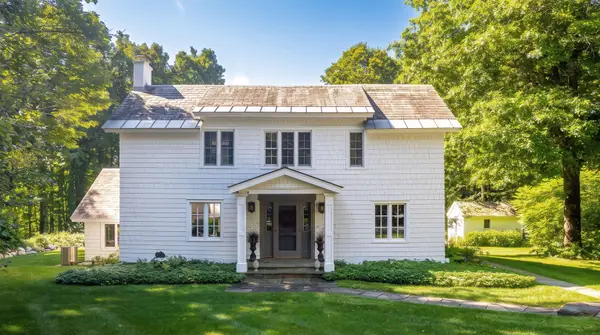 $1,075,000Active4 beds 5 baths3,982 sq. ft.
844 East Manchester Road, Manchester, VT 05255
MLS# 5110342Listed by: REAL BROKER LLC $675,000Active3 beds 3 baths1,760 sq. ft.
40 Jameson Flats, Manchester, VT 05255
MLS# 5104145Listed by: WOHLER REALTY GROUP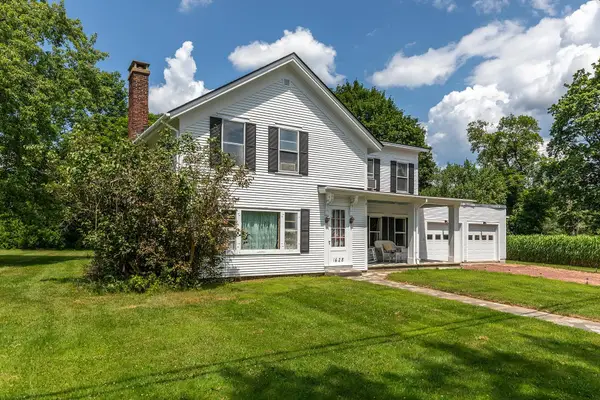 $550,000Active3 beds 2 baths2,009 sq. ft.
1625 Barnumville Road, Manchester, VT 05255
MLS# 5103524Listed by: FOUR SEASONS SOTHEBY'S INT'L REALTY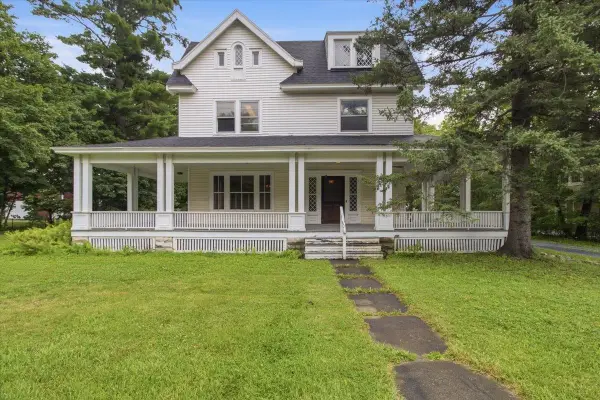 $975,000Active4 beds 4 baths5,164 sq. ft.
78 Bonnet Street, Manchester, VT 05255
MLS# 5101945Listed by: TPW REAL ESTATE $579,900Active5 beds 2 baths2,050 sq. ft.
1649 E Manchester Road, Manchester, VT 05255
MLS# 5100596Listed by: HOMECOIN.COM $1,375,000Active5 beds 4 baths4,491 sq. ft.
866 East Manchester Road, Manchester, VT 05255
MLS# 5099980Listed by: FOUR SEASONS SOTHEBY'S INT'L REALTY


Protect your home and budget from life's surprises with an Assurant Home Warranty, backed by a partner that supports you through every step of homeownership. Explore Plans.
© 2023 - 2026 ERA Franchise Systems LLC. All rights reserved. ERA Franchise Systems LLC fully supports the principles of the Fair Housing Act and the Equal Opportunity Act. ERA, ERA Real Estate powered, and their respective logos are registered service marks of ERA Franchise Systems LLC. Each office is independently owned and operated.