
444 Barnumville Road, Manchester Center, VT 05255
Local realty services provided by:ERA Key Realty Services
444 Barnumville Road,Manchester, VT 05255
$629,000
- 1 Beds
- 2 Baths
- 1,574 sq. ft.
- Single family
- Active
Listed by: katherine zilkha
Office: four seasons sotheby's int'l realty802-362-4551
MLS#:5112800
Source:PrimeMLS
Price summary
- Price:$629,000
- Price per sq. ft.:$280.05
About this home
Storybook-worthy and wonderfully unique, this charming Manchester property is a little oasis tucked away just minutes from downtown. Inspired by the feel of an English cottage with a clean, Scandinavian-influenced aesthetic, the property combines warmth, character and thoughtful design with an unusual amount of flexibility. The main house is an inviting one-bedroom, 1.5-bath cottage (1142 sq ft) filled with natural light and cozy details. The beautifully designed kitchen is both stylish and highly functional, with an excellent layout and new upscale appliances (2025). Recent improvements include a generator (2023), propane fireplace insert (2023), all new windows and exterior doors (2025), interior and exterior painting (2024–2025), and an updated driveway with a gorgeous bluestone walkway (2024). Across the slate patio is The Makery, a wonderful flexible studio space (240 sq ft) that could serve as an office, creative studio, gym, or an incredible game or party room. A separate renovated (2026) three-season guest cottage (192 sq ft) offers a bedroom and full bath and provides the perfect cozy space for guests, a home office or family members, just across the yard. The beautifully landscaped, fenced backyard feels remarkably private and secluded, creating a true oasis. The front yard features peach and apple trees, creating a charming mini orchard. With three distinct buildings arranged around the property, it feels more like a tiny compound than a traditional home. All of this, yet you are just minutes from Manchester’s shops, restaurants and amenities, with the convenience of town water and sewer. A truly special property that feels both tucked away and connected-full of charm, flexibility and possibilities....
Contact an agent
Home facts
- Year built:1950
- Listing ID #:5112800
- Added:1 day(s) ago
- Updated:October 06, 2026 at 04:53 AM
Rooms and interior
- Bedrooms:1
- Total bathrooms:2
- Full bathrooms:1
- Rooms Total:7
- Flooring:Hardwood, Tile, Vinyl Plank
- Kitchen Description:Refrigerator
- Basement Description:Concrete Floor, Interior
- Living area:1,574 sq. ft.
Heating and cooling
- Cooling:Mini Split
- Heating:Baseboard, Mini Split, Oil
Structure and exterior
- Roof:Slate
- Year built:1950
- Building area:1,574 sq. ft.
- Lot area:0.71 Acres
- Levels:1.5 Story
Schools
- High school:Burr and Burton Academy
- Middle school:Manchester Elementary& Middle
- Elementary school:Manchester Elem/Middle School
Utilities
- Sewer:Public Sewer On-Site
Finances and disclosures
- Price:$629,000
- Price per sq. ft.:$280.05
- Tax amount:$7,653 (2026)
Features and amenities
- Appliances:Refrigerator, Washer
- Laundry features:Dryer, Washer
- Amenities:Circuit Breaker(s)
Parking
- Parking description:Crushed Stone Driveway
 Copyright 2026 Prime MLS, Inc. All rights reserved. This information is deemed reliable, but not guaranteed. The data relating to real estate displayed on this Site comes in part from the IDX Program of Prime MLS. The information being provided is for consumers’ personal, noncommercial use and may not be used for any purpose other than to identify prospective properties consumers may be interested in purchasing. Data last updated October 6, 2026
New listings near 444 Barnumville Road
- New
 $895,000Active6 beds 8 baths4,608 sq. ft.
284 Elm Street #A&B, Manchester, VT 05255
MLS# 5112612Listed by: FOUR SEASONS SOTHEBY'S INT'L REALTY 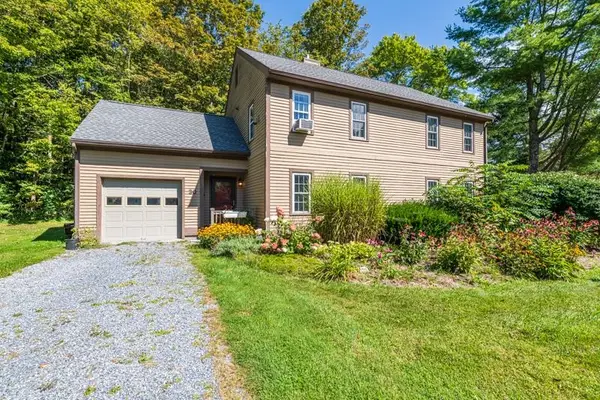 $337,000Pending2 beds 2 baths1,400 sq. ft.
30 Slate Circle, Manchester, VT 05255
MLS# 5110288Listed by: RE/MAX FOUR SEASONS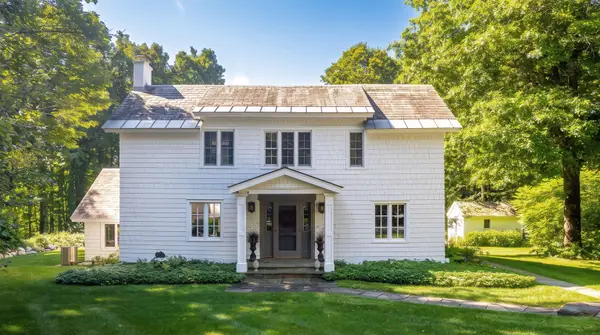 $1,075,000Active4 beds 5 baths3,982 sq. ft.
844 East Manchester Road, Manchester, VT 05255
MLS# 5110342Listed by: REAL BROKER LLC $649,000Active13 beds 12 baths5,572 sq. ft.
5549 Main Street, Manchester, VT 05255
MLS# 5108275Listed by: FLEX REALTY $675,000Active3 beds 3 baths1,760 sq. ft.
40 Jameson Flats, Manchester, VT 05255
MLS# 5104145Listed by: WOHLER REALTY GROUP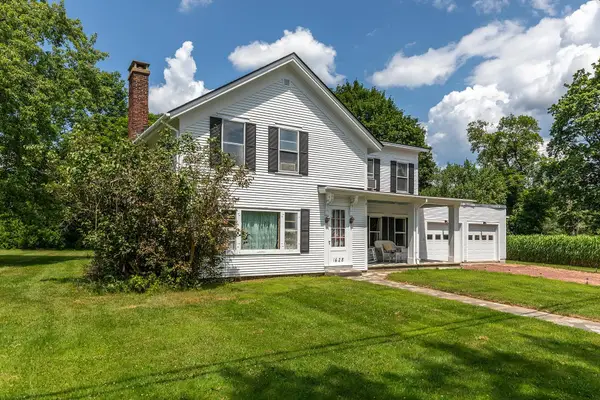 $550,000Active3 beds 2 baths2,009 sq. ft.
1625 Barnumville Road, Manchester, VT 05255
MLS# 5103524Listed by: FOUR SEASONS SOTHEBY'S INT'L REALTY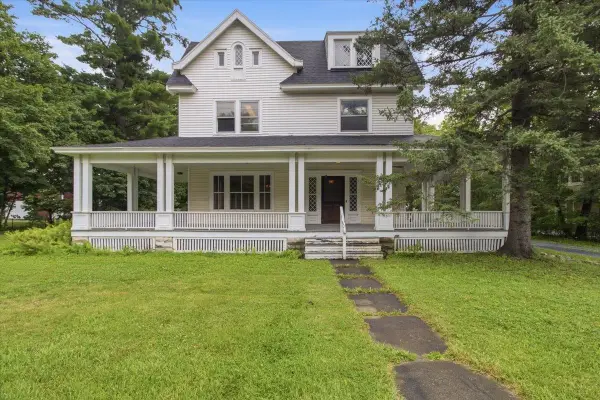 $975,000Active4 beds 4 baths5,164 sq. ft.
78 Bonnet Street, Manchester, VT 05255
MLS# 5101945Listed by: TPW REAL ESTATE $579,900Active5 beds 2 baths2,050 sq. ft.
1649 E Manchester Road, Manchester, VT 05255
MLS# 5100596Listed by: HOMECOIN.COM $1,475,000Active5 beds 4 baths4,491 sq. ft.
866 East Manchester Road, Manchester, VT 05255
MLS# 5099980Listed by: FOUR SEASONS SOTHEBY'S INT'L REALTY


Protect your home and budget from life's surprises with an Assurant Home Warranty, backed by a partner that supports you through every step of homeownership. Explore Plans.
© 2023 - 2026 ERA Franchise Systems LLC. All rights reserved. ERA Franchise Systems LLC fully supports the principles of the Fair Housing Act and the Equal Opportunity Act. ERA, ERA Real Estate powered, and their respective logos are registered service marks of ERA Franchise Systems LLC. Each office is independently owned and operated.