
197 Bromley Brook Road, Manchester, VT 05255
Local realty services provided by:ERA Key Realty Services
197 Bromley Brook Road,Manchester, VT 05255
$639,000
- 3 Beds
- 2 Baths
- 1,832 sq. ft.
- Single family
- Pending
Listed by: lisa sullivan
Office: four seasons sotheby's int'l realty802-362-4551
MLS#:5107321
Source:PrimeMLS
Price summary
- Price:$639,000
- Price per sq. ft.:$205.07
About this home
Welcome to this inviting one level Manchester Vermont home, perfect for easy living and year round enjoyment and minutes from Bromley, Magic, and Stratton ski areas. A spacious deck off the kitchen welcomes you to the home and offers a wonderful spot to enjoy the morning sun and take in the surrounding mountain views. Inside, the bright, open kitchen features a wall of windows with lovely mountain views and flows naturally into the dining area and comfortable living room. The living room is the heart of the home, with a cathedral ceiling, floor to ceiling windows, and brick fireplace creating a warm and inviting space for relaxing and entertaining. A loft above the dining area adds character and flexible space. The home offers three bedrooms and two baths, including a comfortable primary bedroom with its own private bath, along with two additional bedrooms that share a bath. Two of the bedrooms open directly to decks, providing easy access to the outdoors and peaceful spots to relax. A full, unfinished basement with a bulkhead to the outdoors provides abundant storage and excellent potential for future use. A separate two car garage offers convenient space for vehicles, outdoor equipment, and Vermont gear. Outside, the beautiful level yard is ideal for play, dogs, gardening, or simply enjoying the peaceful surroundings. With its convenient location and inviting layout, this home makes an excellent primary residence or weekend retreat, offering easy access to skiing, hiking, dining, and all that Manchester and the surrounding mountains have to offer. Showings start Sunday 8/30...
Contact an agent
Home facts
- Year built:1984
- Listing ID #:5107321
- Added:7 day(s) ago
- Updated:September 06, 2026 at 07:38 AM
Rooms and interior
- Bedrooms:3
- Total bathrooms:2
- Full bathrooms:1
- Rooms Total:6
- Flooring:Carpet, Tile, Vinyl Plank
- Kitchen Description:Dishwasher, Microwave, Refrigerator
- Basement Description:Bulkhead, Concrete, Interior
- Living area:1,832 sq. ft.
Heating and cooling
- Cooling:Mini Split
- Heating:Baseboard, Oil
Structure and exterior
- Roof:Asphalt Shingle
- Year built:1984
- Building area:1,832 sq. ft.
- Lot area:2.21 Acres
- Levels:1 Story
Schools
- High school:Burr and Burton Academy
- Middle school:Manchester Elementary& Middle
- Elementary school:Manchester Elem/Middle School
Utilities
- Sewer:Septic
Finances and disclosures
- Price:$639,000
- Price per sq. ft.:$205.07
- Tax amount:$6,752 (2026)
Features and amenities
- Appliances:Refrigerator
Parking
- Parking description:Dirt Driveway
- Garage spaces:2
 Copyright 2026 Prime MLS, Inc. All rights reserved. This information is deemed reliable, but not guaranteed. The data relating to real estate displayed on this Site comes in part from the IDX Program of Prime MLS. The information being provided is for consumers’ personal, noncommercial use and may not be used for any purpose other than to identify prospective properties consumers may be interested in purchasing. Data last updated September 6, 2026
New listings near 197 Bromley Brook Road
- New
 $649,000Active13 beds 12 baths5,572 sq. ft.
5549 Main Street, Manchester, VT 05255
MLS# 5108275Listed by: FLEX REALTY - New
 $439,000Active2 beds 3 baths1,490 sq. ft.
7330 Main Street, Manchester, VT 05255
MLS# 5108077Listed by: FOUR SEASONS SOTHEBY'S INT'L REALTY - Open Sun, 12 to 2pmNew
 $1,450,000Active4 beds 4 baths3,551 sq. ft.
601 Riverbend Drive, Manchester, VT 05254
MLS# 5107271Listed by: TPW REAL ESTATE - New
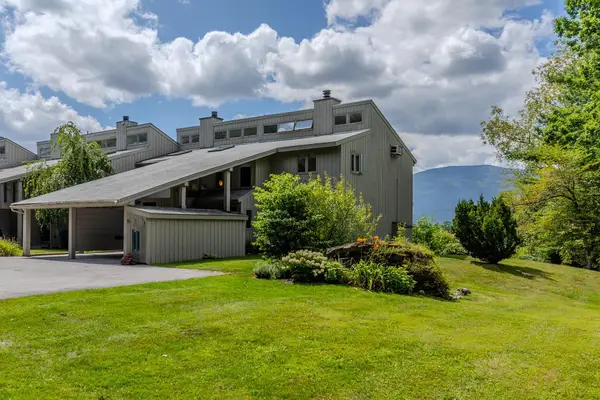 $499,000Active4 beds 4 baths2,345 sq. ft.
4910 Vaughn Farm Road #10, Manchester, VT 05255
MLS# 5106809Listed by: FOUR SEASONS SOTHEBY'S INT'L REALTY 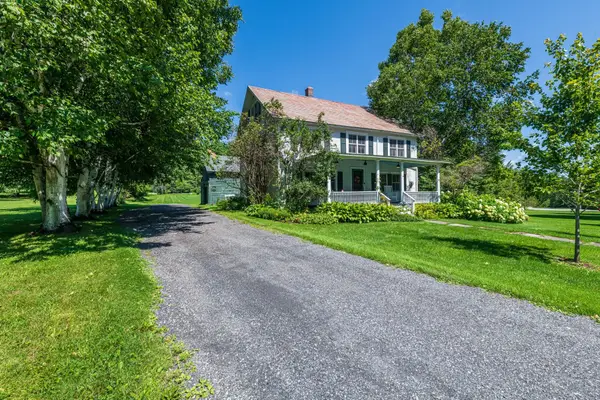 $995,000Active5 beds 2 baths3,522 sq. ft.
2529 Main Street, Manchester, VT 05254
MLS# 5105906Listed by: FOUR SEASONS SOTHEBY'S INT'L REALTY $535,000Active4 beds 3 baths1,974 sq. ft.
286 Green Mountain Road, Manchester, VT 05255
MLS# 5104913Listed by: FOUR SEASONS SOTHEBY'S INT'L REALTY $675,000Active3 beds 3 baths1,760 sq. ft.
40 Jameson Flats, Manchester, VT 05255
MLS# 5104145Listed by: WOHLER REALTY GROUP $1,600,000Active5 beds 5 baths4,700 sq. ft.
212 Taconic Road, Manchester, VT 05254
MLS# 5104124Listed by: FOUR SEASONS SOTHEBY'S INT'L REALTY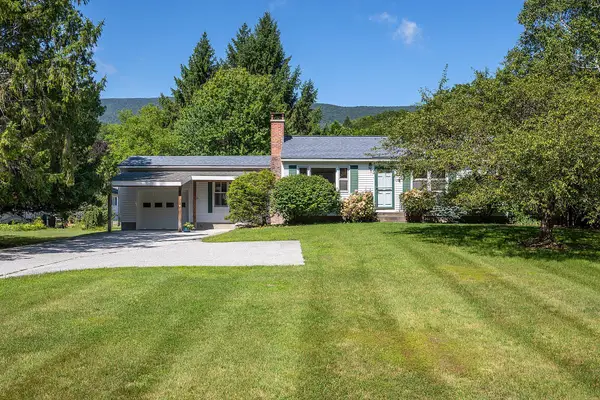 $469,000Active3 beds 2 baths1,188 sq. ft.
37 Brookside Road, Manchester, VT 05255
MLS# 5103575Listed by: FOUR SEASONS SOTHEBY'S INT'L REALTY


Protect your home and budget from life's surprises with an Assurant Home Warranty, backed by a partner that supports you through every step of homeownership. Explore Plans.
© 2023 - 2026 ERA Franchise Systems LLC. All rights reserved. ERA Franchise Systems LLC fully supports the principles of the Fair Housing Act and the Equal Opportunity Act. ERA, ERA Real Estate powered, and their respective logos are registered service marks of ERA Franchise Systems LLC. Each office is independently owned and operated.