
7330 Main Street, Manchester, VT 05255
Local realty services provided by:ERA Key Realty Services
7330 Main Street,Manchester, VT 05255
$425,000
- 2 Beds
- 3 Baths
- 1,490 sq. ft.
- Single family
- Active
Listed by: tatsiana clark
Office: four seasons sotheby's int'l realty802-362-4551
MLS#:5108077
Source:PrimeMLS
Price summary
- Price:$425,000
- Price per sq. ft.:$267.3
About this home
Charming Main Street Manchester Barn with Mountain Views Conveniently located on Main Street in Manchester, this charming barn offers a wonderful combination of character, comfort, and versatility. The open-concept main level features an eat-in kitchen with distinctive post-and-beam details and a spacious living room with a propane fireplace. The living area opens directly to a large screened-in porch and deck, creating an ideal setting for relaxing, entertaining, and enjoying beautiful mountain views. Set on approximately 2 level acres, the property offers a generous open backyard with plenty of room for outdoor dining, gardening, recreation, and enjoying the Vermont seasons. The lower level provides two bedrooms and two bathrooms, offering comfortable accommodations for family and guests. A separate heated studio/outbuilding with a heat pump adds even more flexibility and could serve as a home office, guest space, art or music studio, or creative workspace. The property was thoughtfully updated several years ago and offers an excellent opportunity as a full-time residence, part-time Vermont getaway, or investment property. All measurements are approximate....
Contact an agent
Home facts
- Year built:1965
- Listing ID #:5108077
- Added:49 day(s) ago
- Updated:October 23, 2026 at 11:44 AM
Rooms and interior
- Bedrooms:2
- Total bathrooms:3
- Full bathrooms:1
- Rooms Total:6
- Basement Description:Daylight, Finished, Walkout
- Living area:1,490 sq. ft.
Heating and cooling
- Cooling:Mini Split
- Heating:Baseboard, Heat Pump
Structure and exterior
- Roof:Asphalt Shingle
- Year built:1965
- Building area:1,490 sq. ft.
- Lot area:2 Acres
- Levels:1.5 Story
Schools
- High school:Choice
- Middle school:Manchester Elementary& Middle
- Elementary school:Manchester Elem/Middle School
Utilities
- Sewer:Private
Finances and disclosures
- Price:$425,000
- Price per sq. ft.:$267.3
- Tax amount:$6,538 (2026)
Features and amenities
- Amenities:Circuit Breaker(s)
Parking
- Parking description:Paved Driveway
 Copyright 2026 Prime MLS, Inc. All rights reserved. This information is deemed reliable, but not guaranteed. The data relating to real estate displayed on this Site comes in part from the IDX Program of Prime MLS. The information being provided is for consumers’ personal, noncommercial use and may not be used for any purpose other than to identify prospective properties consumers may be interested in purchasing. Data last updated October 23, 2026
New listings near 7330 Main Street
- New
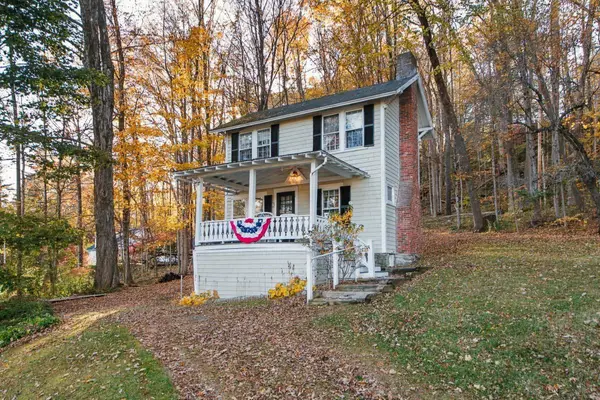 $374,000Active3 beds 1 baths931 sq. ft.
168 Stones Throw Lane, Manchester, VT 05254
MLS# 5114727Listed by: FOUR SEASONS SOTHEBY'S INT'L REALTY 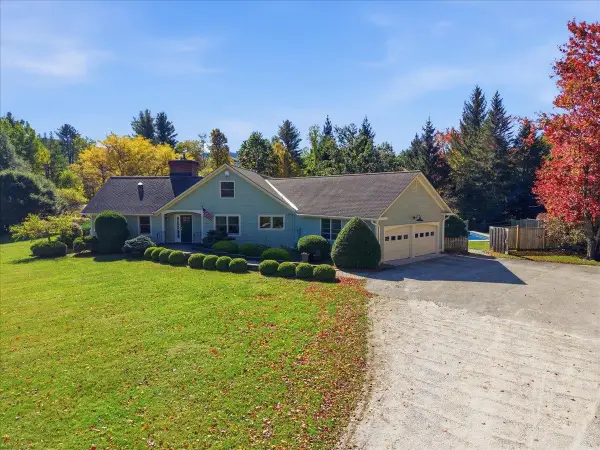 $1,200,000Active5 beds 4 baths4,450 sq. ft.
310 Longview Drive, Manchester, VT 05254
MLS# 5113615Listed by: MAHAR MCCARTHY REAL ESTATE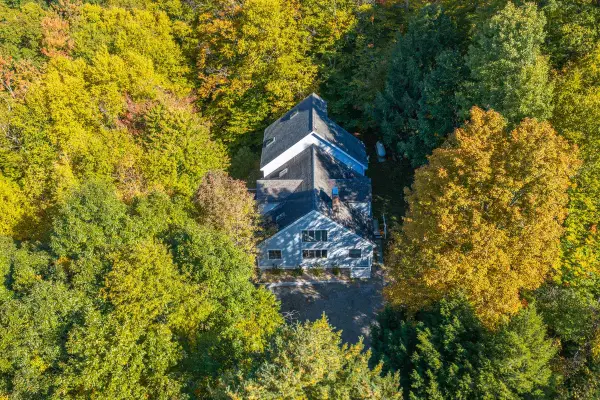 $1,200,000Active5 beds 5 baths5,092 sq. ft.
2313 Barnumville Road, Manchester, VT 05255
MLS# 5113440Listed by: BERKSHIRE HATHAWAY HOMESERVICES STRATTON HOME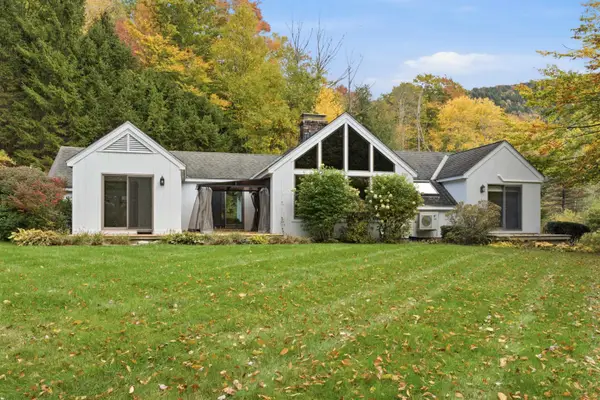 $639,000Active3 beds 2 baths1,832 sq. ft.
197 Bromley Brook Road, Manchester, VT 05255
MLS# 5113188Listed by: STRATTON REAL ESTATE- Open Sat, 1 to 3pm
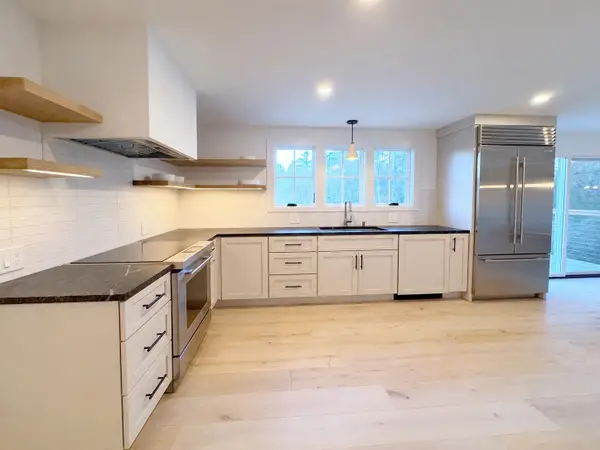 $1,350,000Active3 beds 4 baths2,170 sq. ft.
326 West Road, Manchester, VT 05254
MLS# 5113127Listed by: THE HAVEN GROUP 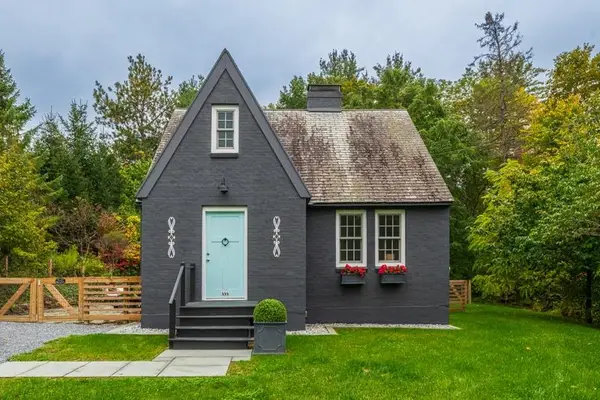 $629,000Active1 beds 2 baths1,574 sq. ft.
444 Barnumville Road, Manchester, VT 05255
MLS# 5112800Listed by: FOUR SEASONS SOTHEBY'S INT'L REALTY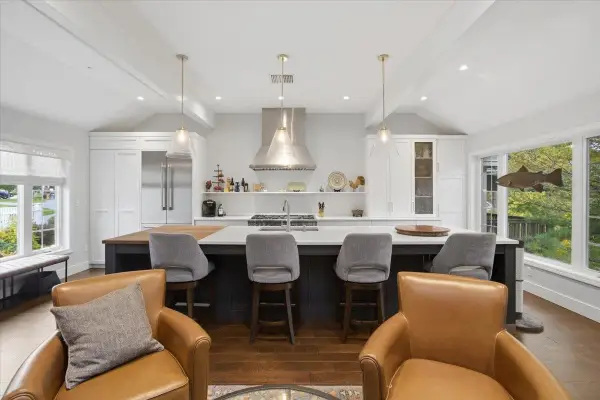 $875,000Active3 beds 4 baths2,692 sq. ft.
456 Equinox on the Battenkill Road #H-7, Manchester, VT 05254
MLS# 5112747Listed by: TPW REAL ESTATE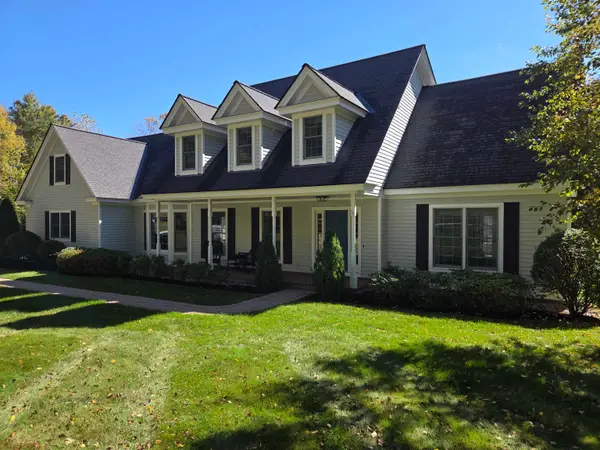 $999,000Pending4 beds 4 baths3,658 sq. ft.
448 Village Glen, Manchester, VT 05254
MLS# 5112675Listed by: VARICK ASSOCIATES LTD $895,000Active6 beds 8 baths4,608 sq. ft.
284 Elm Street #A&B, Manchester, VT 05255
MLS# 5112612Listed by: FOUR SEASONS SOTHEBY'S INT'L REALTY $865,000Active18.3 Acres
00 Pine Tree Lane, Manchester, VT 05255
MLS# 5111347Listed by: FOUR SEASONS SOTHEBY'S INT'L REALTY


Protect your home and budget from life's surprises with an Assurant Home Warranty, backed by a partner that supports you through every step of homeownership. Explore Plans.
© 2023 - 2026 ERA Franchise Systems LLC. All rights reserved. ERA Franchise Systems LLC fully supports the principles of the Fair Housing Act and the Equal Opportunity Act. ERA, ERA Real Estate powered, and their respective logos are registered service marks of ERA Franchise Systems LLC. Each office is independently owned and operated.