
118 Gateway Court #7-B, Mendon, VT 05701
Local realty services provided by:ERA Key Realty Services
118 Gateway Court #7-B,Mendon, VT 05701
$262,000
- 2 Beds
- 1 Baths
- 915 sq. ft.
- Condominium
- Active
Listed by: laura derderian
Office: killington valley real estate802-422-3610
MLS#:5103094
Source:PrimeMLS
Price summary
- Price:$262,000
- Price per sq. ft.:$286.34
- Monthly HOA dues:$438.67
About this home
Enjoy comfort, style, and convenience in this beautifully maintained, fully furnished and equipped, 2-bedroom Gateway condo. Thoughtfully renovated with quality improvements throughout, this inviting condo is ready to enjoy as a year-round residence, vacation retreat, or investment property. The living area features a new propane fireplace that creates a warm and welcoming atmosphere after a day on the slopes or exploring the Green Mountains. Bamboo flooring extends throughout the unit, adding a modern look with easy maintenance. The kitchen features a new oven and flows seamlessly into the living area, creating an inviting space for everyday living and entertaining. The completely renovated bathroom was taken down to the studs and rebuilt with updated finishes for lasting quality. Both bedrooms have new windows, providing improved energy efficiency and abundant natural light. Step outside onto the newer deck, offering a great space to relax and enjoy the fresh Vermont air. Gateway's amenities add to the appeal, featuring a seasonal outdoor pool, tennis court, patio with a grill for gathering with family and friends, and a game room for year-round enjoyment. Additional conveniences include coin-operated laundry facilities located in the building. Ski enthusiasts will appreciate the indoor ski lockers, providing a convenient place to store gear securely between adventures. Located just minutes from Killington and Pico Mountain, this Gateway condo offers easy access to skiing, hiking, mountain biking, golf, dining, and all the year-round recreation that central Vermont has to offer. Whether you're looking for a weekend getaway, rental opportunity, or full-time home, this updated condo is a fantastic opportunity in a desirable location....
Contact an agent
Home facts
- Year built:1978
- Listing ID #:5103094
- Added:45 day(s) ago
- Updated:September 18, 2026 at 10:43 AM
Rooms and interior
- Bedrooms:2
- Total bathrooms:1
- Full bathrooms:1
- Rooms Total:4
- Kitchen Description:Dishwasher, Microwave, Refrigerator
- Living area:915 sq. ft.
Heating and cooling
- Heating:Baseboard, Electric
Structure and exterior
- Roof:Metal, Standing Seam
- Year built:1978
- Building area:915 sq. ft.
- Levels:1 Story
Schools
- Middle school:Barstow Memorial School
- Elementary school:Barstow Memorial School
Utilities
- Sewer:Public Available
Finances and disclosures
- Price:$262,000
- Price per sq. ft.:$286.34
- Tax amount:$2,078 (2025)
Features and amenities
- Appliances:Refrigerator
- Amenities:Circuit Breaker(s)
Parking
- Parking description:Common/Shared, Paved Driveway
 Copyright 2026 Prime MLS, Inc. All rights reserved. This information is deemed reliable, but not guaranteed. The data relating to real estate displayed on this Site comes in part from the IDX Program of Prime MLS. The information being provided is for consumers’ personal, noncommercial use and may not be used for any purpose other than to identify prospective properties consumers may be interested in purchasing. Data last updated September 18, 2026
New listings near 118 Gateway Court #7-B
 $4,500,000Active20 beds 22 baths15,684 sq. ft.
54 Red Clover Lane, Mendon, VT 05701
MLS# 5106489Listed by: FOUR SEASONS SOTHEBY'S INT'L REALTY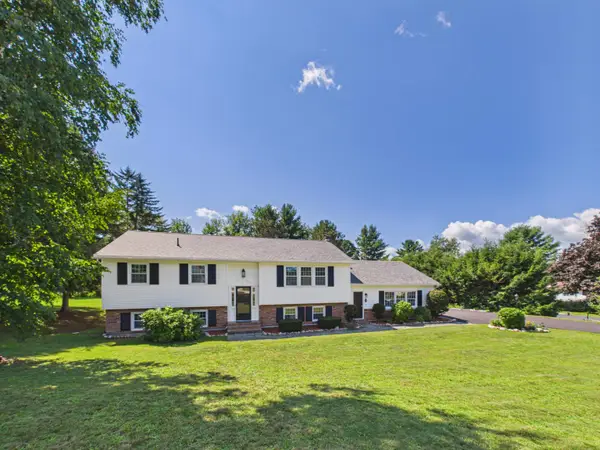 $515,000Active5 beds 2 baths2,585 sq. ft.
339 Eastridge Circle, Mendon, VT 05701
MLS# 5105440Listed by: ELEVATIONS REAL ESTATE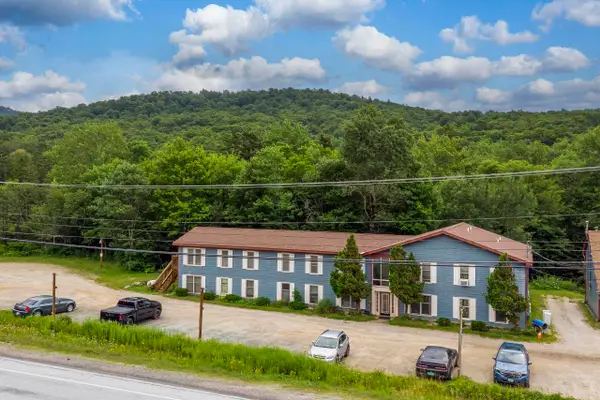 $199,000Active2 beds 1 baths768 sq. ft.
6852 US Route 4 #C7, Mendon, VT 05701
MLS# 5103351Listed by: KILLINGTON VALLEY REAL ESTATE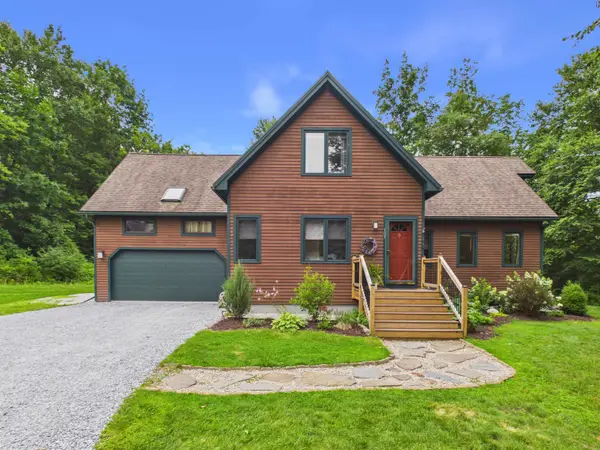 $490,000Active2 beds 3 baths3,360 sq. ft.
107 Top Ridge #Unit 5, Mendon, VT 05701
MLS# 5102962Listed by: ELEVATIONS REAL ESTATE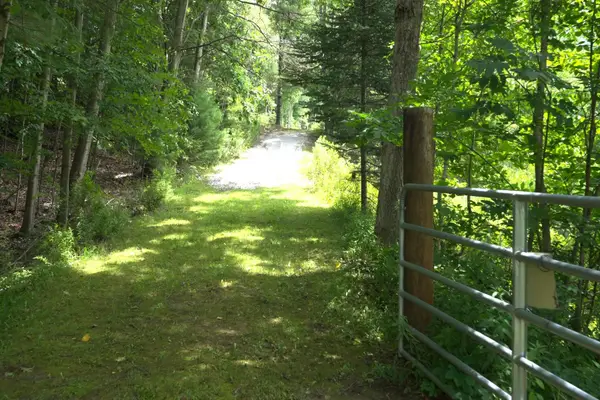 $824,000Active132.84 Acres
0 Townline Road, Mendon, VT 05701
MLS# 5102840Listed by: FOUR SEASONS SOTHEBY'S INT'L REALTY- Open Fri, 10:30am to 12pm
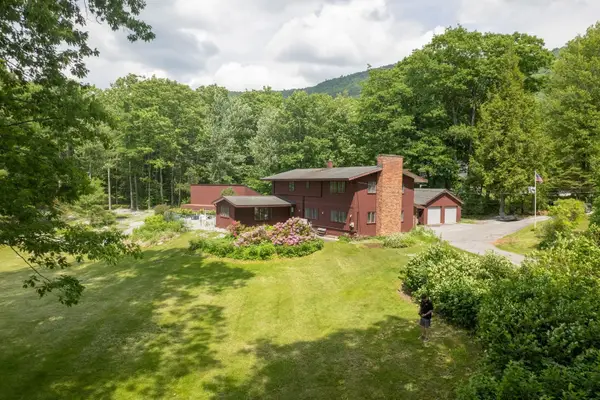 $716,000Active5 beds 3 baths2,992 sq. ft.
454 Brookwood, Mendon, VT 05701
MLS# 5102285Listed by: FOUR SEASONS SOTHEBY'S INT'L REALTY  $1,499,000Active4 beds 2 baths2,244 sq. ft.
791 Journey End, Mendon, VT 05701
MLS# 5100663Listed by: WATSON REALTY & ASSOCIATES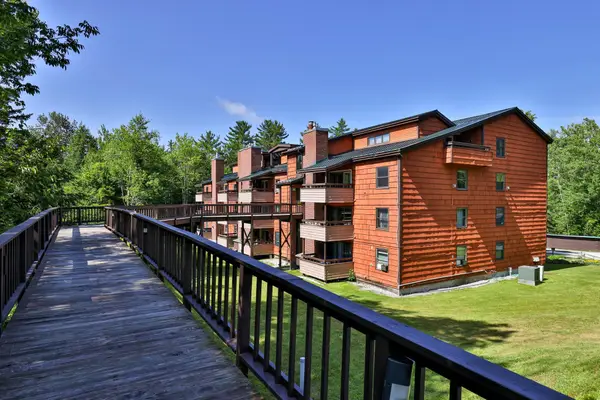 $250,000Active2 beds 1 baths910 sq. ft.
118 Gateway Court #27-B, Mendon, VT 05701
MLS# 5100095Listed by: KILLINGTON PICO REALTY $119,900Active1.42 Acres
0 Cedar Lane #Lot 1, Mendon, VT 05701
MLS# 5098908Listed by: KW VERMONT-KILLINGTON


Protect your home and budget from life's surprises with an Assurant Home Warranty, backed by a partner that supports you through every step of homeownership. Explore Plans.
© 2023 - 2026 ERA Franchise Systems LLC. All rights reserved. ERA Franchise Systems LLC fully supports the principles of the Fair Housing Act and the Equal Opportunity Act. ERA, ERA Real Estate powered, and their respective logos are registered service marks of ERA Franchise Systems LLC. Each office is independently owned and operated.