
791 Journey End, Mendon, VT 05701
Local realty services provided by:ERA Key Realty Services
791 Journey End,Mendon, VT 05701
$1,499,000
- 4 Beds
- 2 Baths
- 2,244 sq. ft.
- Single family
- Active
Listed by: nancy greenwood
Office: watson realty & associates802-773-3500
MLS#:5100663
Source:PrimeMLS
Price summary
- Price:$1,499,000
- Price per sq. ft.:$307.3
About this home
Luxury Vermont Living | Spectacular Fall Foliage & Premier Skiing Just Minutes Away. Newer 3 bedroom, 2 baths and 2,244 square feet of modern luxury waiting down a long dirt driveway for you. This thoughtfully built home puts craftsmanship front and center. Radiant floors warm the main level, the three car garage, and the basement alike. The basement is an expansive, wide-open canvas ready to finish; with plumbing already in place to add a wet bar. A modern farmhouse aesthetic sets the tone throughout, beginning with an open floor plan, designer kitchen offers striking finishes with genuine functionality including a huge island, open to the living/dining areas with mountain views off the back balcony or front porch, Slip away to your primary suite featuring a soaking tub, unique large shower and huge walk-in closet. A practical mudroom is great for ski gear plus a huge upper bonus room. Equestrians, rejoice...A dedicated horse barn, rolling pasture and privacy is increasingly hard to come by, framed by mature trees and mountain scenery but the Location seals the deal; Pico Ski Area is a mere 5 minutes away, while world-class Killington Ski Resort is just 10. Prefer fairways to powder? Green Mountain National Golf Course is a quick drive, and Rutland for shopping and dining....
Contact an agent
Home facts
- Year built:2023
- Listing ID #:5100663
- Added:95 day(s) ago
- Updated:October 23, 2026 at 11:44 AM
Rooms and interior
- Bedrooms:4
- Total bathrooms:2
- Full bathrooms:1
- Rooms Total:8
- Flooring:Hardwood, Laminate
- Kitchen Description:Dishwasher, Disposal, Refrigerator
- Basement Description:Climate Controlled, Concrete, Concrete Floor, Full, Unfinished, Walkout
- Living area:2,244 sq. ft.
Heating and cooling
- Heating:Radiant Floor
Structure and exterior
- Roof:Asphalt Shingle
- Year built:2023
- Building area:2,244 sq. ft.
- Lot area:14.05 Acres
- Levels:2 Story
Schools
- High school:Choice
- Middle school:Barstow Memorial School
- Elementary school:Barstow Memorial School
Utilities
- Sewer:Septic
Finances and disclosures
- Price:$1,499,000
- Price per sq. ft.:$307.3
- Tax amount:$12,033 (2026)
Features and amenities
- Appliances:Refrigerator, Washer
- Laundry features:Dryer, Washer
- Amenities:Circuit Breaker(s)
Parking
- Parking description:Gravel Driveway
- Garage spaces:3
 Copyright 2026 Prime MLS, Inc. All rights reserved. This information is deemed reliable, but not guaranteed. The data relating to real estate displayed on this Site comes in part from the IDX Program of Prime MLS. The information being provided is for consumers’ personal, noncommercial use and may not be used for any purpose other than to identify prospective properties consumers may be interested in purchasing. Data last updated October 23, 2026
New listings near 791 Journey End
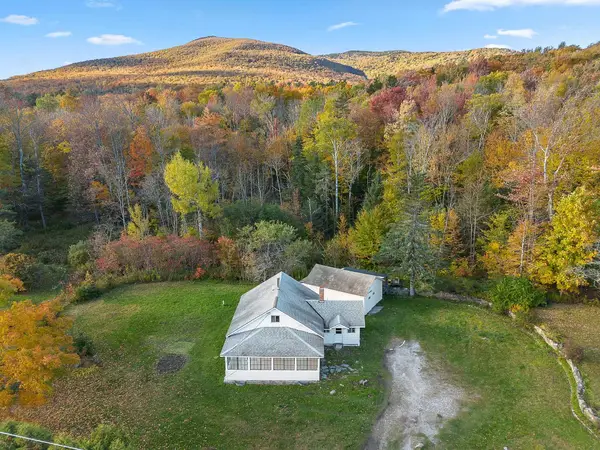 $225,000Active2 beds 1 baths720 sq. ft.
5161 US Route 4, Mendon, VT 05701
MLS# 5113726Listed by: SKI COUNTRY REAL ESTATE $450,000Active2 beds 1 baths3,737 sq. ft.
1360 Route 4 East, Mendon, VT 05701
MLS# 5112962Listed by: CASELLA REAL ESTATE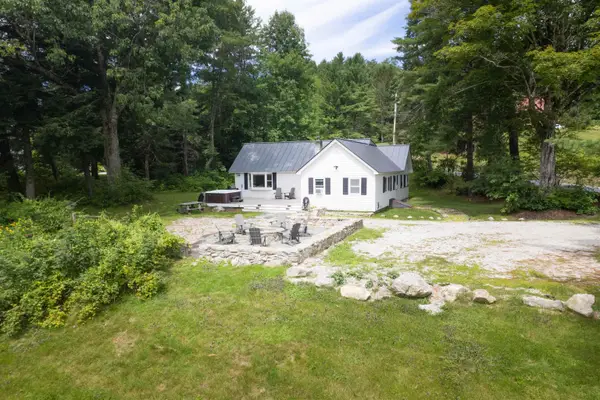 $499,000Active3 beds 1 baths1,561 sq. ft.
741 Journeys End, Mendon, VT 05701
MLS# 5110646Listed by: KILLINGTON PICO REALTY $4,500,000Active20 beds 22 baths15,684 sq. ft.
54 Red Clover Lane, Mendon, VT 05701
MLS# 5106489Listed by: FOUR SEASONS SOTHEBY'S INT'L REALTY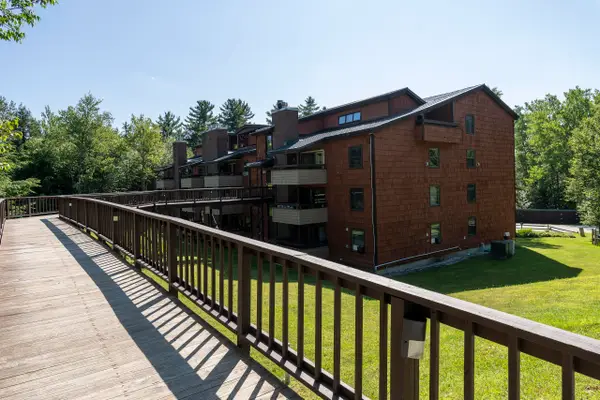 $262,000Active2 beds 1 baths915 sq. ft.
118 Gateway Court #7-B, Mendon, VT 05701
MLS# 5103094Listed by: KILLINGTON VALLEY REAL ESTATE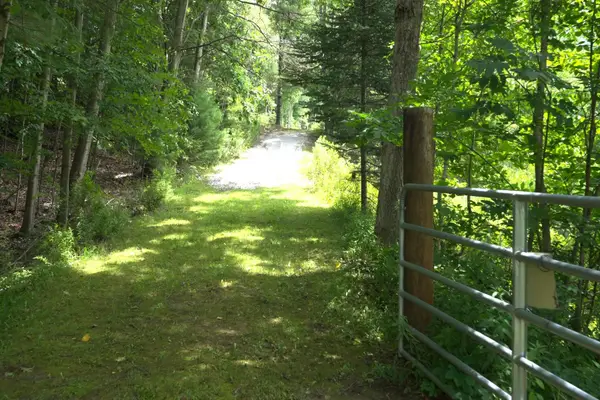 $774,000Active132.84 Acres
0 Townline Road, Mendon, VT 05701
MLS# 5102840Listed by: FOUR SEASONS SOTHEBY'S INT'L REALTY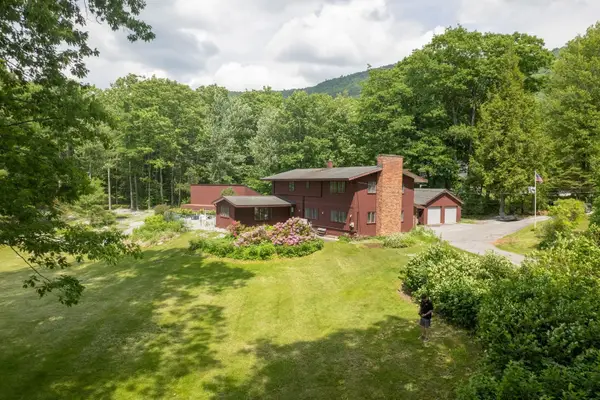 $694,000Active5 beds 3 baths2,992 sq. ft.
454 Brookwood, Mendon, VT 05701
MLS# 5102285Listed by: FOUR SEASONS SOTHEBY'S INT'L REALTY $119,900Active1.42 Acres
0 Cedar Lane #Lot 1, Mendon, VT 05701
MLS# 5098908Listed by: KW VERMONT-KILLINGTON $139,900Active2.14 Acres
0 Cedar Lane #Lot 2, Mendon, VT 05701
MLS# 5098909Listed by: KW VERMONT-KILLINGTON


Protect your home and budget from life's surprises with an Assurant Home Warranty, backed by a partner that supports you through every step of homeownership. Explore Plans.
© 2023 - 2026 ERA Franchise Systems LLC. All rights reserved. ERA Franchise Systems LLC fully supports the principles of the Fair Housing Act and the Equal Opportunity Act. ERA, ERA Real Estate powered, and their respective logos are registered service marks of ERA Franchise Systems LLC. Each office is independently owned and operated.