
454 Brookwood, Mendon, VT 05701
Local realty services provided by:ERA Key Realty Services
454 Brookwood,Mendon, VT 05701
$716,000
- 5 Beds
- 3 Baths
- 2,992 sq. ft.
- Single family
- Active
Upcoming open houses
- Fri, Sep 1810:30 am - 12:00 pm
- Sat, Sep 1909:30 am - 11:00 am
Listed by: susan bishop
Office: four seasons sotheby's int'l realty802-774-7007
MLS#:5102285
Source:PrimeMLS
Price summary
- Price:$716,000
- Price per sq. ft.:$176.88
About this home
Price Adjustment and an OPEN HOUSE on Saturday, 09/19 from 930am-1100am! Welcome to Mendon's sought after Brookwood Community and a spacious home that has been family owned for fifty years, set on 2 acres. Midway between the city and the ski areas, this five bedroom home has so much to offer. Mountain and woodland views from nearly every window. This thoughtfully designed home offers flexible living for multi-generational households or guests. The main level features a handicap-accessible bathroom and attached bedroom, while the second floor includes a primary ensuite plus three additional bedrooms and a full bath. Wood floors are evident on the main level and are continued upstairs under the carpet. The spacious first floor is built for everyday living and entertaining, with a fireplaced living room, a versatile den, a spacious family room with mountain views, a formal dining room, and a kitchen that opens to a fenced yard. The attached two-car garage is insulated with a separate back section currently used as a dog space - easily converted into a climate-controlled office, gym, or workshop. The property also includes an organized storage container and an oversized carport, perfect for a motor home, tractor, or boat. An additional 132.84 acres is available for purchase and will be listed separately. Call for details or to schedule a viewing and see MLS 5102840. Taxes TBD for home and 2 acres. Span number and taxes reflect home and 134.84 acres with some land in current use....
Contact an agent
Home facts
- Year built:1970
- Subdivision & Development:Brookwood
- Listing ID #:5102285
- Added:50 day(s) ago
- Updated:September 18, 2026 at 10:43 AM
Rooms and interior
- Bedrooms:5
- Total bathrooms:3
- Full bathrooms:2
- Rooms Total:10
- Flooring:Carpet, Combination, Wood
- Kitchen Description:Dishwasher, Freezer, Refrigerator
- Basement Description:Bulkhead, Concrete, Concrete Floor, Full, Interior, Storage Space, Unfinished
- Living area:2,992 sq. ft.
Heating and cooling
- Cooling:Mini Split
- Heating:Baseboard, Electric, Heat Pump, In Floor, Mini Split, Multi Zone, Oil, Radiant
Structure and exterior
- Year built:1970
- Building area:2,992 sq. ft.
- Lot area:2 Acres
- Levels:1.5 Story
Schools
- High school:Choice
- Middle school:Barstow Memorial School
- Elementary school:Barstow Memorial School
Utilities
- Sewer:Concrete, On Site Septic Exists, Private
Finances and disclosures
- Price:$716,000
- Price per sq. ft.:$176.88
- Tax amount:$7,459 (2025)
Features and amenities
- Appliances:Refrigerator, Washer
- Laundry features:Dryer, Washer
- Amenities:Circuit Breaker(s)
Parking
- Parking description:Circular Driveway, Paved Driveway
- Garage spaces:2
 Copyright 2026 Prime MLS, Inc. All rights reserved. This information is deemed reliable, but not guaranteed. The data relating to real estate displayed on this Site comes in part from the IDX Program of Prime MLS. The information being provided is for consumers’ personal, noncommercial use and may not be used for any purpose other than to identify prospective properties consumers may be interested in purchasing. Data last updated September 18, 2026
New listings near 454 Brookwood
 $4,500,000Active20 beds 22 baths15,684 sq. ft.
54 Red Clover Lane, Mendon, VT 05701
MLS# 5106489Listed by: FOUR SEASONS SOTHEBY'S INT'L REALTY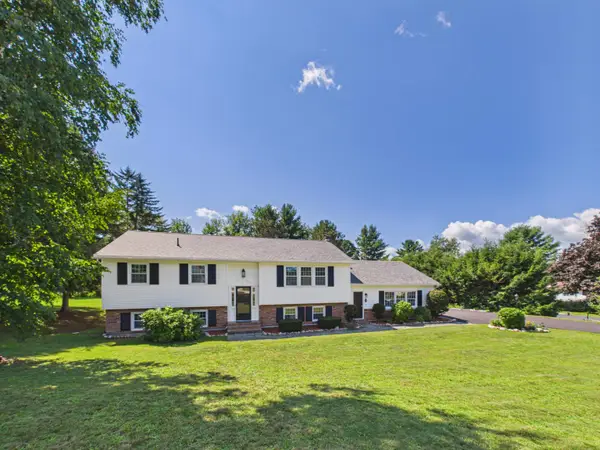 $515,000Active5 beds 2 baths2,585 sq. ft.
339 Eastridge Circle, Mendon, VT 05701
MLS# 5105440Listed by: ELEVATIONS REAL ESTATE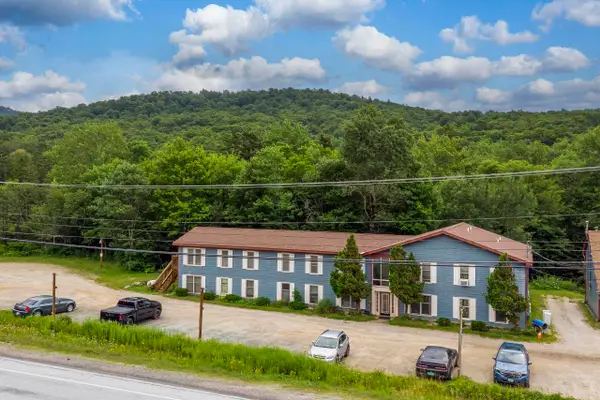 $199,000Active2 beds 1 baths768 sq. ft.
6852 US Route 4 #C7, Mendon, VT 05701
MLS# 5103351Listed by: KILLINGTON VALLEY REAL ESTATE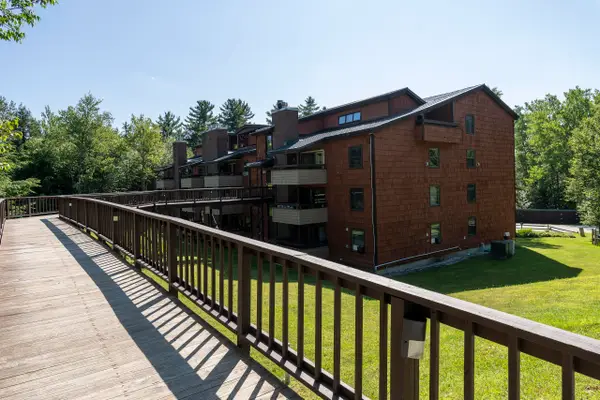 $262,000Active2 beds 1 baths915 sq. ft.
118 Gateway Court #7-B, Mendon, VT 05701
MLS# 5103094Listed by: KILLINGTON VALLEY REAL ESTATE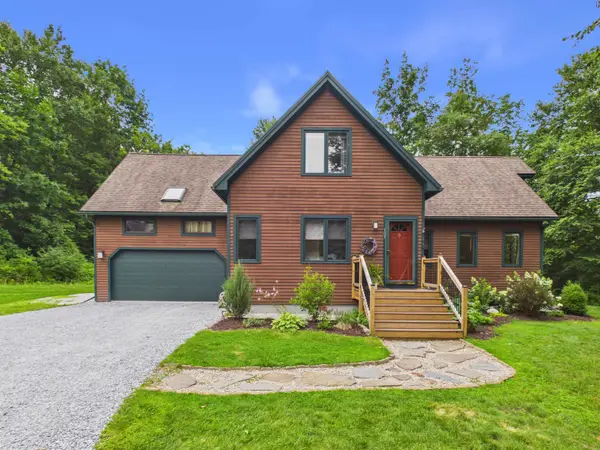 $490,000Active2 beds 3 baths3,360 sq. ft.
107 Top Ridge #Unit 5, Mendon, VT 05701
MLS# 5102962Listed by: ELEVATIONS REAL ESTATE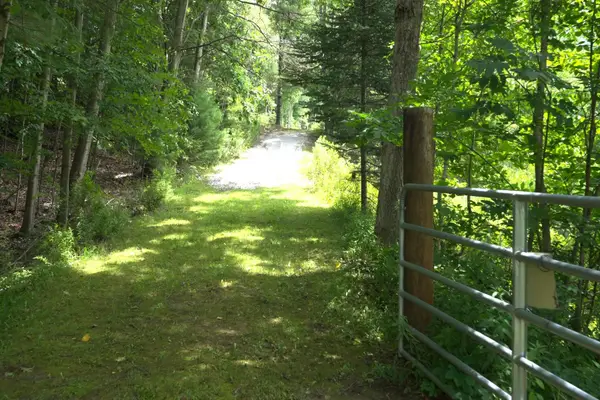 $824,000Active132.84 Acres
0 Townline Road, Mendon, VT 05701
MLS# 5102840Listed by: FOUR SEASONS SOTHEBY'S INT'L REALTY $1,499,000Active4 beds 2 baths2,244 sq. ft.
791 Journey End, Mendon, VT 05701
MLS# 5100663Listed by: WATSON REALTY & ASSOCIATES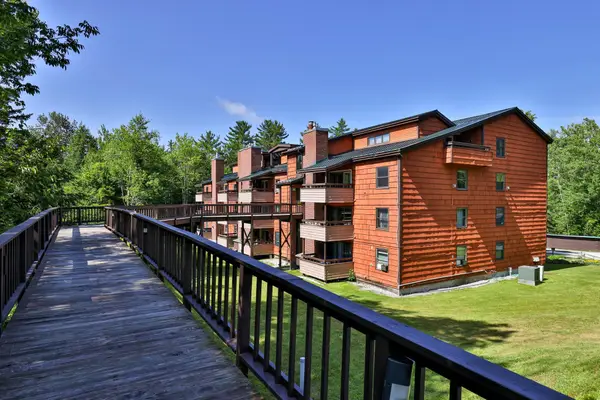 $250,000Active2 beds 1 baths910 sq. ft.
118 Gateway Court #27-B, Mendon, VT 05701
MLS# 5100095Listed by: KILLINGTON PICO REALTY $119,900Active1.42 Acres
0 Cedar Lane #Lot 1, Mendon, VT 05701
MLS# 5098908Listed by: KW VERMONT-KILLINGTON


Protect your home and budget from life's surprises with an Assurant Home Warranty, backed by a partner that supports you through every step of homeownership. Explore Plans.
© 2023 - 2026 ERA Franchise Systems LLC. All rights reserved. ERA Franchise Systems LLC fully supports the principles of the Fair Housing Act and the Equal Opportunity Act. ERA, ERA Real Estate powered, and their respective logos are registered service marks of ERA Franchise Systems LLC. Each office is independently owned and operated.