
180 Vermont Route 12, Middlesex, VT 05602
Local realty services provided by:ERA Key Realty Services
180 Vermont Route 12,Middlesex, VT 05602
$495,000
- 3 Beds
- 2 Baths
- 3,295 sq. ft.
- Single family
- Active
Listed by: hannah dawson
Office: the real estate collaborative802-393-8732
MLS#:5111521
Source:PrimeMLS
Price summary
- Price:$495,000
- Price per sq. ft.:$111.49
About this home
Built by the titular Putnam family in 1905, no expense was spared when constructing this historic Edwardian-era home. Original woodwork, tall ceilings, curved thresholds, hardwood floors and thoughtful built-ins create an overwhelming sense of stepping back in time. The meandering layout and light-filled leaded glass windows add to the feeling of being in an era that prioritized craft workmanship, beauty of one’s surroundings, and an overall slower pace of life. While many of the original features have been well preserved there are also noteworthy improvements. A new asphalt shingle roof was installed in 2021 along with added insulation in both the attic and basement, and a new furnace and oil tank were added in 2020. While the house sits well back from the road on about 3.35 acres, the owner of this home has the option to become a member of the Putnamville Water Co-op which once served the community with access to spring water but now consists of about 15 acres used primarily for recreation. Here, there’s plenty of space to play, garden, and enjoy one’s natural surroundings while being only ten minutes down the road from the bustle of downtown Montpelier. This historic village hamlet is the perfect place to grow Vermont roots so don’t wait to schedule your private viewing today....
Contact an agent
Home facts
- Year built:1905
- Listing ID #:5111521
- Added:1 day(s) ago
- Updated:September 26, 2026 at 12:54 PM
Rooms and interior
- Bedrooms:3
- Total bathrooms:2
- Full bathrooms:1
- Rooms Total:8
- Basement Description:Interior, Unfinished
- Living area:3,295 sq. ft.
Heating and cooling
- Heating:Forced Air, Hot Air
Structure and exterior
- Roof:Asphalt Shingle
- Year built:1905
- Building area:3,295 sq. ft.
- Lot area:3.35 Acres
- Levels:2 Story
Schools
- High school:U32 High School
Utilities
- Sewer:Septic
Finances and disclosures
- Price:$495,000
- Price per sq. ft.:$111.49
- Tax amount:$9,968 (26)
Features and amenities
- Amenities:Circuit Breaker(s)
Parking
- Parking description:Circular Driveway, Paved Driveway
- Garage spaces:2
 Copyright 2026 Prime MLS, Inc. All rights reserved. This information is deemed reliable, but not guaranteed. The data relating to real estate displayed on this Site comes in part from the IDX Program of Prime MLS. The information being provided is for consumers’ personal, noncommercial use and may not be used for any purpose other than to identify prospective properties consumers may be interested in purchasing. Data last updated September 26, 2026
New listings near 180 Vermont Route 12
- New
 $145,000Active3.2 Acres
0 Leland Farm Road #Lot D, Middlesex, VT 05602
MLS# 5110718Listed by: BADGER PEABODY & SMITH REALTY/LITTLETON 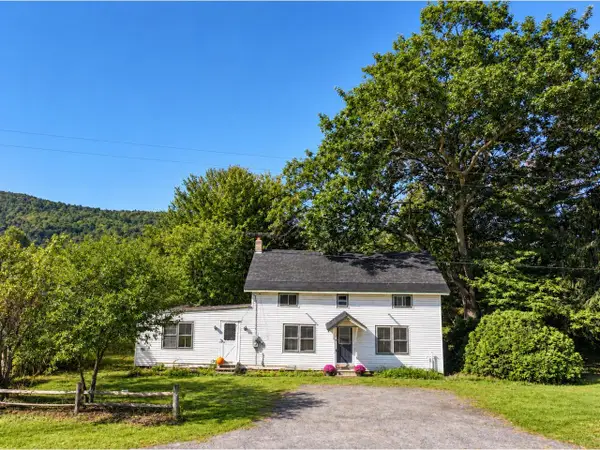 $349,000Active4 beds 2 baths2,064 sq. ft.
693 US Route 2, Middlesex, VT 05602
MLS# 5109365Listed by: COLDWELL BANKER HICKOK AND BOARDMAN $580,000Active3 beds 2 baths1,476 sq. ft.
570 West Hill Road, Middlesex, VT 05682
MLS# 5108515Listed by: NEW ENGLAND LANDMARK REALTY LTD $519,900Pending2 beds 2 baths2,040 sq. ft.
263 McCullough Hill Road, Middlesex, VT 05602
MLS# 5108409Listed by: NEW ENGLAND LANDMARK REALTY LTD $385,000Active1 beds 1 baths508 sq. ft.
62 S Bear Swamp Road, Middlesex, VT 05602
MLS# 5105027Listed by: RIDGELINE REAL ESTATE $350,000Active2 beds 1 baths960 sq. ft.
50 Dolan Road, Middlesex, VT 05602
MLS# 5104756Listed by: GREEN LIGHT REAL ESTATE $289,000Active4 beds 1 baths1,426 sq. ft.
706 Vermont Route 12, Middlesex, VT 05602
MLS# 5100879Listed by: PALL SPERA COMPANY REALTORS-MORRISVILLE $539,000Active4 beds 2 baths1,472 sq. ft.
254 Macey Road, Middlesex, VT 05682
MLS# 5099690Listed by: HENEY REALTORS - ELEMENT REAL ESTATE (MONTPELIER) $89,900Active2 beds 1 baths1,260 sq. ft.
34 Bolduc Road, Middlesex, VT 05602
MLS# 5099108Listed by: BHHS VERMONT REALTY GROUP/WATERBURY


Protect your home and budget from life's surprises with an Assurant Home Warranty, backed by a partner that supports you through every step of homeownership. Explore Plans.
© 2023 - 2026 ERA Franchise Systems LLC. All rights reserved. ERA Franchise Systems LLC fully supports the principles of the Fair Housing Act and the Equal Opportunity Act. ERA, ERA Real Estate powered, and their respective logos are registered service marks of ERA Franchise Systems LLC. Each office is independently owned and operated.