
62 S Bear Swamp Road, Middlesex, VT 05602
Local realty services provided by:ERA Key Realty Services
62 S Bear Swamp Road,Middlesex, VT 05602
$385,000
- 1 Beds
- 1 Baths
- 508 sq. ft.
- Single family
- Active
Listed by: maura o'neill
Office: ridgeline real estate802-540-1366
MLS#:5105027
Source:PrimeMLS
Price summary
- Price:$385,000
- Price per sq. ft.:$757.87
About this home
Tucked away on a private wooded lot, this charming wood cabin offers a peaceful Vermont retreat with easy access to some of the area’s best skiing. Located approximately 35 minutes from Bolton Valley, 30 minutes from Stowe, and 30 minutes from Sugarbush, it is an ideal home base for year round adventures or a great opportunity for a short term rental investment. Built in 2024, this modular log home offers the character and feel of a classic Vermont cabin with the benefit of brand new construction and systems throughout. The efficient layout includes one bedroom, a loft, a separate bunk room, and a comfortable living area, making the most of the home’s cozy footprint. A screened porch and deck overlook the wooded property and provide plenty of space to relax and enjoy the quiet surroundings. Efficient heat pump heating and air conditioning provide year round comfort, and a brand new generator adds extra peace of mind. The property has a wastewater permit for three bedrooms, offering additional possibilities for a future owner to explore expanding the existing home or potentially adding another dwelling, subject to applicable permits and approvals. Whether you are looking for a low maintenance ski getaway, an investment property, or a simpler way of living surrounded by the Vermont woods, this nearly new cabin offers plenty of possibilities in a private setting convenient to three major ski areas....
Contact an agent
Home facts
- Year built:2025
- Listing ID #:5105027
- Added:47 day(s) ago
- Updated:September 30, 2026 at 11:46 AM
Rooms and interior
- Bedrooms:1
- Total bathrooms:1
- Full bathrooms:1
- Rooms Total:4
- Living area:508 sq. ft.
Heating and cooling
- Cooling:Mini Split
- Heating:Electric, Mini Split
Structure and exterior
- Roof:Metal
- Year built:2025
- Building area:508 sq. ft.
- Lot area:10.05 Acres
- Levels:1 Story
Schools
- High school:U32 High School
- Middle school:U-32
- Elementary school:Rumney Memorial School
Utilities
- Sewer:Septic
Finances and disclosures
- Price:$385,000
- Price per sq. ft.:$757.87
- Tax amount:$4,215 (2026)
Features and amenities
- Amenities:Circuit Breaker(s)
Parking
- Parking description:Crushed Stone Driveway
 Copyright 2026 Prime MLS, Inc. All rights reserved. This information is deemed reliable, but not guaranteed. The data relating to real estate displayed on this Site comes in part from the IDX Program of Prime MLS. The information being provided is for consumers’ personal, noncommercial use and may not be used for any purpose other than to identify prospective properties consumers may be interested in purchasing. Data last updated September 30, 2026
New listings near 62 S Bear Swamp Road
- New
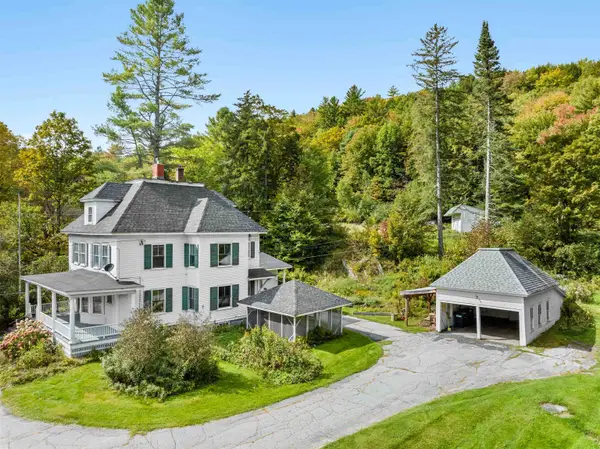 $495,000Active3 beds 2 baths3,295 sq. ft.
180 Vermont Route 12, Middlesex, VT 05602
MLS# 5111521Listed by: THE REAL ESTATE COLLABORATIVE - New
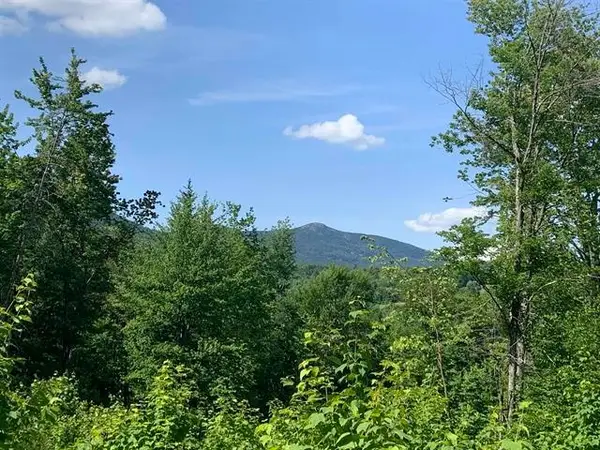 $145,000Active3.2 Acres
0 Leland Farm Road #Lot D, Middlesex, VT 05602
MLS# 5110718Listed by: BADGER PEABODY & SMITH REALTY/LITTLETON - Open Sun, 10am to 12pm
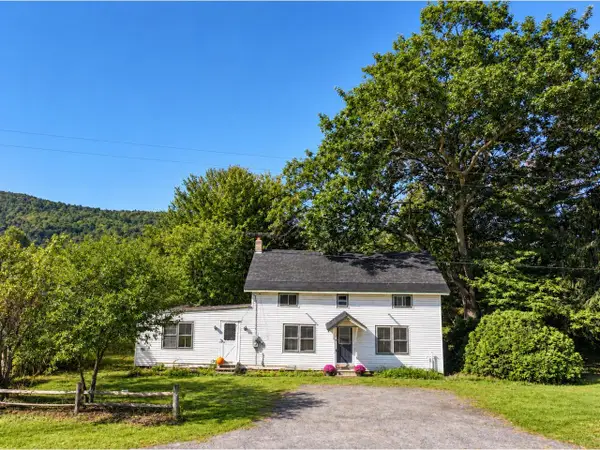 $335,000Active4 beds 2 baths2,064 sq. ft.
693 US Route 2, Middlesex, VT 05602
MLS# 5109365Listed by: COLDWELL BANKER HICKOK AND BOARDMAN  $580,000Active3 beds 2 baths1,476 sq. ft.
570 West Hill Road, Middlesex, VT 05682
MLS# 5108515Listed by: NEW ENGLAND LANDMARK REALTY LTD $519,900Pending2 beds 2 baths2,040 sq. ft.
263 McCullough Hill Road, Middlesex, VT 05602
MLS# 5108409Listed by: NEW ENGLAND LANDMARK REALTY LTD $350,000Active2 beds 1 baths960 sq. ft.
50 Dolan Road, Middlesex, VT 05602
MLS# 5104756Listed by: GREEN LIGHT REAL ESTATE $289,000Active4 beds 1 baths1,426 sq. ft.
706 Vermont Route 12, Middlesex, VT 05602
MLS# 5100879Listed by: PALL SPERA COMPANY REALTORS-MORRISVILLE $539,000Active4 beds 2 baths1,472 sq. ft.
254 Macey Road, Middlesex, VT 05682
MLS# 5099690Listed by: HENEY REALTORS - ELEMENT REAL ESTATE (MONTPELIER) $89,900Active2 beds 1 baths1,260 sq. ft.
34 Bolduc Road, Middlesex, VT 05602
MLS# 5099108Listed by: BHHS VERMONT REALTY GROUP/WATERBURY


Protect your home and budget from life's surprises with an Assurant Home Warranty, backed by a partner that supports you through every step of homeownership. Explore Plans.
© 2023 - 2026 ERA Franchise Systems LLC. All rights reserved. ERA Franchise Systems LLC fully supports the principles of the Fair Housing Act and the Equal Opportunity Act. ERA, ERA Real Estate powered, and their respective logos are registered service marks of ERA Franchise Systems LLC. Each office is independently owned and operated.