
254 Macey Road, Middlesex, VT 05682
Local realty services provided by:ERA Key Realty Services
254 Macey Road,Middlesex, VT 05682
$539,000
- 4 Beds
- 2 Baths
- 1,472 sq. ft.
- Single family
- Active
Listed by: lucy ferradaPhone: 802-279-7735
Office: heney realtors - element real estate (montpelier)802-229-0345
MLS#:5099690
Source:PrimeMLS
Price summary
- Price:$539,000
- Price per sq. ft.:$233.94
About this home
This custom-built New England style Cape home has been lovingly cared for and in the same family since it was built in 1986. The home sits on an amazing 104+ acres of beautiful wooded land protecting wildlife and natural habitats. Enjoy hiking trails, hunting and exploring. The house is surrounded by gardens and peaceful landscape. Enter the open kitchen with a large dining area, surrounded by windows overlooking the perennial gardens. A cozy living room with a woodstove and one bedroom, and a full bath on the main level. Upstairs, you'll find three bedrooms, including the primary bedroom with wood floors, large closets, and another bathroom. Outside, above the stone walls, enjoy the perennial gardens, including several blueberry bushes, apple trees, and a special rose garden. Included with the home is a full-house generator, high speed internet with CV Fiber, a large wood shed, and a space for reviving the vegetable garden, which includes rhubarb and asparagus. An amazing location in Middlesex, only 15 minutes from Montpelier, where you can be surrounded by nature and stewardship for this special land. Your new home awaits! Open House Saturday, 9/19, from 1-3pm....
Contact an agent
Home facts
- Year built:1986
- Listing ID #:5099690
- Added:100 day(s) ago
- Updated:October 23, 2026 at 11:44 AM
Rooms and interior
- Bedrooms:4
- Total bathrooms:2
- Full bathrooms:2
- Rooms Total:7
- Flooring:Tile, Wood
- Kitchen Description:Dishwasher, Microwave, Refrigerator
- Basement Description:Concrete, Concrete Floor, Full, Interior, Unfinished
- Living area:1,472 sq. ft.
Heating and cooling
- Heating:Hot Air
Structure and exterior
- Roof:Metal
- Year built:1986
- Building area:1,472 sq. ft.
- Lot area:104.79 Acres
- Levels:1.5 Story
Schools
- High school:U32 High School
- Middle school:U-32
- Elementary school:Rumney Memorial School
Utilities
- Sewer:On Site Septic Exists, Septic
Finances and disclosures
- Price:$539,000
- Price per sq. ft.:$233.94
- Tax amount:$5,904 (2026)
Features and amenities
- Appliances:Refrigerator, Washer
- Laundry features:Dryer, Washer
- Amenities:Circuit Breaker(s)
Parking
- Parking description:Crushed Stone Driveway, Gravel Driveway
 Copyright 2026 Prime MLS, Inc. All rights reserved. This information is deemed reliable, but not guaranteed. The data relating to real estate displayed on this Site comes in part from the IDX Program of Prime MLS. The information being provided is for consumers’ personal, noncommercial use and may not be used for any purpose other than to identify prospective properties consumers may be interested in purchasing. Data last updated October 23, 2026
New listings near 254 Macey Road
- New
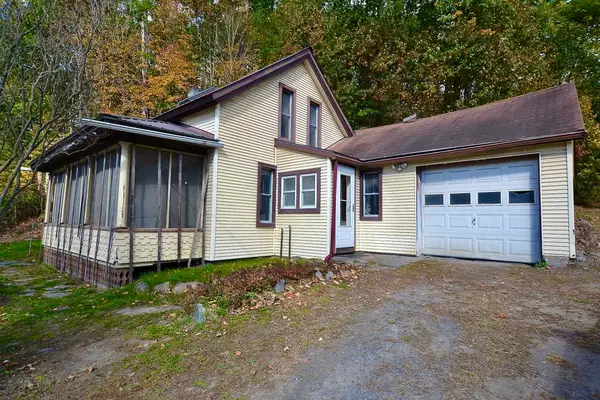 $155,000Active2 beds 1 baths1,042 sq. ft.
25 Gallagher Road, Middlesex, VT 05602
MLS# 5113991Listed by: NEW ENGLAND LANDMARK REALTY LTD 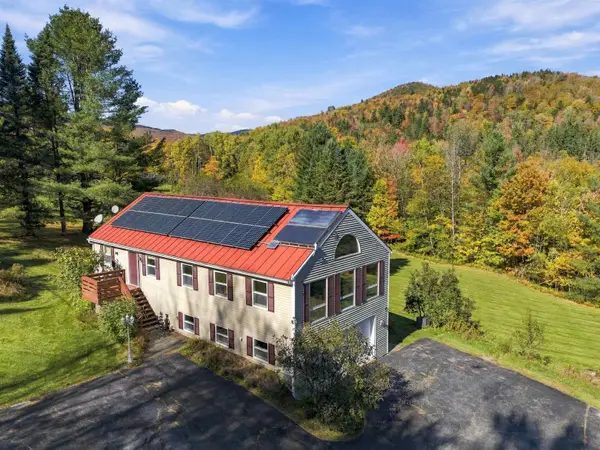 $599,000Active3 beds 2 baths2,172 sq. ft.
348 Shady Rill Road, Middlesex, VT 05602
MLS# 5113250Listed by: VERMONT LIFE REALTORS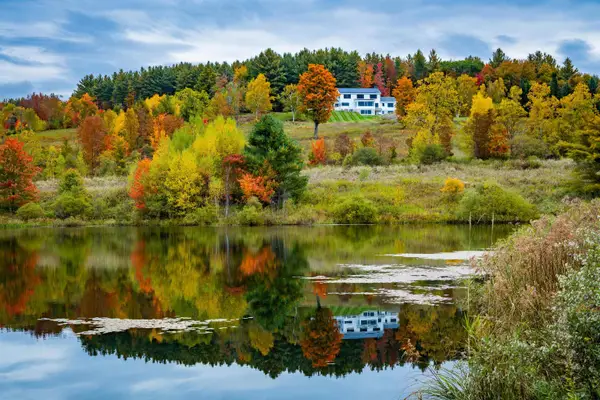 $2,995,500Active4 beds 6 baths5,312 sq. ft.
67 Zdon Road, Middlesex, VT 05602
MLS# 5113053Listed by: LANDVEST, INC-BURLINGTON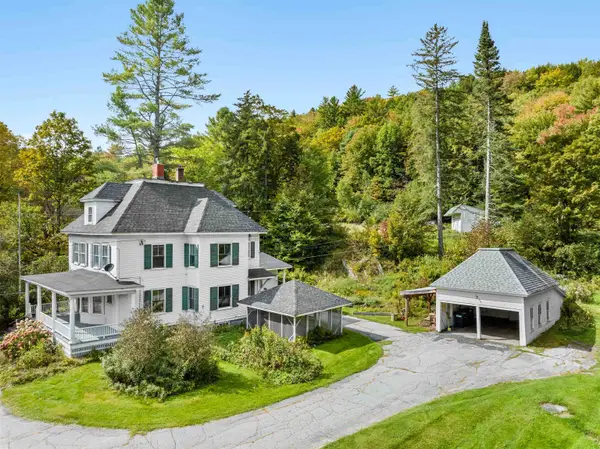 $495,000Active3 beds 2 baths3,295 sq. ft.
180 Vermont Route 12, Middlesex, VT 05602
MLS# 5111521Listed by: THE REAL ESTATE COLLABORATIVE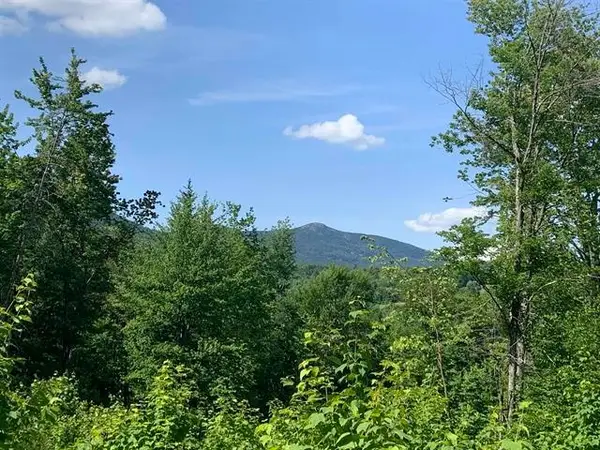 $145,000Active3.2 Acres
0 Leland Farm Road #Lot D, Middlesex, VT 05602
MLS# 5110718Listed by: BADGER PEABODY & SMITH REALTY/LITTLETON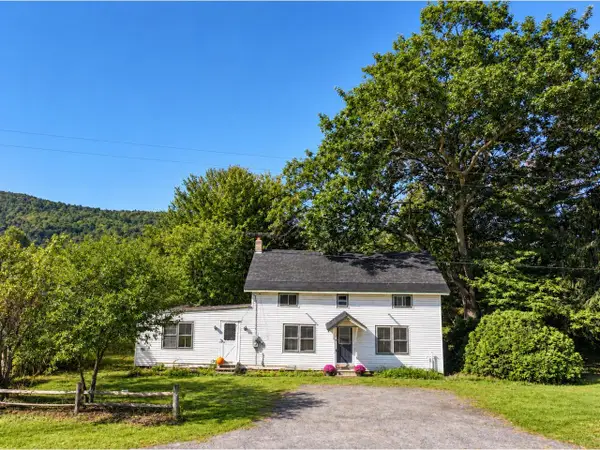 $324,900Active4 beds 2 baths2,064 sq. ft.
693 US Route 2, Middlesex, VT 05602
MLS# 5109365Listed by: COLDWELL BANKER HICKOK AND BOARDMAN $580,000Active3 beds 2 baths1,476 sq. ft.
570 West Hill Road, Middlesex, VT 05682
MLS# 5108515Listed by: NEW ENGLAND LANDMARK REALTY LTD $519,900Pending2 beds 2 baths2,040 sq. ft.
263 McCullough Hill Road, Middlesex, VT 05602
MLS# 5108409Listed by: NEW ENGLAND LANDMARK REALTY LTD $375,000Active1 beds 1 baths508 sq. ft.
62 S Bear Swamp Road, Middlesex, VT 05602
MLS# 5105027Listed by: RIDGELINE REAL ESTATE $350,000Active2 beds 1 baths960 sq. ft.
50 Dolan Road, Middlesex, VT 05602
MLS# 5104756Listed by: GREEN LIGHT REAL ESTATE


Protect your home and budget from life's surprises with an Assurant Home Warranty, backed by a partner that supports you through every step of homeownership. Explore Plans.
© 2023 - 2026 ERA Franchise Systems LLC. All rights reserved. ERA Franchise Systems LLC fully supports the principles of the Fair Housing Act and the Equal Opportunity Act. ERA, ERA Real Estate powered, and their respective logos are registered service marks of ERA Franchise Systems LLC. Each office is independently owned and operated.