
263 McCullough Hill Road, Middlesex, VT 05602
Local realty services provided by:ERA Key Realty Services
263 McCullough Hill Road,Middlesex, VT 05602
$519,900
- 2 Beds
- 2 Baths
- 2,040 sq. ft.
- Single family
- Pending
Listed by: linda jackson
Office: new england landmark realty ltd802-233-4107
MLS#:5108409
Source:PrimeMLS
Price summary
- Price:$519,900
- Price per sq. ft.:$248.76
About this home
Nestled on a private 5 acre lot in Middlesex, this charming rustic home welcomes you with beautiful landscaping and stonework. A large wraparound deck expands your outdoor living and provides the perfect spot to relax and enjoy the peaceful setting. Step inside to a light-filled, open first floor and you’ll immediately feel at home. The beautiful kitchen features a brand new refrigerator, while the bright, open living and dining area is centered around a cozy wood stove. Lovely French doors open directly to the deck, creating an easy connection between indoor and outdoor living. Slate, tile, and natural wood floors add warmth and character throughout. Upstairs, you’ll find two bedrooms and a beautifully updated full bath with a relaxing soaking tub. Custom built ins throughout the home provide both charm and practical storage. The lower level adds even more versatile living space, including a walk-out family room and a custom tiled ¾ bath. The three bay garage offers plenty of storage along with a dedicated workshop area. And there’s still more! Above the garage is an additional finished room currently suited for a workout space or office, with potential for future ADU use. There’s truly more than meets the eye here! Come explore all this special property has to offer!...
Contact an agent
Home facts
- Year built:1973
- Listing ID #:5108409
- Added:46 day(s) ago
- Updated:October 22, 2026 at 08:31 AM
Rooms and interior
- Bedrooms:2
- Total bathrooms:2
- Full bathrooms:1
- Rooms Total:5
- Flooring:Tile, Wood
- Kitchen Description:Refrigerator
- Basement Description:Finished, Interior
- Living area:2,040 sq. ft.
Heating and cooling
- Heating:Baseboard, Oil, Radiant, Wood
Structure and exterior
- Roof:Asphalt Shingle
- Year built:1973
- Building area:2,040 sq. ft.
- Lot area:5.1 Acres
- Levels:2 Story
Schools
- High school:U32 High School
- Middle school:U-32
- Elementary school:Rumney Memorial School
Utilities
- Sewer:Septic
Finances and disclosures
- Price:$519,900
- Price per sq. ft.:$248.76
- Tax amount:$7,706 (2026)
Features and amenities
- Appliances:Refrigerator, Washer
- Laundry features:Dryer, Washer
- Amenities:Circuit Breaker(s)
Parking
- Parking description:Gravel Driveway
- Garage spaces:3
 Copyright 2026 Prime MLS, Inc. All rights reserved. This information is deemed reliable, but not guaranteed. The data relating to real estate displayed on this Site comes in part from the IDX Program of Prime MLS. The information being provided is for consumers’ personal, noncommercial use and may not be used for any purpose other than to identify prospective properties consumers may be interested in purchasing. Data last updated October 22, 2026
New listings near 263 McCullough Hill Road
- New
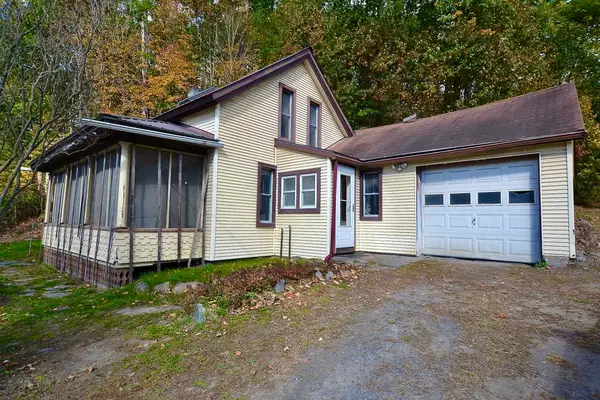 $155,000Active2 beds 1 baths1,042 sq. ft.
25 Gallagher Road, Middlesex, VT 05602
MLS# 5113991Listed by: NEW ENGLAND LANDMARK REALTY LTD 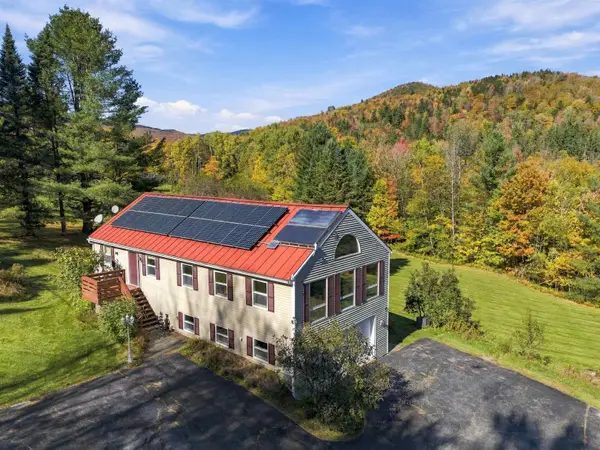 $599,000Active3 beds 2 baths2,172 sq. ft.
348 Shady Rill Road, Middlesex, VT 05602
MLS# 5113250Listed by: VERMONT LIFE REALTORS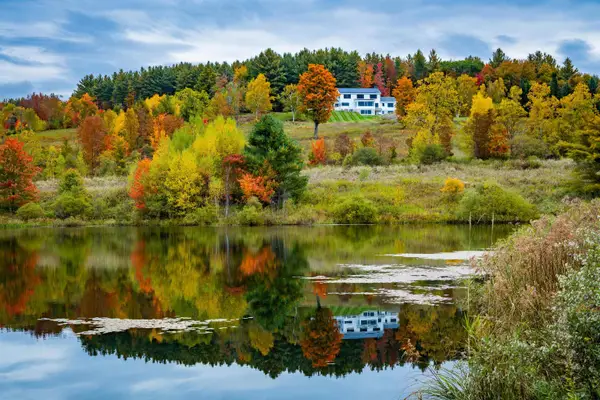 $2,995,500Active4 beds 6 baths5,312 sq. ft.
67 Zdon Road, Middlesex, VT 05602
MLS# 5113053Listed by: LANDVEST, INC-BURLINGTON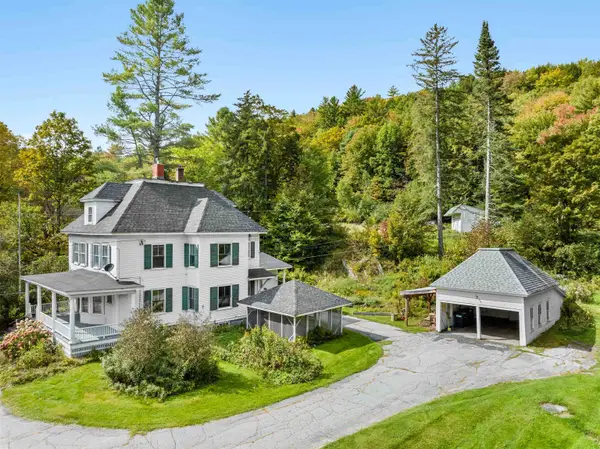 $495,000Active3 beds 2 baths3,295 sq. ft.
180 Vermont Route 12, Middlesex, VT 05602
MLS# 5111521Listed by: THE REAL ESTATE COLLABORATIVE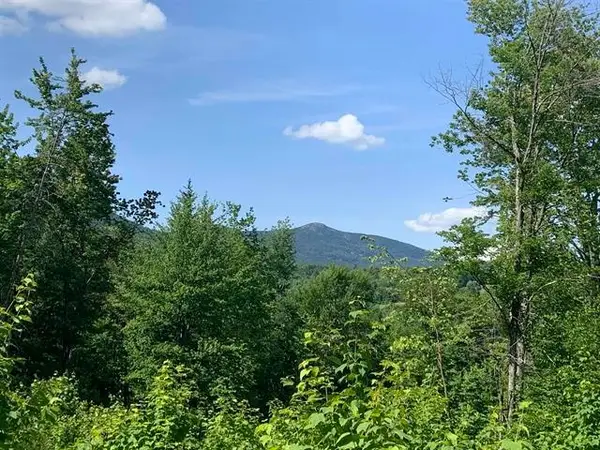 $145,000Active3.2 Acres
0 Leland Farm Road #Lot D, Middlesex, VT 05602
MLS# 5110718Listed by: BADGER PEABODY & SMITH REALTY/LITTLETON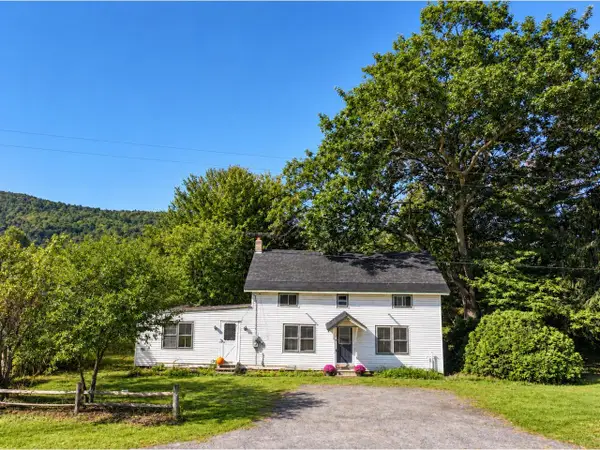 $324,900Active4 beds 2 baths2,064 sq. ft.
693 US Route 2, Middlesex, VT 05602
MLS# 5109365Listed by: COLDWELL BANKER HICKOK AND BOARDMAN $580,000Active3 beds 2 baths1,476 sq. ft.
570 West Hill Road, Middlesex, VT 05682
MLS# 5108515Listed by: NEW ENGLAND LANDMARK REALTY LTD $375,000Active1 beds 1 baths508 sq. ft.
62 S Bear Swamp Road, Middlesex, VT 05602
MLS# 5105027Listed by: RIDGELINE REAL ESTATE $350,000Active2 beds 1 baths960 sq. ft.
50 Dolan Road, Middlesex, VT 05602
MLS# 5104756Listed by: GREEN LIGHT REAL ESTATE


Protect your home and budget from life's surprises with an Assurant Home Warranty, backed by a partner that supports you through every step of homeownership. Explore Plans.
© 2023 - 2026 ERA Franchise Systems LLC. All rights reserved. ERA Franchise Systems LLC fully supports the principles of the Fair Housing Act and the Equal Opportunity Act. ERA, ERA Real Estate powered, and their respective logos are registered service marks of ERA Franchise Systems LLC. Each office is independently owned and operated.