
428 Center Road, Middlesex, VT 05602
Local realty services provided by:ERA Key Realty Services
428 Center Road,Middlesex, VT 05602
$475,000
- 2 Beds
- 2 Baths
- 1,188 sq. ft.
- Single family
- Coming Soon
Listed by: lisa burlinson
Office: lisa burlinson, broker802-249-8967
MLS#:P5118180
Source:PrimeMLS
Price summary
- Price:$475,000
- Price per sq. ft.:$199.92
About this home
This home offers an impressive opportunity that makes choosing a starting point challenging. The brand-new, energy-efficient build includes a bright, open layout with bedrooms at opposite ends, creating a floor plan that lives larger than its footprint. Its central living space features a striking kitchen with a center island, farmhouse sink, and state-of-the-art stainless EnergyStar appliances, opening to living and dining areas for a light-filled, spacious feel. Adding functional details, a separate home office with a view (possible 3rd BR,) mudroom, main-floor laundry with EnergyStar W/D, gleaming hardwood floors, abundant closets, and a quiet neutral palette provide a backdrop for your own creative touches or preferred color scheme. Then comes a major bonus: a full, unfinished walkout basement equipped with radiant heat and rough-ins for a potential ADU. Although built as a 2BR, a four-bedroom septic system is in place, and no short-term rental restrictions apply, allowing broad potential for that lower level with its attractive double-door entry. Whether additional living space, separate quarters for in-laws, rental income, home occupation, or hobby space, it is a sunlit blank canvas with kitchen and bath rough-in awaiting your vision. Situated on a quiet country road, the site is convenient, less than 2 miles from I-89, offering easy access to Waterbury/Stowe or Montpelier. Skiing at Stowe, Sugarbush, Bolton, or Mad River is about 30 minutes away, and BTV is under 40 minutes. This home is accessible, affordable, energy efficient, attractive, and well appointed, qualities rarely found at this price point. Do not miss this rare opportunity....
Contact an agent
Home facts
- Year built:2025
- Listing ID #:P5118180
- Updated:November 19, 2026 at 12:07 PM
Rooms and interior
- Bedrooms:2
- Total bathrooms:2
- Full bathrooms:1
- Rooms Total:6
- Flooring:Hardwood, Vinyl Plank
- Basement Description:Concrete, Concrete Floor, Daylight, Exterior Access, Full, Insulated, Roughed In, Walkout
- Living area:1,188 sq. ft.
Heating and cooling
- Heating:Baseboard, Energy Star System, Hot Water, Multi Zone, Radiant Floor
Structure and exterior
- Year built:2025
- Building area:1,188 sq. ft.
- Lot area:2.08 Acres
- Levels:1 Story
Utilities
- Sewer:Septic, Septic Design Available
Finances and disclosures
- Price:$475,000
- Price per sq. ft.:$199.92
- Tax amount:$5,491 (26)
Features and amenities
- Appliances:Exhaust Fan
- Amenities:220 Plug, Circuit Breaker(s), Underground
Parking
- Parking description:Crushed Stone Driveway
 Copyright 2026 Prime MLS, Inc. All rights reserved. This information is deemed reliable, but not guaranteed. The data relating to real estate displayed on this Site comes in part from the IDX Program of Prime MLS. The information being provided is for consumers’ personal, noncommercial use and may not be used for any purpose other than to identify prospective properties consumers may be interested in purchasing. Data last updated November 19, 2026
New listings near 428 Center Road
- New
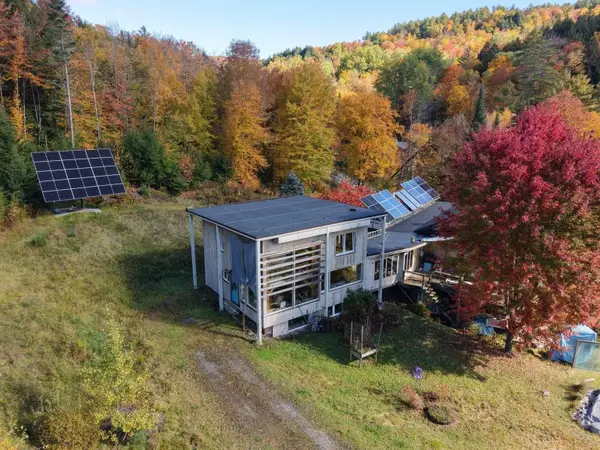 $850,000Active5 beds 2 baths1,435 sq. ft.
224 Brook Road, Middlesex, VT 05602
MLS# 5117332Listed by: WWW.HOMEZU.COM 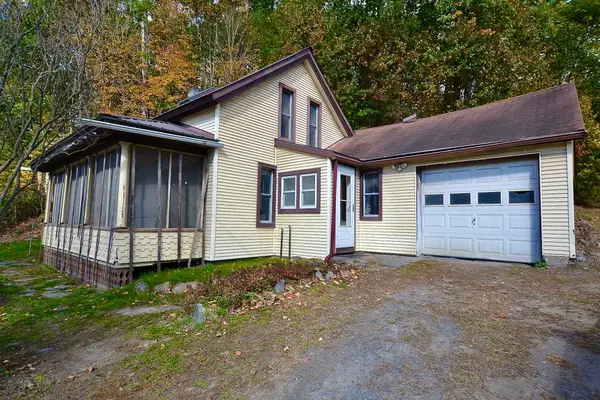 $155,000Active2 beds 1 baths1,042 sq. ft.
25 Gallagher Road, Middlesex, VT 05602
MLS# 5113991Listed by: NEW ENGLAND LANDMARK REALTY LTD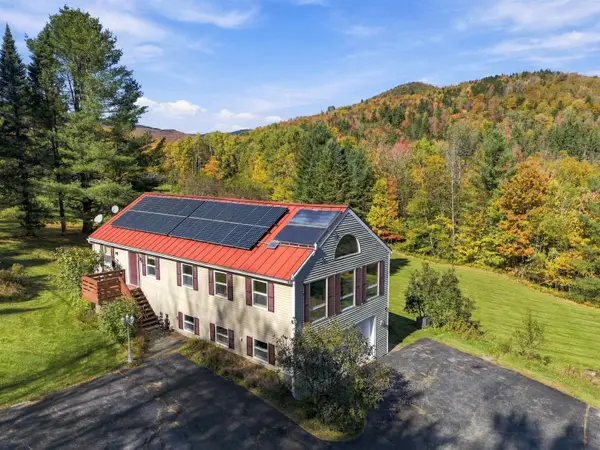 $599,000Active3 beds 2 baths2,172 sq. ft.
348 Shady Rill Road, Middlesex, VT 05602
MLS# 5113250Listed by: VERMONT LIFE REALTORS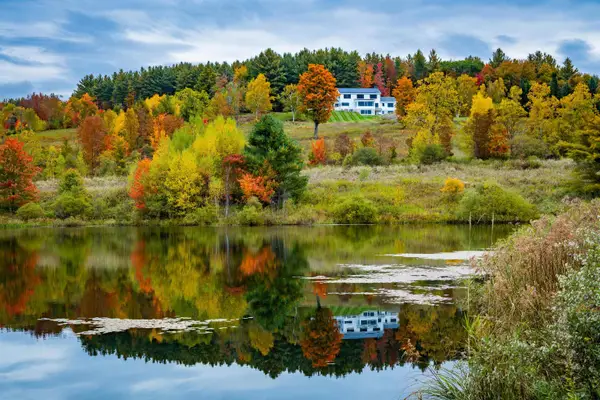 $2,995,500Active4 beds 6 baths5,312 sq. ft.
67 Zdon Road, Middlesex, VT 05602
MLS# 5113053Listed by: LANDVEST, INC-BURLINGTON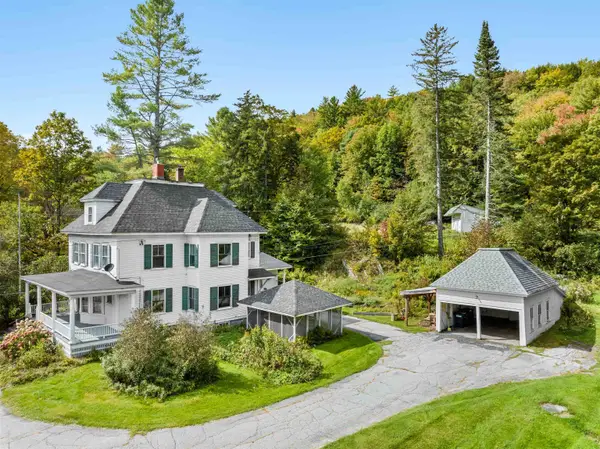 $475,000Active3 beds 2 baths3,295 sq. ft.
180 Vermont Route 12, Middlesex, VT 05602
MLS# 5111521Listed by: THE REAL ESTATE COLLABORATIVE $145,000Active3.2 Acres
0 Leland Farm Road #Lot D, Middlesex, VT 05602
MLS# 5110718Listed by: BADGER PEABODY & SMITH REALTY/LITTLETON $350,000Active1 beds 1 baths508 sq. ft.
62 S Bear Swamp Road, Middlesex, VT 05602
MLS# 5105027Listed by: RIDGELINE REAL ESTATE $350,000Pending2 beds 1 baths960 sq. ft.
50 Dolan Road, Middlesex, VT 05602
MLS# 5104756Listed by: GREEN LIGHT REAL ESTATE $289,000Active4 beds 1 baths1,426 sq. ft.
706 Vermont Route 12, Middlesex, VT 05602
MLS# 5100879Listed by: PALL SPERA COMPANY REALTORS-MORRISVILLE


Protect your home and budget from life's surprises with an Assurant Home Warranty, backed by a partner that supports you through every step of homeownership. Explore Plans.
© 2023 - 2026 ERA Franchise Systems LLC. All rights reserved. ERA Franchise Systems LLC fully supports the principles of the Fair Housing Act and the Equal Opportunity Act. ERA, ERA Real Estate powered, and their respective logos are registered service marks of ERA Franchise Systems LLC. Each office is independently owned and operated.