
57 James Drive, Milton, VT 05468
Local realty services provided by:ERA Key Realty Services
57 James Drive,Milton, VT 05468
$675,000
- 4 Beds
- 3 Baths
- 3,368 sq. ft.
- Single family
- Active
Listed by: robert foley
Office: flat fee real estate802-318-0833
MLS#:5097917
Source:PrimeMLS
Price summary
- Price:$675,000
- Price per sq. ft.:$197.6
About this home
Set on a beautifully landscaped corner lot of more than an acre in one of Milton's sought-after neighborhoods, this meticulously maintained home combines timeless quality, thoughtful updates, and exceptional everyday functionality. Inside, rich Brazilian Koa hardwood floors flow throughout the main living areas, while oversized triple-pane replacement windows fill the home with natural light and enhance year-round energy efficiency. The spacious floor plan features inviting gathering spaces centered around a double-sided natural gas fireplace shared between two rooms, creating warmth and character for relaxing or entertaining. The well-appointed kitchen opens to comfortable dining and living areas, while the finished basement offers flexible space for recreation, hobbies, or home office. The primary en-suite, three additional bedrooms and full bath provide comfortable accommodations, while the central vacuum adds everyday convenience. Outside, mature flower gardens, a charming gazebo, and a beautifully maintained fenced area create a private backyard retreat. In-ground irrigation serves the backyard, side yard, porches and gardens, keeping the landscaping vibrant all season. Car enthusiasts or anyone needing extra space will appreciate the attached three-car garage, including a heated third bay workshop and slat wall storage in the main garage. Additional improvements include a repaved driveway and transferable rooftop solar that help reduce energy costs for years to come. With quality craftsmanship, extensive updates, outstanding storage, and an ideal setting close to schools, recreation, and commuting routes, this move-in-ready property offers the perfect blend of comfort, efficiency, and Vermont living. Enjoy morning coffee on the welcoming front porch, host summer gatherings in the expansive yard with a pool, or simply relax while taking in the beautifully established landscaping. Every detail reflects pride of ownership, making this an exceptional opportunity....
Contact an agent
Home facts
- Year built:1989
- Listing ID #:5097917
- Added:89 day(s) ago
- Updated:September 30, 2026 at 11:46 AM
Rooms and interior
- Bedrooms:4
- Total bathrooms:3
- Full bathrooms:2
- Rooms Total:11
- Flooring:Hardwood, Tile, Vinyl
- Kitchen Description:Refrigerator
- Basement Description:Finished, Interior
- Living area:3,368 sq. ft.
Heating and cooling
- Heating:Baseboard, Hot Water
Structure and exterior
- Roof:Shingle
- Year built:1989
- Building area:3,368 sq. ft.
- Lot area:1.02 Acres
- Levels:2 Story
Schools
- High school:Milton Senior High School
- Middle school:Milton Jr High School
- Elementary school:Milton Elementary School
Utilities
- Sewer:Septic
Finances and disclosures
- Price:$675,000
- Price per sq. ft.:$197.6
- Tax amount:$8,377 (2026)
Features and amenities
- Appliances:Refrigerator
- Amenities:Circuit Breaker(s)
Parking
- Parking description:Paved Driveway
- Garage spaces:3
 Copyright 2026 Prime MLS, Inc. All rights reserved. This information is deemed reliable, but not guaranteed. The data relating to real estate displayed on this Site comes in part from the IDX Program of Prime MLS. The information being provided is for consumers’ personal, noncommercial use and may not be used for any purpose other than to identify prospective properties consumers may be interested in purchasing. Data last updated September 30, 2026
New listings near 57 James Drive
- Coming Soon
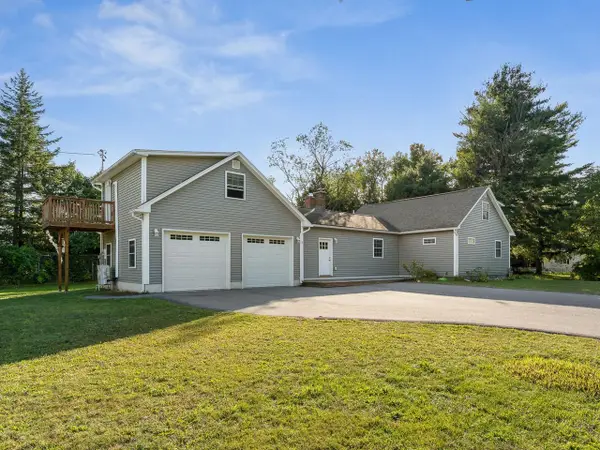 $599,999Coming Soon3 beds 3 baths3,068 sq. ft.
4 Baker Lane, Milton, VT 05468
MLS# 5111573Listed by: COLDWELL BANKER HICKOK AND BOARDMAN - New
 $549,000Active4 beds 2 baths2,512 sq. ft.
17 Maplewood Avenue, Milton, VT 05468
MLS# 5112092Listed by: BHHS VERMONT REALTY GROUP/S BURLINGTON - New
 $460,000Active3 beds 2 baths2,031 sq. ft.
146 Lake Road, Milton, VT 05468
MLS# 5112067Listed by: KW VERMONT - New
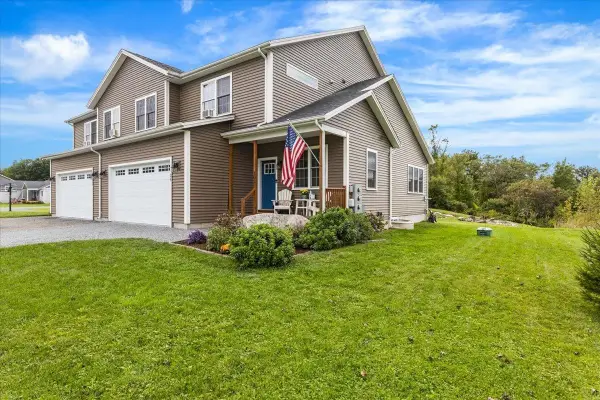 $499,000Active3 beds 3 baths2,345 sq. ft.
25 Hailey Drive #102, Milton, VT 05468
MLS# 5111340Listed by: FLAT FEE REAL ESTATE - New
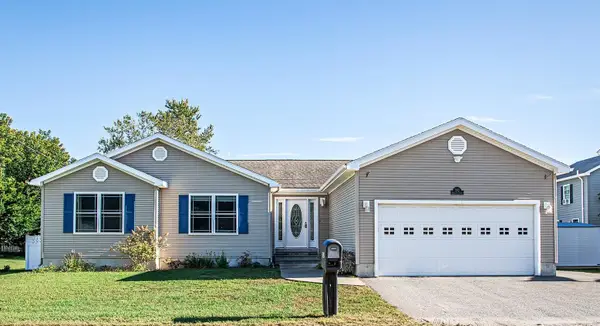 $515,000Active3 beds 3 baths3,036 sq. ft.
202 Railroad Street, Milton, VT 05468
MLS# 5111062Listed by: NEW LEAF REAL ESTATE - Open Sun, 11am to 1pmNew
 $399,000Active3 beds 1 baths1,536 sq. ft.
22 Wildwood Drive, Milton, VT 05468
MLS# 5110996Listed by: COLDWELL BANKER HICKOK AND BOARDMAN - New
 $549,900Active3 beds 2 baths2,398 sq. ft.
9 Walker Drive, Milton, VT 05468
MLS# 5110820Listed by: GERI REILLY REAL ESTATE - New
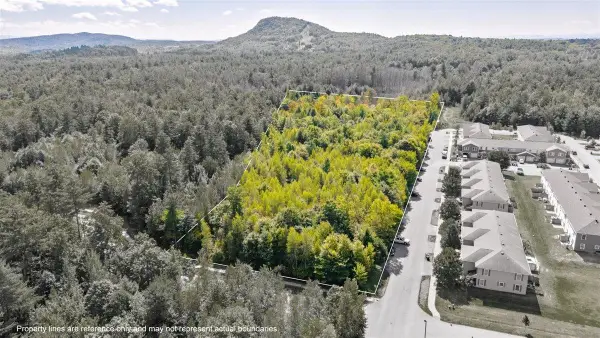 $300,000Active7.57 Acres
00 Southerberry Drive, Milton, VT 05468
MLS# 5110665Listed by: M REALTY 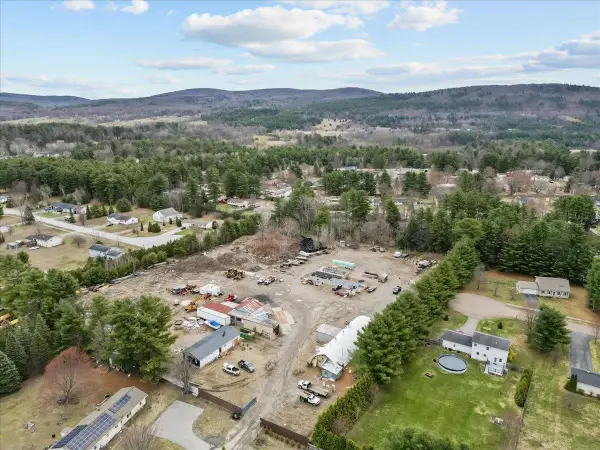 $775,000Active4.36 Acres
15 Shirley Avenue, Milton, VT 05468
MLS# 5110493Listed by: NORTHERN VERMONT REALTY GROUP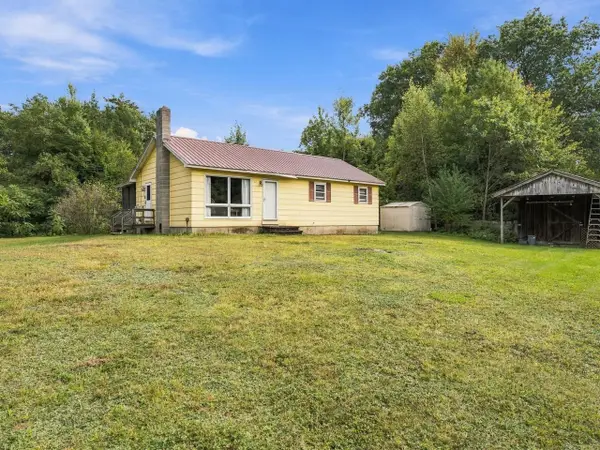 $275,000Pending3 beds 1 baths1,634 sq. ft.
64 Hidden Meadow, Milton, VT 05468
MLS# 5110072Listed by: COLDWELL BANKER HICKOK AND BOARDMAN


Protect your home and budget from life's surprises with an Assurant Home Warranty, backed by a partner that supports you through every step of homeownership. Explore Plans.
© 2023 - 2026 ERA Franchise Systems LLC. All rights reserved. ERA Franchise Systems LLC fully supports the principles of the Fair Housing Act and the Equal Opportunity Act. ERA, ERA Real Estate powered, and their respective logos are registered service marks of ERA Franchise Systems LLC. Each office is independently owned and operated.