
2358 Route 100 #102, Pittsfield, VT 05762
Local realty services provided by:ERA Key Realty Services
2358 Route 100 #102,Pittsfield, VT 05762
$162,000
- 1 Beds
- 1 Baths
- - sq. ft.
- Condominium
- Sold
Listed by: betsy adamovich
Office: real broker llc.802-613-0729
MLS#:5097271
Source:PrimeMLS
Sorry, we are unable to map this address
Price summary
- Price:$162,000
- Monthly HOA dues:$469.67
About this home
Enjoy Vermont living and four-season recreation from this spacious first-floor, one-bedroom condo in the Wintergreen complex. Whether you're looking for a weekend retreat, investment opportunity, or affordable home base near the mountains, this unit offers comfort, convenience, and flexibility. The open-concept floor plan creates a bright and inviting living space, with the kitchen, dining, and living areas all connected for easy everyday living. A cozy woodstove serves as the focal point of the living room, providing warmth after a day of outdoor adventure. Offered fully furnished, this condo is ready to enjoy from day one. Step outside and you'll appreciate the dedicated storage closet for skis, snowboards, and seasonal gear, along with covered firewood storage to keep you stocked for Vermont's cooler months. Residents also enjoy access to on-site laundry facilities for added convenience. Located just minutes from Killington and within easy reach of Pico, this property offers outstanding access to year-round recreation. Spend your days skiing, snowmobiling, hiking, biking, or kayaking, then head to nearby restaurants, shops, and local gathering spots. With no rental restrictions, this property offers excellent flexibility for personal use, short-term rentals, long-term rentals, or a combination of both. Its location, practical amenities, and proximity to some of Vermont's best outdoor recreation make it an excellent option for a mountain getaway, full-time residence, or investment property....
Contact an agent
Home facts
- Year built:1984
- Listing ID #:5097271
- Added:52 day(s) ago
- Updated:August 21, 2026 at 06:26 AM
Rooms and interior
- Bedrooms:1
- Total bathrooms:1
- Full bathrooms:1
- Rooms Total:3
- Flooring:Carpet, Laminate, Tile
- Kitchen Description:Microwave, Refrigerator
Heating and cooling
- Heating:Electric, Wood
Structure and exterior
- Roof:Metal, Standing Seam
- Year built:1984
- Levels:1 Story
Schools
- High school:Choice
- Middle school:Choice
- Elementary school:Choice
Utilities
- Sewer:Community
Finances and disclosures
- Price:$162,000
- Tax amount:$1,545 (2025)
Features and amenities
- Appliances:Refrigerator
- Amenities:Circuit Breaker(s)
Parking
- Parking description:Common/Shared, Crushed Stone Driveway
 Copyright 2026 Prime MLS, Inc. All rights reserved. This information is deemed reliable, but not guaranteed. The data relating to real estate displayed on this Site comes in part from the IDX Program of Prime MLS. The information being provided is for consumers’ personal, noncommercial use and may not be used for any purpose other than to identify prospective properties consumers may be interested in purchasing. Data last updated August 21, 2026
New listings near 2358 Route 100 #102
- Coming Soon
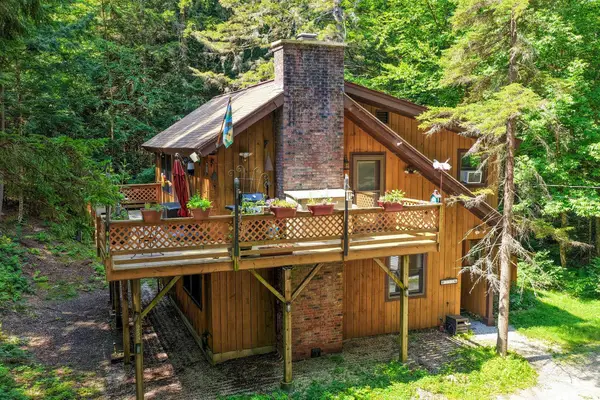 $479,000Coming Soon3 beds 3 baths1,518 sq. ft.
253 Lookout Road, Pittsfield, VT 05762
MLS# 5105259Listed by: KILLINGTON PICO REALTY 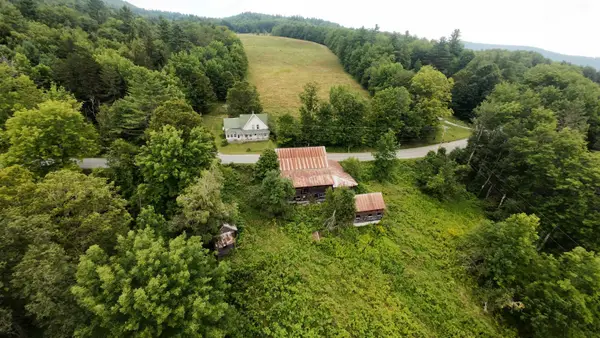 $695,000Active4 beds 1 baths1,816 sq. ft.
340 Upper Michigan Road, Pittsfield, VT 05762
MLS# 5103418Listed by: XSELL REALTY LLC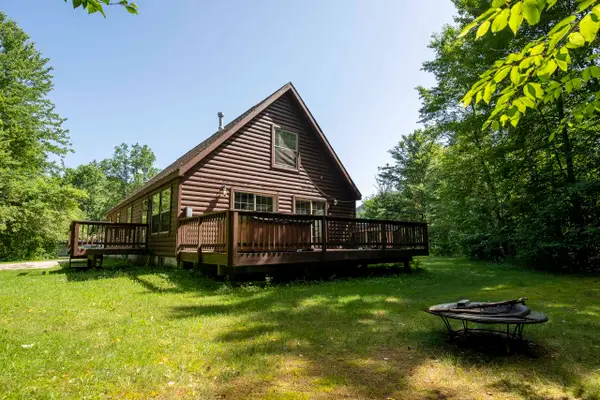 $575,000Active5 beds 3 baths2,384 sq. ft.
89 Townsend Brook Road, Pittsfield, VT 05762
MLS# 5099518Listed by: KILLINGTON VALLEY REAL ESTATE $745,000Active3 beds 2 baths2,034 sq. ft.
2238 Upper Michigan Road, Pittsfield, VT 05762
MLS# 5097001Listed by: KILLINGTON PICO REALTY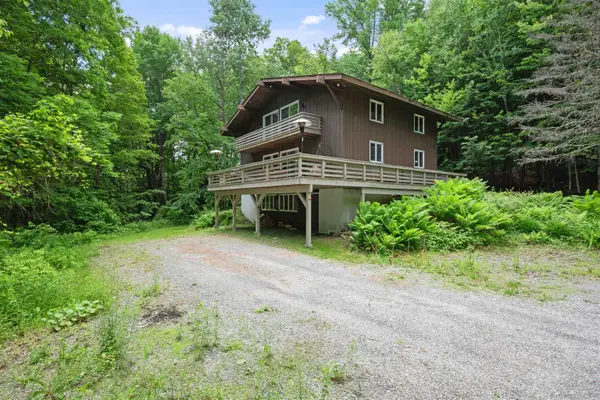 $449,000Active6 beds 4 baths3,108 sq. ft.
153 Eagle Rock Road, Pittsfield, VT 05762
MLS# 5095878Listed by: LANGE & LANGE- Open Sat, 11am to 2pm
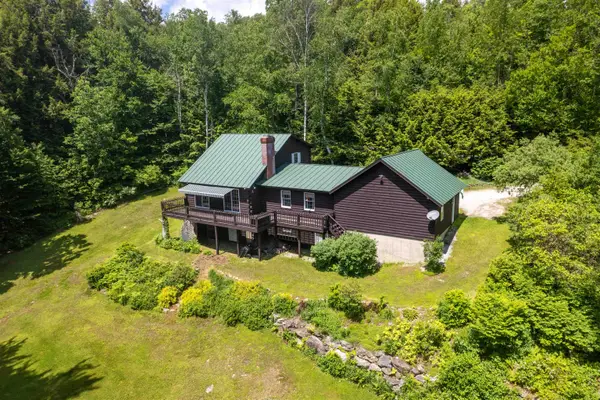 $619,900Active3 beds 1 baths1,692 sq. ft.
221 Fiddlehead Lane, Pittsfield, VT 05762
MLS# 5094594Listed by: BHHS VERMONT REALTY GROUP/MIDDLEBURY 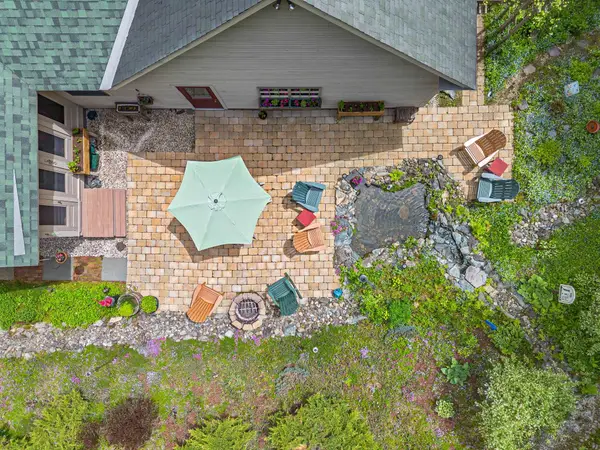 $950,000Active3 beds 4 baths3,807 sq. ft.
91 Bombadil Path, Pittsfield, VT 05762
MLS# 5092220Listed by: SKI COUNTRY REAL ESTATE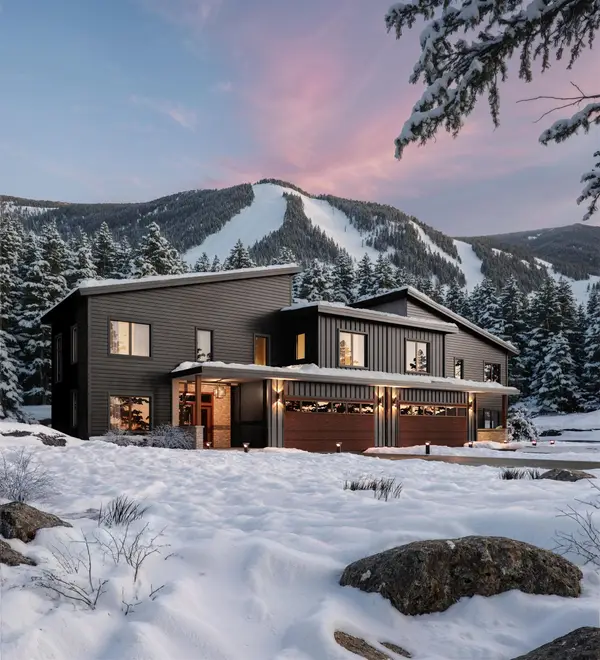 $3,650,000Active4 beds 5 baths4,000 sq. ft.
9A Base Camp at Bear Mountain, Killington, VT 05751
MLS# 5077902Listed by: BASECAMP MARKETING SERVICES LLC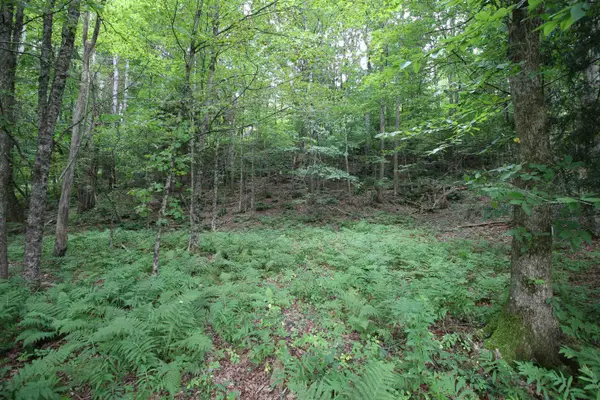 $60,000Active2.02 Acres
360 Liberty Hill Road, Pittsfield, VT 05762
MLS# 5055283Listed by: FOUR SEASONS SOTHEBY'S INT'L REALTY


Protect your home and budget from life's surprises with an Assurant Home Warranty, backed by a partner that supports you through every step of homeownership. Explore Plans.
© 2023 - 2026 ERA Franchise Systems LLC. All rights reserved. ERA Franchise Systems LLC fully supports the principles of the Fair Housing Act and the Equal Opportunity Act. ERA, ERA Real Estate powered, and their respective logos are registered service marks of ERA Franchise Systems LLC. Each office is independently owned and operated.