
7868 Pomfret Road, Pomfret, VT 05053
Local realty services provided by:ERA Key Realty Services
7868 Pomfret Road,Pomfret, VT 05053
$475,000
- 4 Beds
- 5 Baths
- 3,036 sq. ft.
- Multi-family
- Active
Listed by: john bassette
Office: bassette real estate group802-457-2244
MLS#:5056552
Source:PrimeMLS
Price summary
- Price:$475,000
- Price per sq. ft.:$142.39
About this home
CASH FLOW POSITIVE - GREAT VALUE! A rare opportunity to own a piece of Vermont history - The North Pomfret Store & Post Office, c.1830. This 3-story New Englander offers charm, character, and a solid income stream on 1.84 picturesque acres. With 5 total units, the property includes 3 residential apartments (one 2-bedroom, one 1-bedroom, and an Efficiency), a ground-floor commercial office space, and the historic U.S. Post Office - anchored by a new 5-year lease. Most tenants pay their own electrical bills, and the owner provides baseboard FHW heat to most units with a newly upgraded boiler in 2023. The spacious 3,000+ sq/ft building features classic post-and-beam construction, wood frame construction, and a walkout basement ideal for storage or additional use. The whole structure was picked up and put on a newer solid concrete foundation in the 1980's. Commercial zoning allows for flexible mixed-use options in a scenic, rural setting. The property was recently painted (roof and building)! There is a scheduled upside income opportunity as of January 1st 2027, and this property is substantially cash flow positive already (even after your new financing)! Ideally situated just 10-15 minutes from vibrant Woodstock Village, 10-15 minutes to Hartford and I-89, and close to Pomfret’s top attractions - Suicide Six Ski Area, Artistree Community Arts Center, and hiking/biking trails. Whether you’re looking for a live-in/work setup, investment property, or a chance to steward a treasured local landmark, this property offers endless potential with established rental income and room to grow. Don’t miss this unique chance to be part of Vermont’s living history. Headache-free! *Photos have been electronically decluttered.*...
Contact an agent
Home facts
- Year built:1830
- Listing ID #:5056552
- Added:420 day(s) ago
- Updated:October 09, 2026 at 10:46 AM
Rooms and interior
- Bedrooms:4
- Total bathrooms:5
- Full bathrooms:3
- Flooring:Bamboo, Carpet, Hardwood, Vinyl
- Basement Description:Concrete Floor, Finished, Frost Wall, Storage Space, Walkout
- Living area:3,036 sq. ft.
Heating and cooling
- Heating:Baseboard, Electric, Forced Air
Structure and exterior
- Roof:Metal, Standing Seam
- Year built:1830
- Building area:3,036 sq. ft.
- Lot area:1.84 Acres
- Levels:3 Story
Schools
- High school:Woodstock Senior UHSD #4
- Middle school:Assigned
- Elementary school:Woodstock Elementary School
Utilities
- Sewer:Concrete, Leach Field, On Site Septic Exists, Private, Septic
Finances and disclosures
- Price:$475,000
- Price per sq. ft.:$142.39
- Tax amount:$4,641 (2025)
Features and amenities
- Amenities:Circuit Breaker(s), On-Site
Parking
- Parking description:Paved Driveway
 Copyright 2026 Prime MLS, Inc. All rights reserved. This information is deemed reliable, but not guaranteed. The data relating to real estate displayed on this Site comes in part from the IDX Program of Prime MLS. The information being provided is for consumers’ personal, noncommercial use and may not be used for any purpose other than to identify prospective properties consumers may be interested in purchasing. Data last updated October 9, 2026
New listings near 7868 Pomfret Road
- New
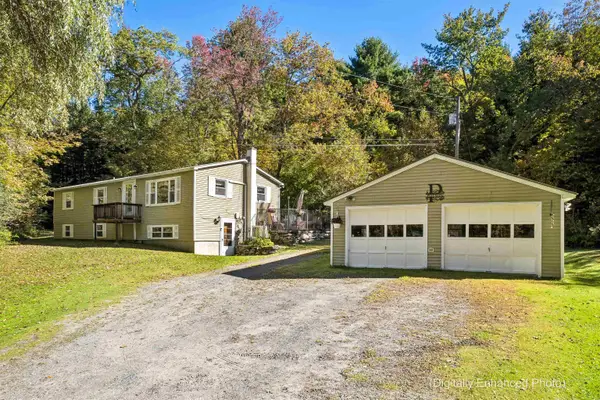 $625,000Active4 beds 3 baths2,467 sq. ft.
576 Bartlett Brook Road, Pomfret, VT 05067
MLS# 5112142Listed by: SNYDER DONEGAN REAL ESTATE GROUP - New
 $985,000Active6 beds 6 baths3,784 sq. ft.
1419 Cloudland Road, Pomfret, VT 05067
MLS# 5111827Listed by: COLDWELL BANKER LIFESTYLES - HANOVER  $275,000Active3 beds 2 baths1,988 sq. ft.
10523 Pomfret Road, Pomfret, VT 05053
MLS# 5106607Listed by: KW VERMONT WOODSTOCK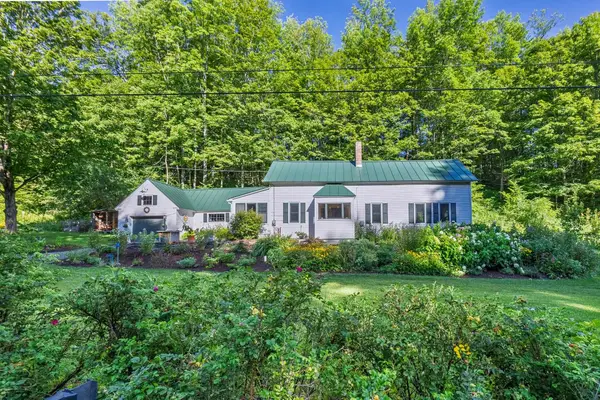 $518,900Active3 beds 2 baths1,648 sq. ft.
8133 Pomfret Road, Pomfret, VT 05053
MLS# 5104203Listed by: FOUR SEASONS SOTHEBY'S INT'L REALTY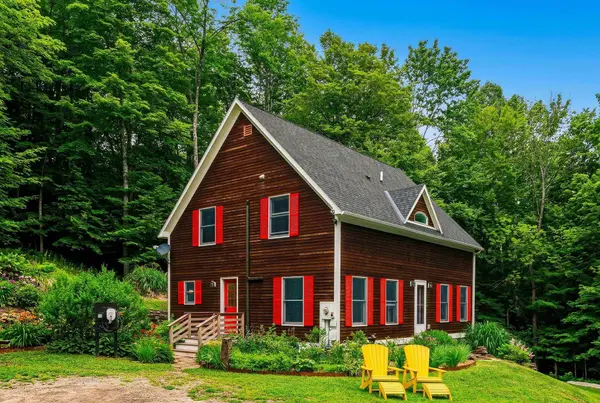 $775,000Active3 beds 2 baths2,128 sq. ft.
167 Limey Lane, Pomfret, VT 05053
MLS# 5100482Listed by: KW VERMONT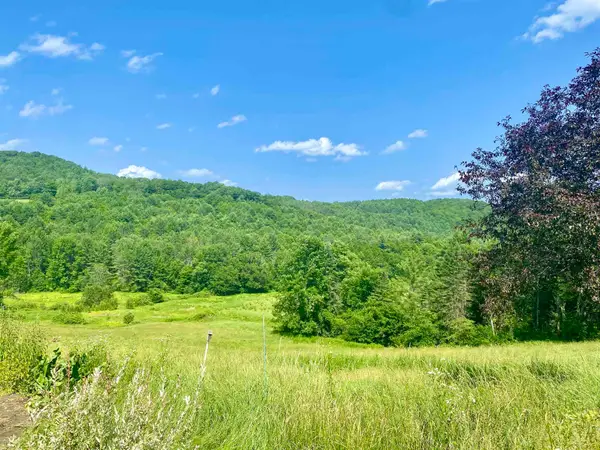 $499,500Active3 beds 1 baths1,024 sq. ft.
90 Limey Lane, Pomfret, VT 05053
MLS# 5098165Listed by: WILLIAMSON GROUP SOTHEBYS INTL. REALTY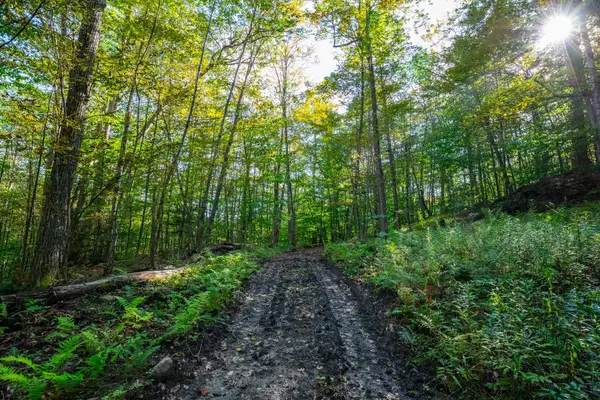 $699,000Active52.3 Acres
00 Granite Ledge, Pomfret, VT 05059
MLS# 5095778Listed by: WILLIAMSON GROUP SOTHEBYS INTL. REALTY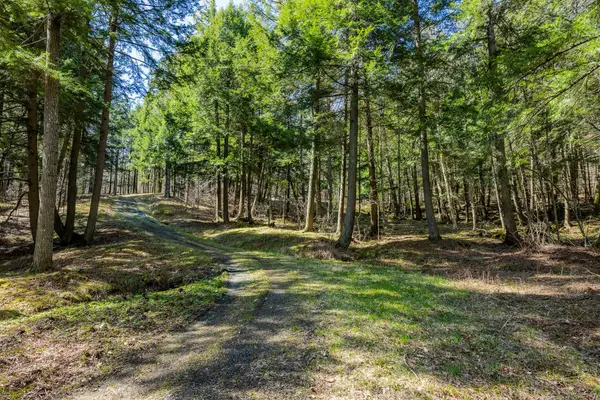 $325,000Active51.59 Acres
334 Log Cabin Drive, Pomfret, VT 05067
MLS# 5086707Listed by: HIGGERSON & COMPANY $845,000Active3 beds 4 baths1,840 sq. ft.
49 VT RT 12, Pomfret, VT 05053
MLS# 4999643Listed by: FOUR SEASONS SOTHEBY'S INT'L REALTY


Protect your home and budget from life's surprises with an Assurant Home Warranty, backed by a partner that supports you through every step of homeownership. Explore Plans.
© 2023 - 2026 ERA Franchise Systems LLC. All rights reserved. ERA Franchise Systems LLC fully supports the principles of the Fair Housing Act and the Equal Opportunity Act. ERA, ERA Real Estate powered, and their respective logos are registered service marks of ERA Franchise Systems LLC. Each office is independently owned and operated.