
1093 East Hill Road, Richmond, VT 05477
Local realty services provided by:ERA Key Realty Services
1093 East Hill Road,Richmond, VT 05477
$839,950
- 4 Beds
- 4 Baths
- 3,976 sq. ft.
- Single family
- Active
Listed by: lipkin audette teamPhone: 802-846-8800
Office: coldwell banker hickok and boardman802-863-1500
MLS#:5100289
Source:PrimeMLS
Price summary
- Price:$839,950
- Price per sq. ft.:$193
About this home
Nestled on 3 private, picturesque acres with a blend of open yard and wooded trails, this beautifully updated Richmond property offers the perfect balance of privacy and convenience, with easy access to both Richmond Village and Williston. The spacious home features 4 bedrooms, 4 baths, and an inviting open-concept living, dining, and kitchen area highlighted by a soaring cathedral ceiling with modern beams. Additional main-level features include a dedicated office, laundry room with a charming barn door, mudroom with custom walk-in closet, and a luxurious primary suite offering walk-in closet with built-ins plus spacious full bath. The bright, finished lower level is ideal for multi-generational living, extended guests, or flexible lifestyle needs, offering two separate entrances, a granite and stainless kitchen, two bathrooms, its own laundry, a large family room, and multiple bonus rooms. Three mini-split heat pumps provide efficient heating and cooling, while numerous updates throughout add modern comfort. Outside, enjoy tiered decks, a covered porch, an enclosed porch, greenhouse, fenced play area, shed, and detached two-car garage. The tranquil setting is complete with a pond filled with blooming lily pads and abundant wildlife, creating a truly special Vermont retreat. (Lower level kitchen can be removed if desired by buyers)....
Contact an agent
Home facts
- Year built:1969
- Listing ID #:5100289
- Added:98 day(s) ago
- Updated:October 23, 2026 at 11:44 AM
Rooms and interior
- Bedrooms:4
- Total bathrooms:4
- Full bathrooms:2
- Rooms Total:9
- Flooring:Carpet, Hardwood, Tile, Vinyl Plank
- Kitchen Description:Dishwasher, Microwave, Refrigerator
- Basement Description:Climate Controlled, Daylight, Finished, Interior, Storage Space, Walkout
- Living area:3,976 sq. ft.
Heating and cooling
- Cooling:Mini Split
- Heating:Baseboard, Electric, Heat Pump, Hot Water, Mini Split, Radiant Floor, Wood
Structure and exterior
- Year built:1969
- Building area:3,976 sq. ft.
- Lot area:3 Acres
- Levels:1 Story
Schools
- High school:Mt. Mansfield USD #17
- Middle school:Camels Hump Middle USD 17
- Elementary school:Richmond Elementary School
Utilities
- Sewer:Septic
Finances and disclosures
- Price:$839,950
- Price per sq. ft.:$193
- Tax amount:$11,926 (2026)
Features and amenities
- Appliances:Refrigerator, Washer
- Laundry features:Dryer, Washer
- Amenities:Circuit Breaker(s)
Parking
- Parking description:Circular Driveway, Gravel Driveway
- Garage spaces:2
 Copyright 2026 Prime MLS, Inc. All rights reserved. This information is deemed reliable, but not guaranteed. The data relating to real estate displayed on this Site comes in part from the IDX Program of Prime MLS. The information being provided is for consumers’ personal, noncommercial use and may not be used for any purpose other than to identify prospective properties consumers may be interested in purchasing. Data last updated October 23, 2026
New listings near 1093 East Hill Road
- New
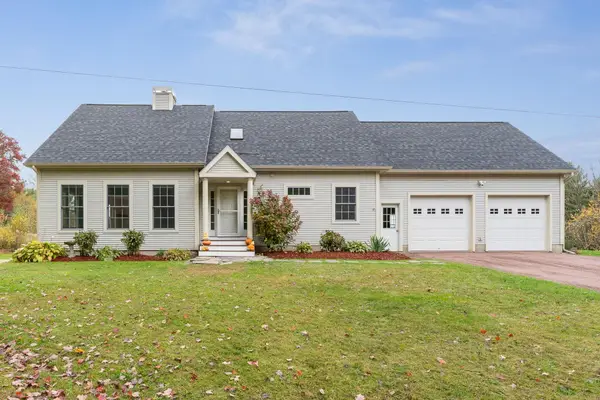 $915,000Active4 beds 3 baths2,756 sq. ft.
246 Hinesburg Road, Richmond, VT 05477
MLS# 5115186Listed by: REAL ESTATE ASSOCIATES - New
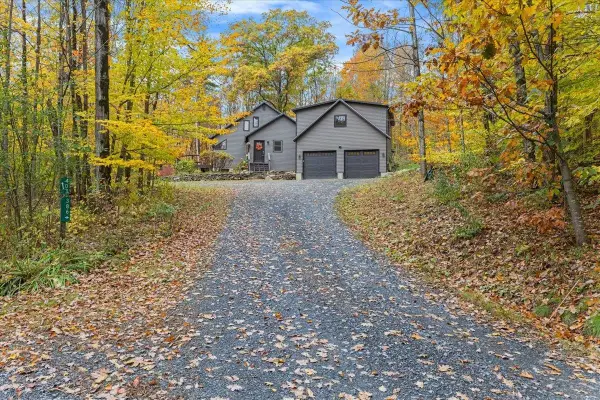 $600,000Active2 beds 1 baths1,008 sq. ft.
386 Collins Mountain Road, Richmond, VT 05477
MLS# 5114562Listed by: KW VERMONT - New
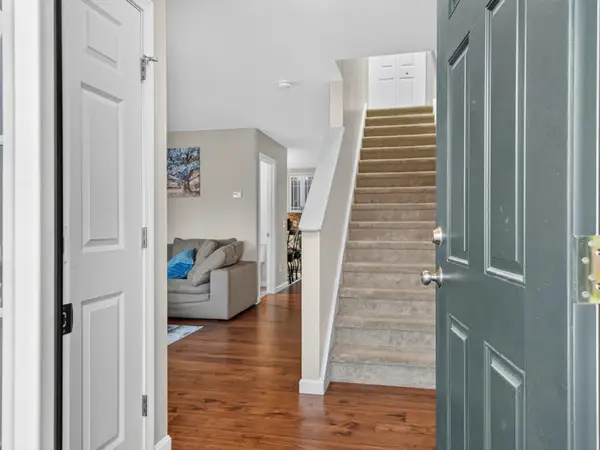 $455,000Active3 beds 2 baths2,018 sq. ft.
58 Perpetual Lane, Richmond, VT 05477
MLS# 5114284Listed by: COLDWELL BANKER HICKOK AND BOARDMAN - New
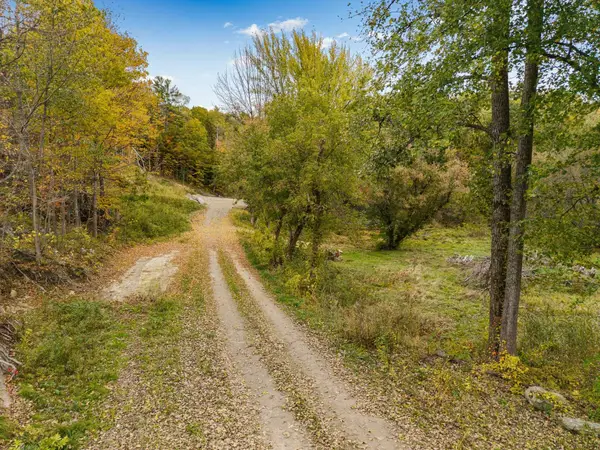 $230,000Active7.04 Acres
3295 East Main Street, Richmond, VT 05477
MLS# 5114192Listed by: KW VERMONT 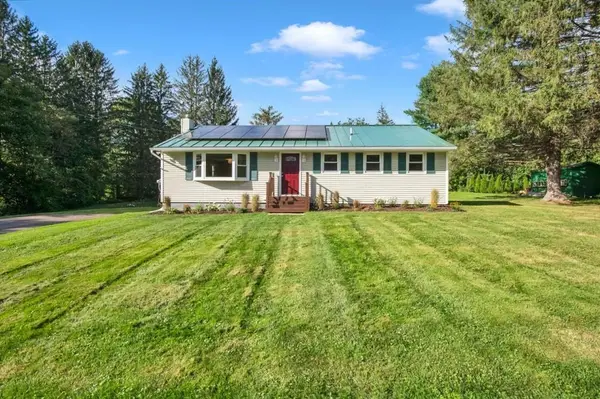 $529,000Pending3 beds 1 baths1,288 sq. ft.
30 Browns Court, Richmond, VT 05477
MLS# 5113487Listed by: KW VERMONT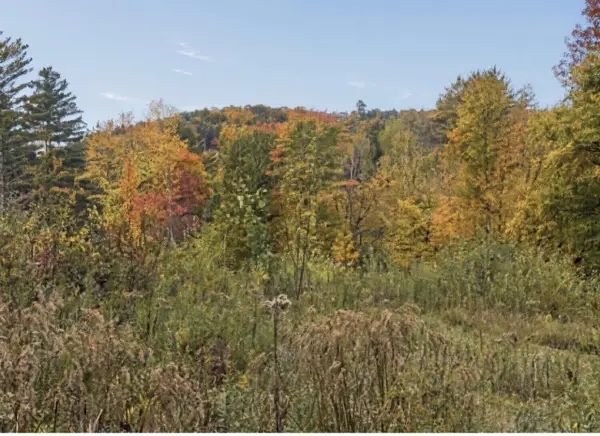 $275,000Active4.92 Acres
TBD Jericho Road, Richmond, VT 05477
MLS# 5113435Listed by: RE/MAX NORTH PROFESSIONALS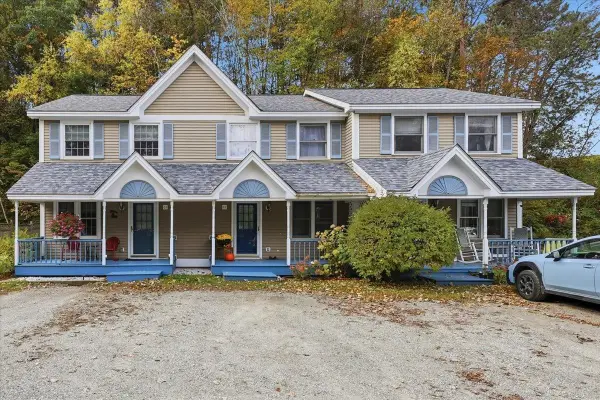 $324,900Active2 beds 2 baths1,008 sq. ft.
67 Farr Road, Richmond, VT 05477
MLS# 5113225Listed by: GERI REILLY REAL ESTATE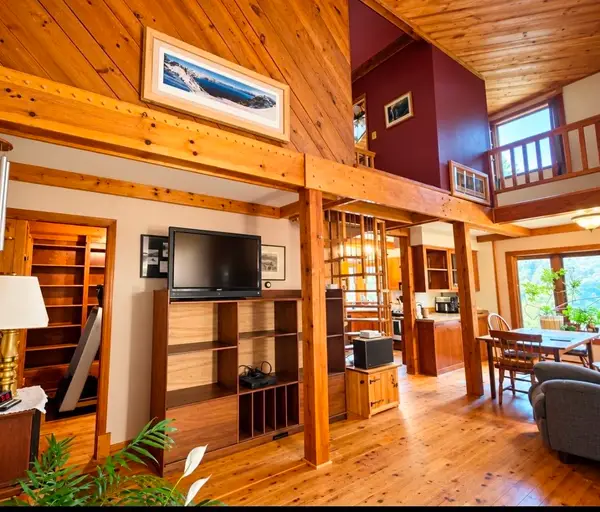 $630,000Active3 beds 2 baths1,603 sq. ft.
2090 Huntington Road, Richmond, VT 05477
MLS# 5113024Listed by: RE/MAX NORTH PROFESSIONALS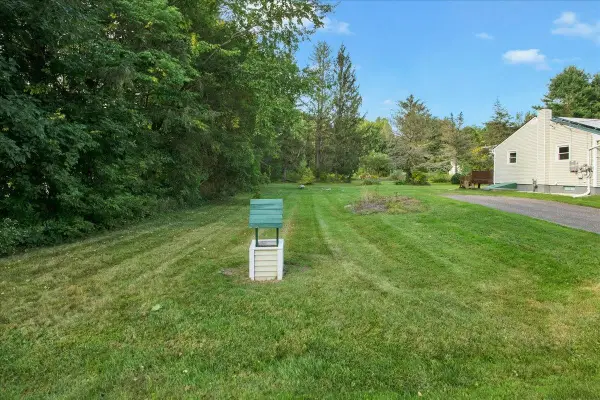 $240,000Active0.22 Acres
50-52 Browns Court, Richmond, VT 05477
MLS# 5111095Listed by: KW VERMONT $499,000Active3 beds 2 baths1,400 sq. ft.
1190 Huntington Road, Richmond, VT 05477
MLS# 5109127Listed by: FLEX REALTY


Protect your home and budget from life's surprises with an Assurant Home Warranty, backed by a partner that supports you through every step of homeownership. Explore Plans.
© 2023 - 2026 ERA Franchise Systems LLC. All rights reserved. ERA Franchise Systems LLC fully supports the principles of the Fair Housing Act and the Equal Opportunity Act. ERA, ERA Real Estate powered, and their respective logos are registered service marks of ERA Franchise Systems LLC. Each office is independently owned and operated.