
144 Fiddlehead Lane, Richmond, VT 05477
Local realty services provided by:ERA Key Realty Services
144 Fiddlehead Lane,Richmond, VT 05477
$1,495,000
- 4 Beds
- 4 Baths
- 3,860 sq. ft.
- Single family
- Active
Listed by: nancy warrenCell: 802-734-5024
Office: coldwell banker hickok and boardman802-863-1500
MLS#:5106402
Source:PrimeMLS
Price summary
- Price:$1,495,000
- Price per sq. ft.:$379.44
About this home
Set high above the Champlain Valley with sweeping views of Lake Champlain and the Adirondack Mountains, this striking modern farmhouse offers a rare combination of contemporary design, privacy, and more than 60 acres of Vermont landscape. Built in 2021, the home was designed with a clean, modern aesthetic that allows the setting to take center stage. Maple hardwood floors and crisp white cabinetry create bright, inviting interiors, while a gas fireplace adds warmth to the main living space. The kitchen flows easily into the dining and living areas, with Lake Champlain and the Adirondacks creating a striking backdrop beyond the windows. A first-floor office provides a dedicated place to work from home, while the upper-level primary suite offers a private retreat with a spacious bath and generous storage. Additional rooms provide flexibility for guests, a second office, studio, fitness space, or whatever suits the next owner's lifestyle. The finished lower level adds another dimension to the home, with plenty of room for entertaining, recreation, media, or overnight guests. A detached two-car garage, connected by a covered breezeway, complements the home's architecture with contemporary glass doors and additional unfinished space above. Outside, the property feels wonderfully removed from it all. Approximately 46.3 acres are permanently protected by a conservation easement held by the Richmond Land Trust, preserving much of the forested landscape surrounding the home. From its elevated setting, extraordinary western views stretch across Lake Champlain to the Adirondacks, with sunsets becoming part of everyday life. Modern, private, and surrounded by Vermont’s compelling landscape, this is a home where the views, privacy, and setting truly stand out....
Contact an agent
Home facts
- Year built:2021
- Listing ID #:5106402
- Added:59 day(s) ago
- Updated:October 23, 2026 at 11:44 AM
Rooms and interior
- Bedrooms:4
- Total bathrooms:4
- Full bathrooms:2
- Rooms Total:12
- Flooring:Hardwood, Tile
- Kitchen Description:Dishwasher, Freezer, Microwave, Refrigerator, Wine Cooler
- Basement Description:Finished, Interior, Interior Access
- Living area:3,860 sq. ft.
Heating and cooling
- Cooling:Central AC
- Heating:Forced Air
Structure and exterior
- Roof:Standing Seam
- Year built:2021
- Building area:3,860 sq. ft.
- Lot area:60.78 Acres
- Levels:2 Story
Utilities
- Sewer:Septic
Finances and disclosures
- Price:$1,495,000
- Price per sq. ft.:$379.44
- Tax amount:$23,000 (2025)
Features and amenities
- Appliances:Refrigerator, Wine Cooler
- Laundry features:Dryer
- Amenities:Circuit Breaker(s)
Parking
- Parking description:Gravel Driveway
- Garage spaces:2
 Copyright 2026 Prime MLS, Inc. All rights reserved. This information is deemed reliable, but not guaranteed. The data relating to real estate displayed on this Site comes in part from the IDX Program of Prime MLS. The information being provided is for consumers’ personal, noncommercial use and may not be used for any purpose other than to identify prospective properties consumers may be interested in purchasing. Data last updated October 23, 2026
New listings near 144 Fiddlehead Lane
- New
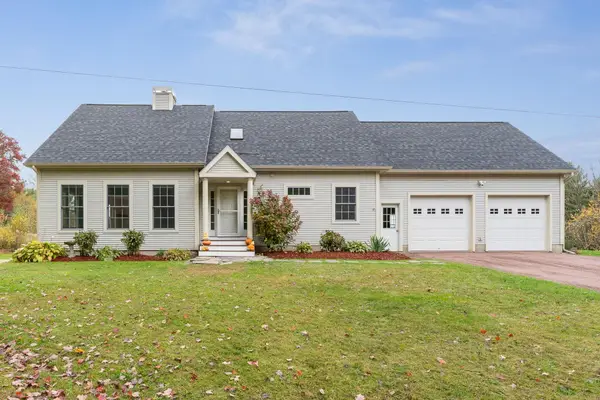 $915,000Active4 beds 3 baths2,756 sq. ft.
246 Hinesburg Road, Richmond, VT 05477
MLS# 5115186Listed by: REAL ESTATE ASSOCIATES - New
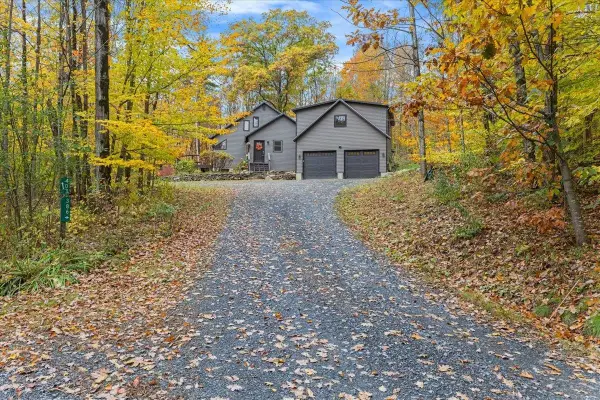 $600,000Active2 beds 1 baths1,008 sq. ft.
386 Collins Mountain Road, Richmond, VT 05477
MLS# 5114562Listed by: KW VERMONT - New
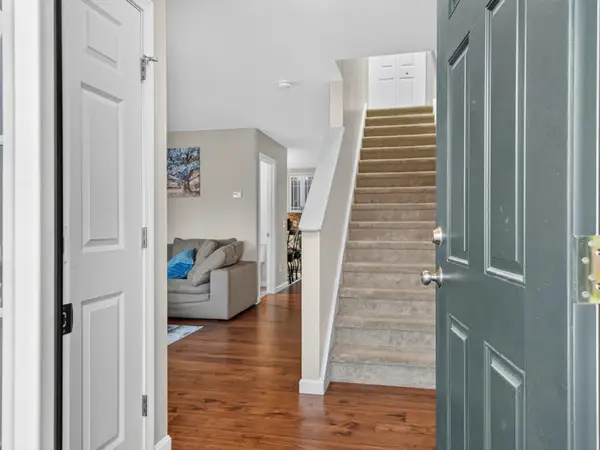 $455,000Active3 beds 2 baths2,018 sq. ft.
58 Perpetual Lane, Richmond, VT 05477
MLS# 5114284Listed by: COLDWELL BANKER HICKOK AND BOARDMAN - New
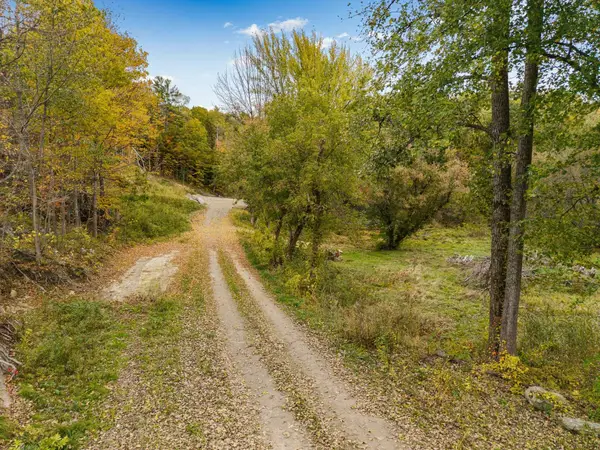 $230,000Active7.04 Acres
3295 East Main Street, Richmond, VT 05477
MLS# 5114192Listed by: KW VERMONT 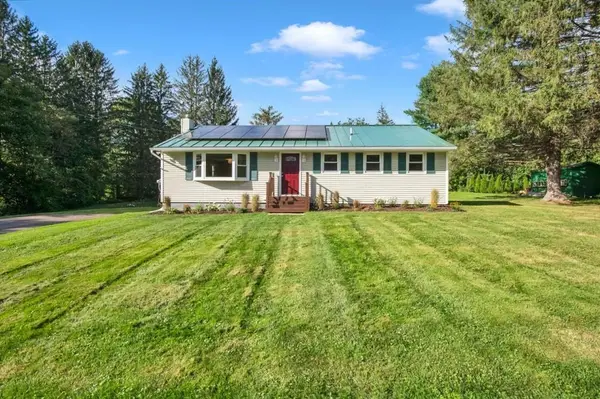 $529,000Pending3 beds 1 baths1,288 sq. ft.
30 Browns Court, Richmond, VT 05477
MLS# 5113487Listed by: KW VERMONT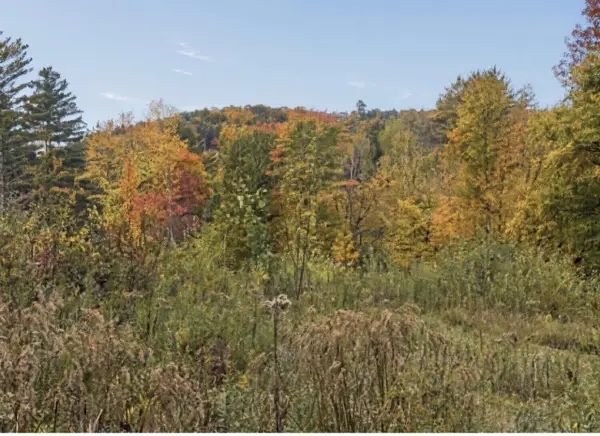 $275,000Active4.92 Acres
TBD Jericho Road, Richmond, VT 05477
MLS# 5113435Listed by: RE/MAX NORTH PROFESSIONALS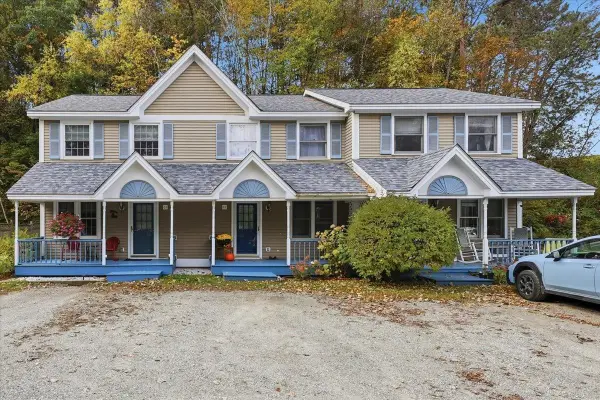 $324,900Active2 beds 2 baths1,008 sq. ft.
67 Farr Road, Richmond, VT 05477
MLS# 5113225Listed by: GERI REILLY REAL ESTATE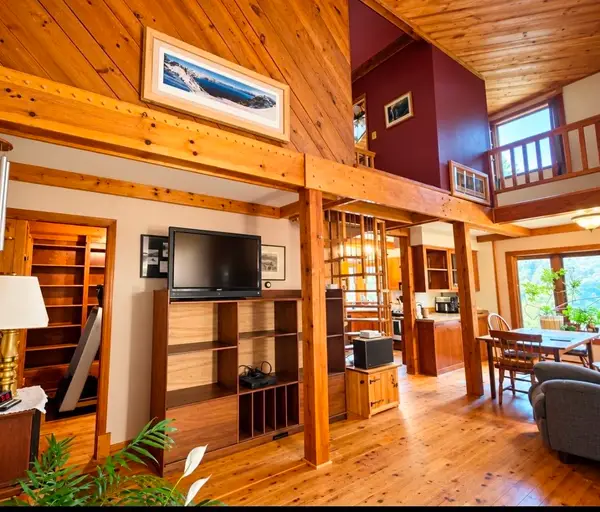 $630,000Active3 beds 2 baths1,603 sq. ft.
2090 Huntington Road, Richmond, VT 05477
MLS# 5113024Listed by: RE/MAX NORTH PROFESSIONALS $240,000Active0.22 Acres
50-52 Browns Court, Richmond, VT 05477
MLS# 5111095Listed by: KW VERMONT $499,000Active3 beds 2 baths1,400 sq. ft.
1190 Huntington Road, Richmond, VT 05477
MLS# 5109127Listed by: FLEX REALTY


Protect your home and budget from life's surprises with an Assurant Home Warranty, backed by a partner that supports you through every step of homeownership. Explore Plans.
© 2023 - 2026 ERA Franchise Systems LLC. All rights reserved. ERA Franchise Systems LLC fully supports the principles of the Fair Housing Act and the Equal Opportunity Act. ERA, ERA Real Estate powered, and their respective logos are registered service marks of ERA Franchise Systems LLC. Each office is independently owned and operated.