
1819 Huntington Road, Richmond, VT 05477
Local realty services provided by:ERA Key Realty Services
1819 Huntington Road,Richmond, VT 05477
$450,000
- 3 Beds
- 2 Baths
- - sq. ft.
- Single family
- Sold
Listed by: the malley groupPhone: 802-488-3499
Office: kw vermont802-654-8500
MLS#:5093528
Source:PrimeMLS
Sorry, we are unable to map this address
Price summary
- Price:$450,000
About this home
Welcome to this charming one-level ranch on a private one-acre lot, where extensive recent improvements offer true peace of mind. Major updates completed within the past six years include a new roof, septic system, electrical upgrades, water filtration system, added half bath, and more allowing you to move in with confidence. Inside, southwest-facing windows fill the living room with natural light, while hardwood floors, an updated full bath, and three comfortable bedrooms create a warm, inviting space. The lower level adds flexible living space with a cozy wood stove, laundry area, and half bath. Outside, enjoy a spacious back deck and fully fenced backyard with room to garden, play, entertain, or simply relax. Tucked away for privacy yet just minutes from downtown Richmond, this move-in-ready home offers the perfect blend of thoughtful updates, convenience, and Vermont charm.
Contact an agent
Home facts
- Year built:1970
- Listing ID #:5093528
- Added:101 day(s) ago
- Updated:September 19, 2026 at 06:32 AM
Rooms and interior
- Bedrooms:3
- Total bathrooms:2
- Full bathrooms:1
- Rooms Total:5
- Flooring:Hardwood
- Kitchen Description:Refrigerator
- Basement Description:Partially Finished, Walk-up
Heating and cooling
- Heating:Baseboard, Hot Water, Oil
Structure and exterior
- Year built:1970
- Levels:1 Story
Utilities
- Sewer:Mound, Private
Finances and disclosures
- Price:$450,000
- Tax amount:$5,553 (2026)
Features and amenities
- Appliances:Refrigerator
- Amenities:Circuit Breaker(s)
Parking
- Parking description:Gravel Driveway
- Garage spaces:1
 Copyright 2026 Prime MLS, Inc. All rights reserved. This information is deemed reliable, but not guaranteed. The data relating to real estate displayed on this Site comes in part from the IDX Program of Prime MLS. The information being provided is for consumers’ personal, noncommercial use and may not be used for any purpose other than to identify prospective properties consumers may be interested in purchasing. Data last updated September 19, 2026
New listings near 1819 Huntington Road
- New
 $509,000Active3 beds 2 baths1,400 sq. ft.
1190 Huntington Road, Richmond, VT 05477
MLS# 5109127Listed by: FLEX REALTY  $469,000Active3 beds 2 baths1,512 sq. ft.
3173 Hinesburg Road, Richmond, VT 05477
MLS# 5107224Listed by: RE/MAX NORTH PROFESSIONALS $1,750,000Active4 beds 4 baths3,860 sq. ft.
144 Fiddlehead Lane, Richmond, VT 05477
MLS# 5106402Listed by: COLDWELL BANKER HICKOK AND BOARDMAN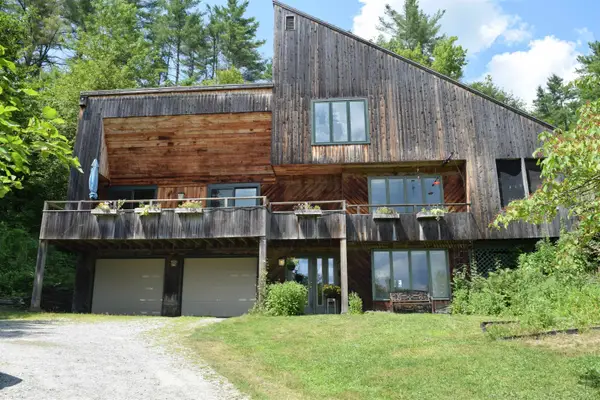 $682,500Pending2 beds 3 baths2,688 sq. ft.
1123 Snipe Ireland Road, Richmond, VT 05477
MLS# 5102411Listed by: KW VERMONT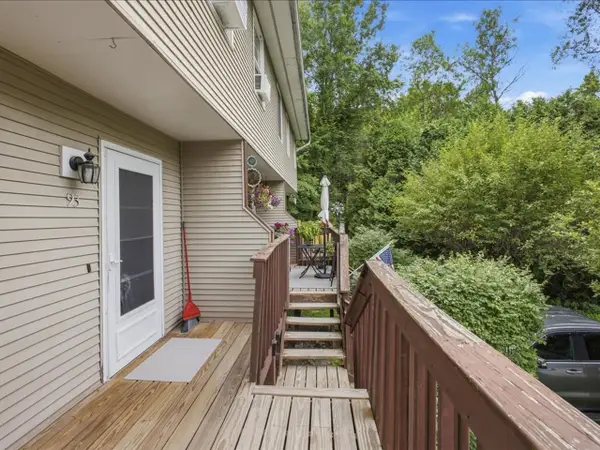 $345,000Active2 beds 2 baths1,072 sq. ft.
93 East Main Street, Richmond, VT 05477
MLS# 5101378Listed by: COLDWELL BANKER HICKOK AND BOARDMAN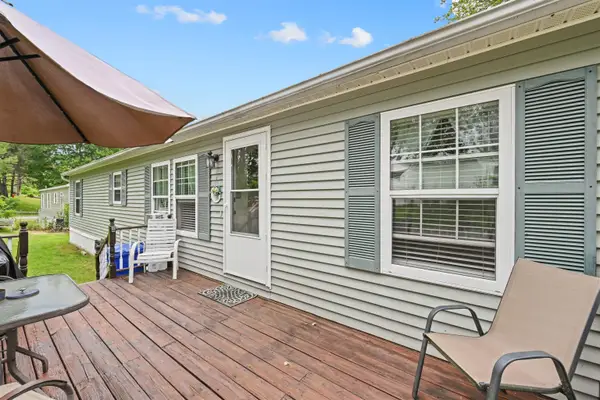 $184,900Pending3 beds 2 baths1,456 sq. ft.
92 Hilltop Circle, Richmond, VT 05477
MLS# 5101170Listed by: FLEX REALTY $849,000Active4 beds 4 baths3,976 sq. ft.
1093 East Hill Road, Richmond, VT 05477
MLS# 5100289Listed by: COLDWELL BANKER HICKOK AND BOARDMAN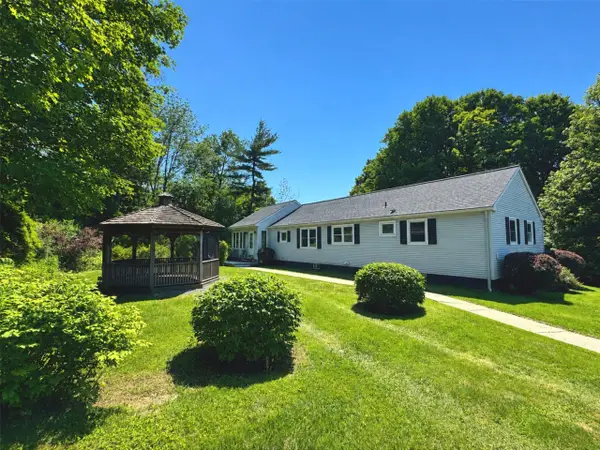 $495,000Active3 beds 1 baths1,632 sq. ft.
240 Jericho Road, Richmond, VT 05477
MLS# 5097505Listed by: COLDWELL BANKER HICKOK AND BOARDMAN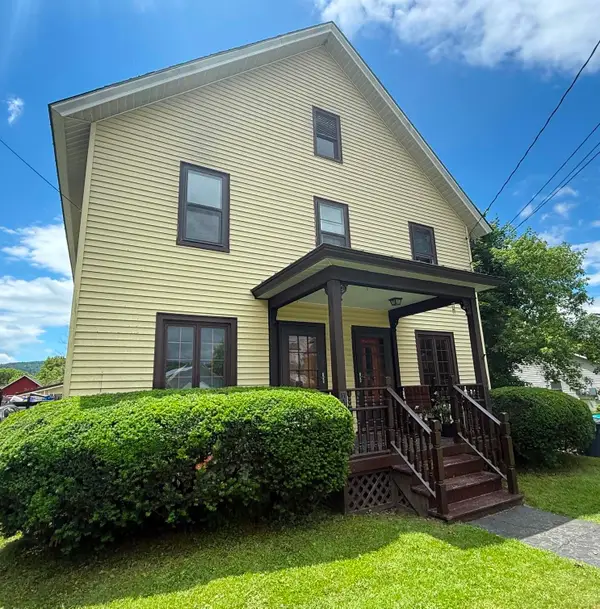 $719,000Active6 beds 4 baths2,560 sq. ft.
59-61 Church Street #2, Richmond, VT 05477
MLS# 5096512Listed by: RE/MAX NORTH PROFESSIONALS $425,000Active4 beds 1 baths2,150 sq. ft.
137 Jericho Road, Richmond, VT 05477
MLS# 5095926Listed by: CHAMPAGNE REAL ESTATE


Protect your home and budget from life's surprises with an Assurant Home Warranty, backed by a partner that supports you through every step of homeownership. Explore Plans.
© 2023 - 2026 ERA Franchise Systems LLC. All rights reserved. ERA Franchise Systems LLC fully supports the principles of the Fair Housing Act and the Equal Opportunity Act. ERA, ERA Real Estate powered, and their respective logos are registered service marks of ERA Franchise Systems LLC. Each office is independently owned and operated.