
490 Stage Road, Richmond, VT 05477
Local realty services provided by:ERA Key Realty Services
Listed by: templeton real estate groupPhone: 802-488-3487
Office: kw vermont802-654-8500
MLS#:5117816
Source:PrimeMLS
Price summary
- Price:$685,000
- Price per sq. ft.:$203.38
About this home
Mountain views on 4.1 private acres with a pond and detached shop give this Richmond home a combination of features that is hard to find! Built in 2013, it offers easy one-level living with a comfortable, flowing floor plan, hardwood floors and natural woodwork that give the interior a warm and inviting feel. The spacious living room is anchored by a cozy gas fireplace and built-ins, creating a welcoming place to relax or gather. Nearby, the kitchen offers generous cabinet space and opens to the dining area, while just beyond, the screened-in three-season porch is another favorite spot to unwind and take in views of the backyard and mountains beyond. Off the kitchen, the spacious mudroom provides access to the half bath and attached two-car garage. Down the hallway, you'll find the primary suite with 3/4 ensuite, along with two additional bedrooms, a full bathroom and laundry closet. The unfinished basement houses the home's mechanical systems and adds another 1,684 square feet for storage, recreation space or future finishing. Radiant heat has already been run through both the basement and attached garage floors, though it is not currently connected. Outside, the 30' x 32' detached shop is a standout feature, with power and plenty of space for equipment, projects or hobbies. The property offers a mix of open lawn, wooded surroundings, a private pond and mountain views, creating a setting that feels private without being far from town. Stage Road connects easily to Route 2, with Richmond Village and I-89 just minutes away, along with access to local trails, recreation and everything the Richmond area has to offer. A desirable combination of privacy, acreage, one-level living and exceptional storage, all in one of Vermont’s most loved towns!...
Contact an agent
Home facts
- Year built:2013
- Listing ID #:5117816
- Added:5 day(s) ago
- Updated:November 19, 2026 at 12:07 PM
Rooms and interior
- Bedrooms:3
- Total bathrooms:3
- Full bathrooms:1
- Rooms Total:10
- Flooring:Carpet, Hardwood, Tile
- Kitchen Description:Dishwasher, Microwave, Refrigerator
- Basement Description:Bulkhead, Concrete, Exterior Access, Full, Interior, Unfinished
- Living area:1,684 sq. ft.
Heating and cooling
- Heating:Baseboard, Hot Water
Structure and exterior
- Year built:2013
- Building area:1,684 sq. ft.
- Lot area:4.1 Acres
- Levels:1 Story
Schools
- High school:Mt. Mansfield USD #17
- Middle school:Camels Hump Middle USD 17
- Elementary school:Richmond Elementary School
Utilities
- Sewer:Private, Septic
Finances and disclosures
- Price:$685,000
- Price per sq. ft.:$203.38
- Tax amount:$10,842 (2026)
Features and amenities
- Appliances:Refrigerator, Washer
- Laundry features:Dryer, Washer
- Amenities:Circuit Breaker(s)
Parking
- Parking description:Crushed Stone Driveway
- Garage spaces:2
 Copyright 2026 Prime MLS, Inc. All rights reserved. This information is deemed reliable, but not guaranteed. The data relating to real estate displayed on this Site comes in part from the IDX Program of Prime MLS. The information being provided is for consumers’ personal, noncommercial use and may not be used for any purpose other than to identify prospective properties consumers may be interested in purchasing. Data last updated November 19, 2026
New listings near 490 Stage Road
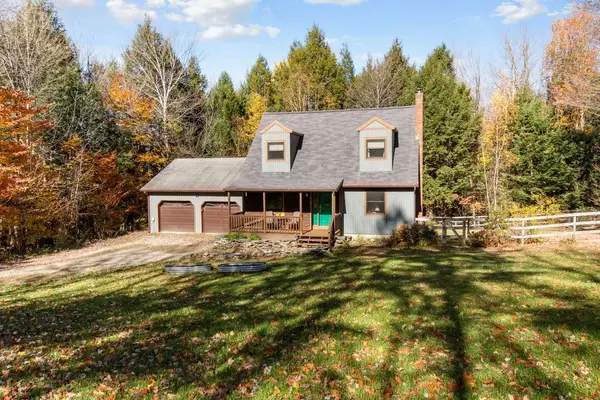 $559,000Pending3 beds 3 baths2,064 sq. ft.
114 Robbins Mtn Extension, Richmond, VT 05477
MLS# 5115480Listed by: RIDGELINE REAL ESTATE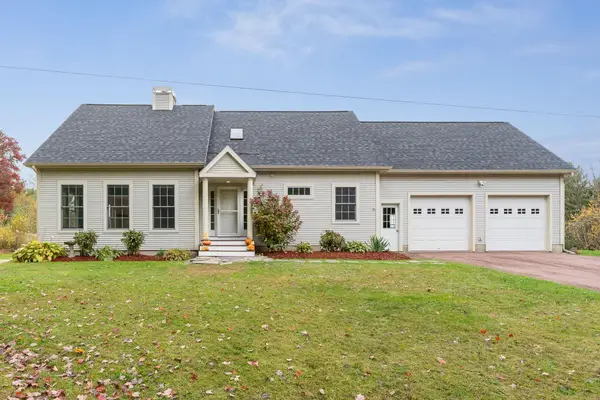 $915,000Pending4 beds 3 baths2,756 sq. ft.
246 Hinesburg Road, Richmond, VT 05477
MLS# 5115186Listed by: REAL ESTATE ASSOCIATES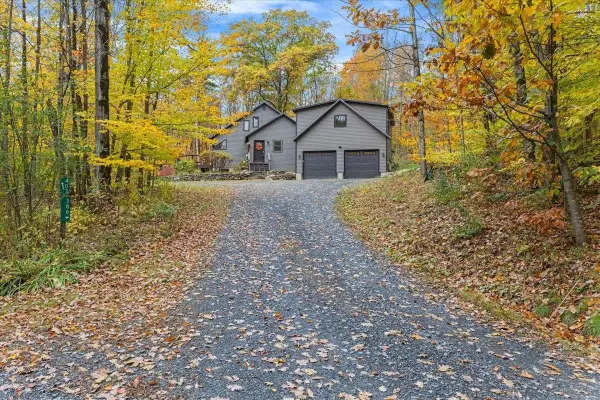 $585,000Active2 beds 1 baths1,008 sq. ft.
386 Collins Mountain Road, Richmond, VT 05477
MLS# 5114562Listed by: KW VERMONT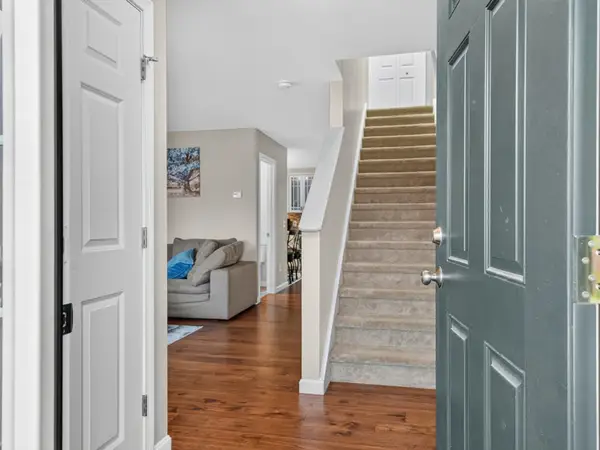 $455,000Active3 beds 2 baths2,018 sq. ft.
58 Perpetual Lane, Richmond, VT 05477
MLS# 5114284Listed by: COLDWELL BANKER HICKOK AND BOARDMAN $230,000Pending7.04 Acres
3295 East Main Street, Richmond, VT 05477
MLS# 5114192Listed by: KW VERMONT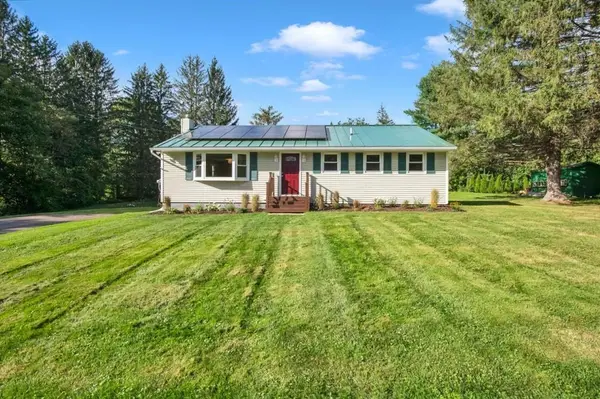 $529,000Pending3 beds 1 baths1,288 sq. ft.
30 Browns Court, Richmond, VT 05477
MLS# 5113487Listed by: KW VERMONT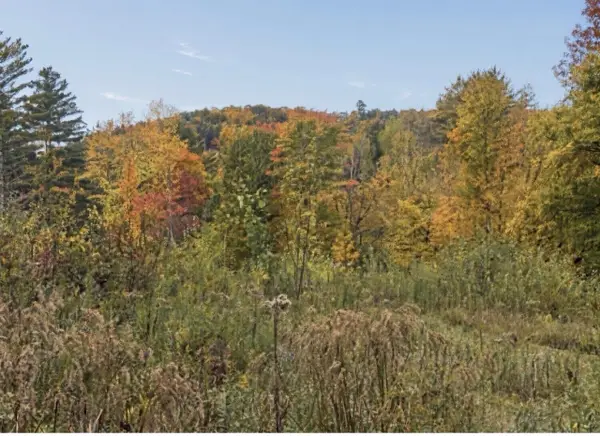 $275,000Active4.92 Acres
TBD Jericho Road, Richmond, VT 05477
MLS# 5113435Listed by: RE/MAX NORTH PROFESSIONALS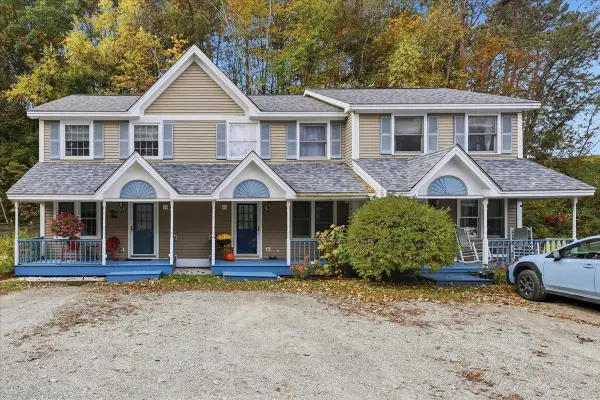 $324,900Pending2 beds 2 baths1,008 sq. ft.
67 Farr Road, Richmond, VT 05477
MLS# 5113225Listed by: GERI REILLY REAL ESTATE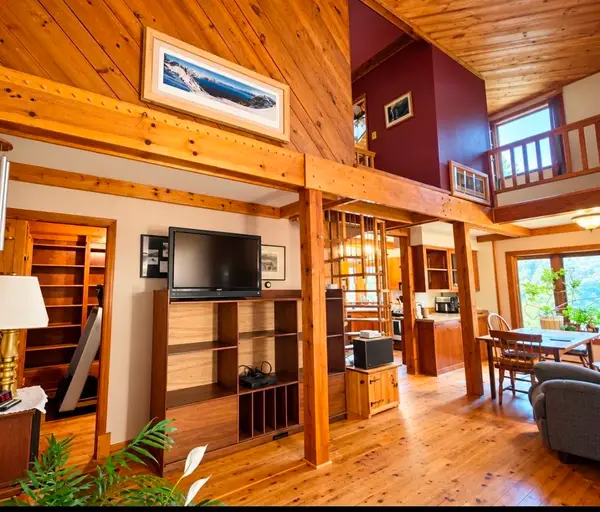 $630,000Active3 beds 2 baths1,603 sq. ft.
2090 Huntington Road, Richmond, VT 05477
MLS# 5113024Listed by: RE/MAX NORTH PROFESSIONALS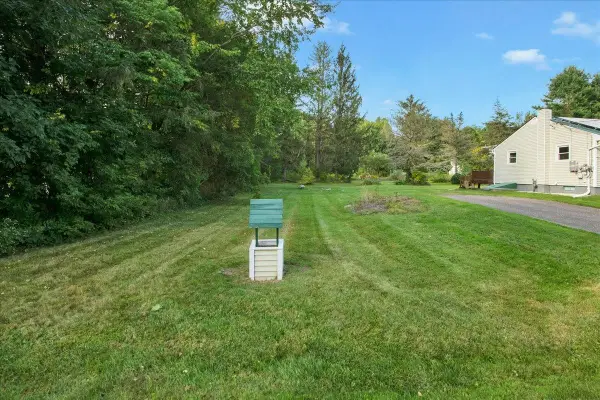 $225,000Active0.22 Acres
50-52 Browns Court, Richmond, VT 05477
MLS# 5111095Listed by: KW VERMONT


Protect your home and budget from life's surprises with an Assurant Home Warranty, backed by a partner that supports you through every step of homeownership. Explore Plans.
© 2023 - 2026 ERA Franchise Systems LLC. All rights reserved. ERA Franchise Systems LLC fully supports the principles of the Fair Housing Act and the Equal Opportunity Act. ERA, ERA Real Estate powered, and their respective logos are registered service marks of ERA Franchise Systems LLC. Each office is independently owned and operated.