
93 Hidden Pines Drive, Richmond, VT 05477
Local realty services provided by:ERA Key Realty Services
93 Hidden Pines Drive,Richmond, VT 05477
$595,000
- 4 Beds
- 3 Baths
- 2,190 sq. ft.
- Single family
- Active
Listed by: the malley groupPhone: 802-488-3499
Office: kw vermont802-654-8500
MLS#:5099884
Source:PrimeMLS
Price summary
- Price:$595,000
- Price per sq. ft.:$260.05
About this home
Nestled on a spacious one acre lot in a desirable Richmond neighborhood, this versatile property offers the perfect blend of comfort, recent updates, and exceptional flexibility. The main home features three bedrooms and two bathrooms and has been thoughtfully refreshed with new flooring, fresh interior paint, updated electrical, and modern lighting throughout. A major investment was made in 2022 with the installation of a new septic system, providing added value and peace of mind. The oversized garage offers abundant space for vehicles, storage, hobbies, or a workshop, while the one bedroom accessory apartment above presents a variety of possibilities: generate rental income, accommodate extended family or guests, or create a private home office or studio. Set in a peaceful neighborhood with plenty of room to enjoy the outdoors, this property is just minutes from Richmond Village, schools, local shops and restaurants, and the area's renowned hiking, biking, skiing, and recreation opportunities. Offering space, flexibility, and income potential in one of Richmond's most sought-after locations, this is a rare opportunity you won't want to miss....
Contact an agent
Home facts
- Year built:1978
- Listing ID #:5099884
- Added:52 day(s) ago
- Updated:September 06, 2026 at 11:02 AM
Rooms and interior
- Bedrooms:4
- Total bathrooms:3
- Full bathrooms:3
- Rooms Total:7
- Flooring:Carpet, Tile, Wood
- Kitchen Description:Dishwasher, Microwave, Refrigerator
- Basement Description:Climate Controlled, Interior, Partially Finished
- Living area:2,190 sq. ft.
Heating and cooling
- Heating:Baseboard, Monitor Type, Oil
Structure and exterior
- Roof:Shingle
- Year built:1978
- Building area:2,190 sq. ft.
- Lot area:1 Acres
- Levels:1 Story
Schools
- High school:Mt. Mansfield USD #17
- Middle school:Camels Hump Middle USD 17
- Elementary school:Richmond Elementary School
Utilities
- Sewer:Septic
Finances and disclosures
- Price:$595,000
- Price per sq. ft.:$260.05
- Tax amount:$6,913 (2025)
Features and amenities
- Appliances:Refrigerator, Washer
- Laundry features:Dryer, Washer
- Amenities:Circuit Breaker(s)
Parking
- Parking description:Paved Driveway
- Garage spaces:2
 Copyright 2026 Prime MLS, Inc. All rights reserved. This information is deemed reliable, but not guaranteed. The data relating to real estate displayed on this Site comes in part from the IDX Program of Prime MLS. The information being provided is for consumers’ personal, noncommercial use and may not be used for any purpose other than to identify prospective properties consumers may be interested in purchasing. Data last updated September 6, 2026
New listings near 93 Hidden Pines Drive
- New
 $469,000Active3 beds 2 baths1,512 sq. ft.
3173 Hinesburg Road, Richmond, VT 05477
MLS# 5107224Listed by: RE/MAX NORTH PROFESSIONALS  $1,750,000Active4 beds 4 baths3,860 sq. ft.
144 Fiddlehead Lane, Richmond, VT 05477
MLS# 5106402Listed by: COLDWELL BANKER HICKOK AND BOARDMAN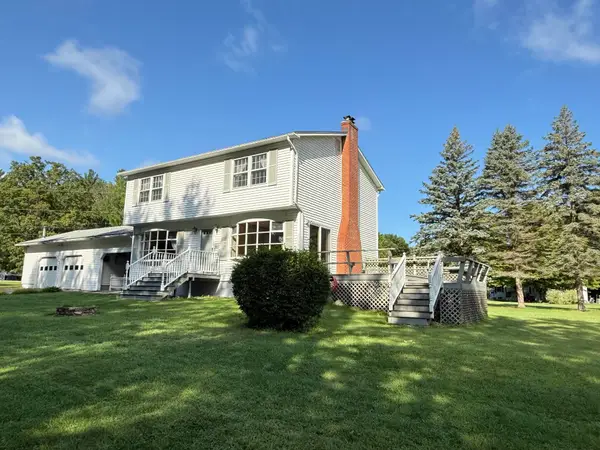 $490,000Pending4 beds 2 baths1,824 sq. ft.
2997 Cochran Road, Richmond, VT 05477
MLS# 5105073Listed by: RE/MAX NORTH PROFESSIONALS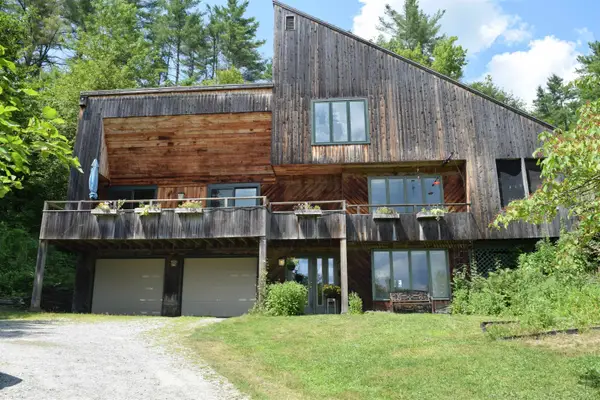 $682,500Pending2 beds 3 baths2,688 sq. ft.
1123 Snipe Ireland Road, Richmond, VT 05477
MLS# 5102411Listed by: KW VERMONT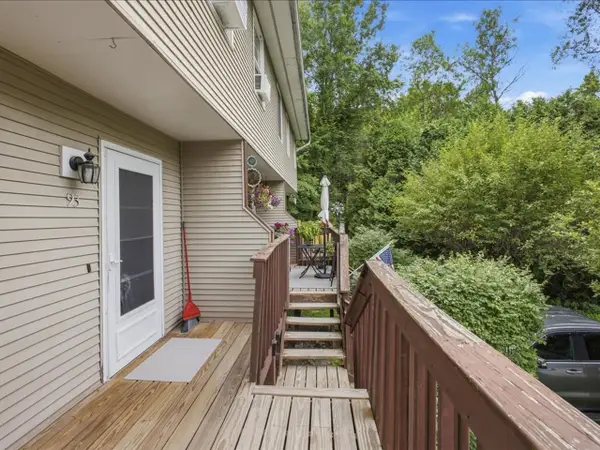 $345,000Active2 beds 2 baths1,072 sq. ft.
93 East Main Street, Richmond, VT 05477
MLS# 5101378Listed by: COLDWELL BANKER HICKOK AND BOARDMAN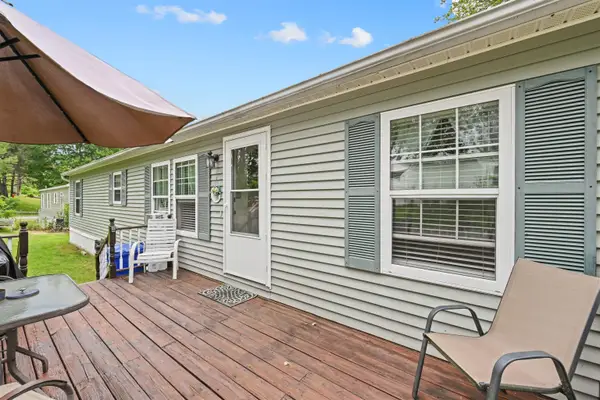 $184,900Pending3 beds 2 baths1,456 sq. ft.
92 Hilltop Circle, Richmond, VT 05477
MLS# 5101170Listed by: FLEX REALTY $849,000Active4 beds 4 baths3,976 sq. ft.
1093 East Hill Road, Richmond, VT 05477
MLS# 5100289Listed by: COLDWELL BANKER HICKOK AND BOARDMAN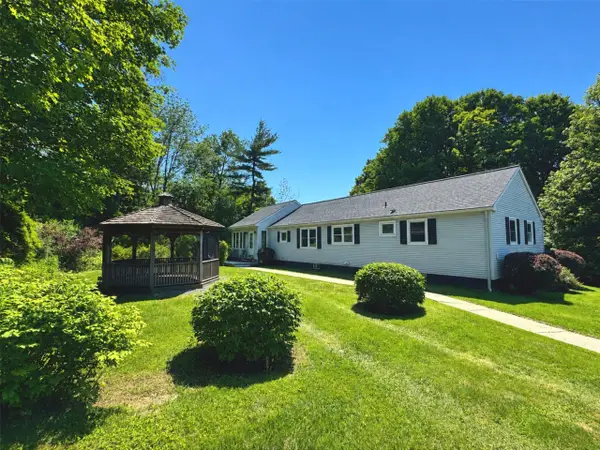 $495,000Active3 beds 1 baths1,632 sq. ft.
240 Jericho Road, Richmond, VT 05477
MLS# 5097505Listed by: COLDWELL BANKER HICKOK AND BOARDMAN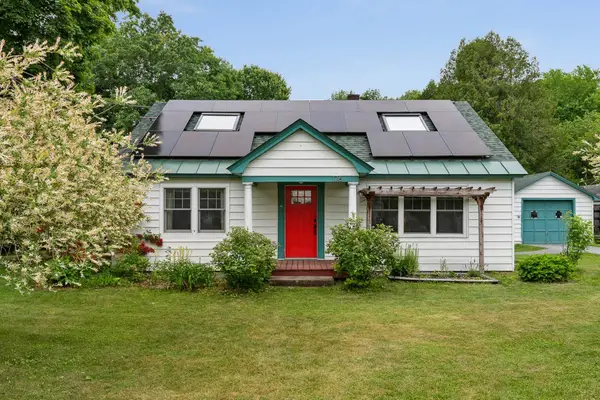 $649,000Pending2 beds 2 baths1,476 sq. ft.
176 Brown's Court, Richmond, VT 05477
MLS# 5096533Listed by: REAL ESTATE ASSOCIATES


Protect your home and budget from life's surprises with an Assurant Home Warranty, backed by a partner that supports you through every step of homeownership. Explore Plans.
© 2023 - 2026 ERA Franchise Systems LLC. All rights reserved. ERA Franchise Systems LLC fully supports the principles of the Fair Housing Act and the Equal Opportunity Act. ERA, ERA Real Estate powered, and their respective logos are registered service marks of ERA Franchise Systems LLC. Each office is independently owned and operated.