
171 Wildwood Court, Shelburne, VT 05482
Local realty services provided by:ERA Key Realty Services
171 Wildwood Court,Shelburne, VT 05482
$1,250,000
- 4 Beds
- 3 Baths
- 3,948 sq. ft.
- Single family
- Active
Listed by: brian m. boardmanCell: 802-343-0971
Office: coldwell banker hickok and boardman802-863-1500
MLS#:5104420
Source:PrimeMLS
Price summary
- Price:$1,250,000
- Price per sq. ft.:$302.81
About this home
This custom-built home with southern exposure sits on 2.66 acres at the end of the road offering privacy and space within minutes of the village of Shelburne and Lake Champlain. These original owners have enjoyed their home for the last 25 years and are ready to hand this home over to the next homeowner! The open, informal living spaces all face south allowing great natural light through the oversized windows. A lovely 3-season porch, west-facing deck, first-floor office, and finished walkout lower level are just a few of the more appealing features. This home has been beautifully maintained with many updates over the last five years including the primary bathroom, new roof, heating system, kitchen appliances, flooring, and lighting. Abutting common land to the east and set just off Irish Hill Road, this home offers easy access to the UVM Medical Center, the airport, and Burlington via Spear Street.
Contact an agent
Home facts
- Year built:1999
- Subdivision & Development:Wildwood Estates
- Listing ID #:5104420
- Added:1 day(s) ago
- Updated:August 12, 2026 at 11:57 AM
Rooms and interior
- Bedrooms:4
- Total bathrooms:3
- Full bathrooms:2
- Rooms Total:10
- Flooring:Carpet, Hardwood, Slate/Stone, Tile, Vinyl Plank
- Kitchen Description:Dishwasher, Microwave, Refrigerator
- Basement Description:Climate Controlled, Daylight, Finished, Full, Interior, Storage Space, Walkout
- Living area:3,948 sq. ft.
Heating and cooling
- Heating:Baseboard, Hot Water
Structure and exterior
- Roof:Asphalt Shingle
- Year built:1999
- Building area:3,948 sq. ft.
- Lot area:2.66 Acres
- Levels:2 Story
Schools
- High school:Champlain Valley UHSD #15
- Middle school:Shelburne Community School
- Elementary school:Shelburne Community School
Utilities
- Sewer:Community, Concrete, Mound, Septic Shared
Finances and disclosures
- Price:$1,250,000
- Price per sq. ft.:$302.81
- Tax amount:$18,071 (2026)
Features and amenities
- Appliances:Refrigerator
- Amenities:220 Plug, Circuit Breaker(s)
Parking
- Parking description:Paved Driveway
- Garage spaces:2
 Copyright 2026 Prime MLS, Inc. All rights reserved. This information is deemed reliable, but not guaranteed. The data relating to real estate displayed on this Site comes in part from the IDX Program of Prime MLS. The information being provided is for consumers’ personal, noncommercial use and may not be used for any purpose other than to identify prospective properties consumers may be interested in purchasing. Data last updated August 12, 2026
New listings near 171 Wildwood Court
- New
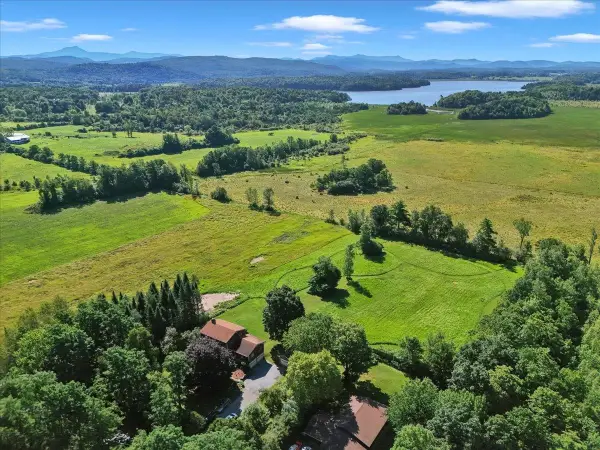 $950,000Active4 beds 3 baths2,493 sq. ft.
1017 Cheesefactory Road, Shelburne, VT 05482
MLS# 5104163Listed by: EARTH ASSET PARTNERSHIP, LP - New
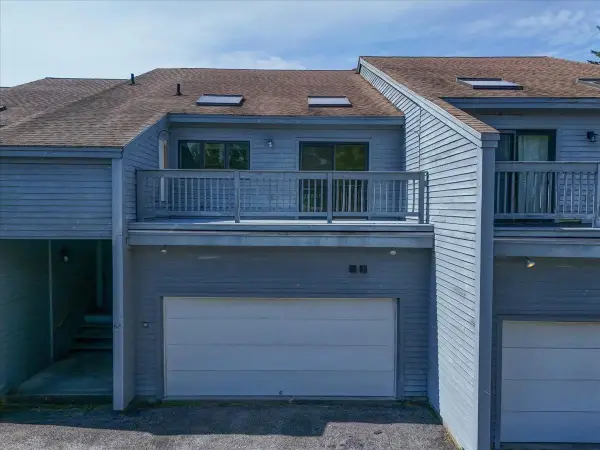 $399,000Active2 beds 3 baths1,440 sq. ft.
82 Bay Road, Shelburne, VT 05482
MLS# 5104143Listed by: SIGNATURE PROPERTIES OF VERMONT 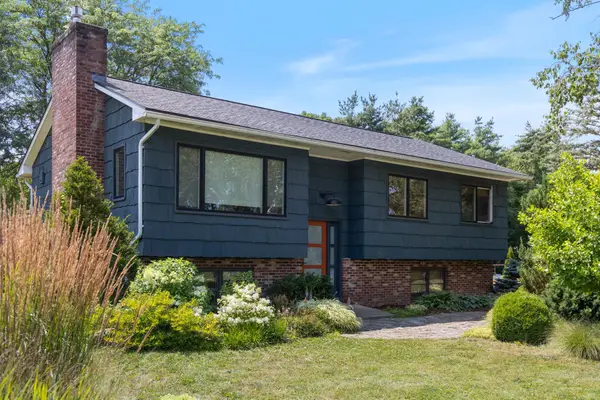 $635,000Pending3 beds 3 baths1,996 sq. ft.
148 Stokes Lane, Shelburne, VT 05482
MLS# 5103535Listed by: FOUR SEASONS SOTHEBY'S INT'L REALTY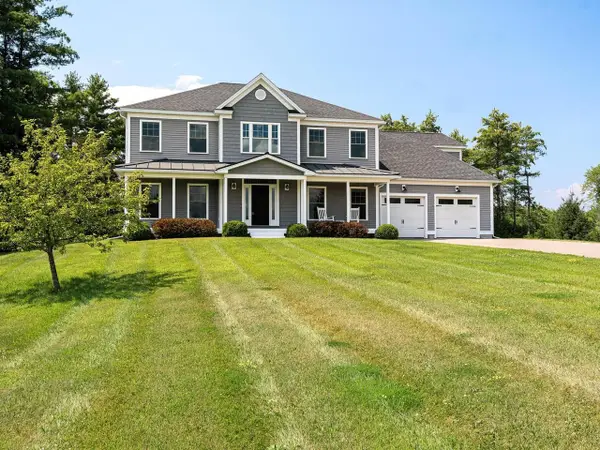 $1,355,000Active4 beds 4 baths3,826 sq. ft.
420 O'Brien Drive, Shelburne, VT 05482
MLS# 5102515Listed by: COLDWELL BANKER HICKOK AND BOARDMAN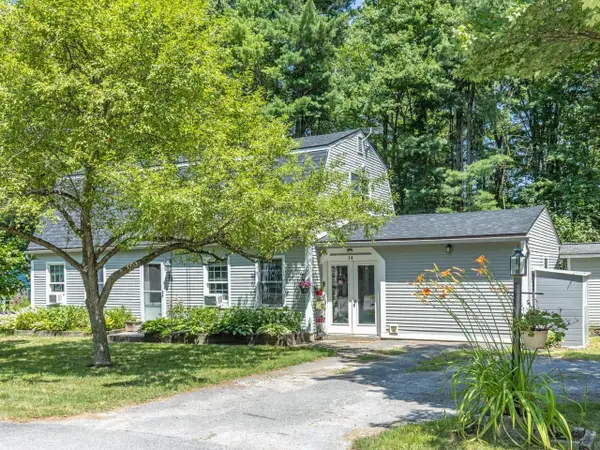 $524,900Pending3 beds 2 baths1,668 sq. ft.
14 Red Cedar Lane, Shelburne, VT 05482
MLS# 5101924Listed by: COLDWELL BANKER HICKOK AND BOARDMAN $529,000Active3 beds 2 baths1,630 sq. ft.
410 Hullcrest Road, Shelburne, VT 05482
MLS# 5100252Listed by: COLDWELL BANKER HICKOK AND BOARDMAN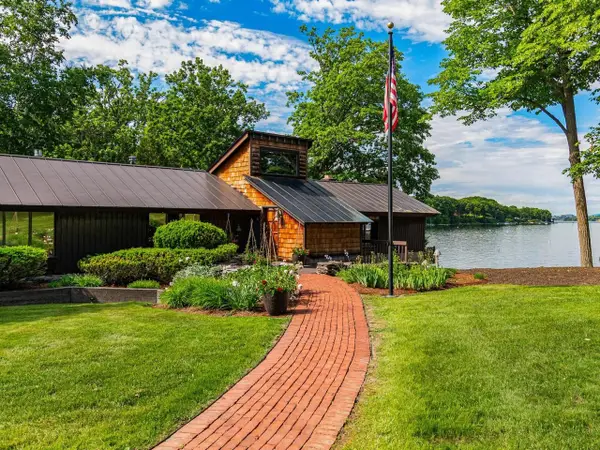 $3,250,000Active3 beds 2 baths2,630 sq. ft.
3544 Harbor Road, Shelburne, VT 05482
MLS# 5099600Listed by: COLDWELL BANKER HICKOK AND BOARDMAN $1,295,000Active3 beds 3 baths3,018 sq. ft.
305 Westview Drive, Shelburne, VT 05482
MLS# 5098745Listed by: FOUR SEASONS SOTHEBY'S INT'L REALTY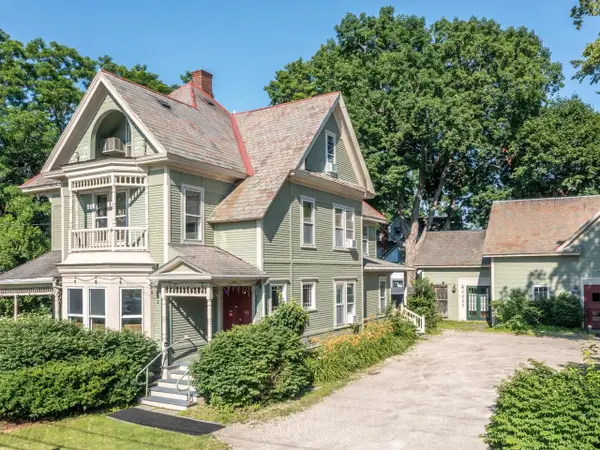 $1,400,000Active12 beds 10 baths6,932 sq. ft.
5347 Shelburne Road, Shelburne, VT 05482
MLS# 5097854Listed by: COLDWELL BANKER HICKOK AND BOARDMAN


Protect your home and budget from life's surprises with an Assurant Home Warranty, backed by a partner that supports you through every step of homeownership. Explore Plans.
© 2023 - 2026 ERA Franchise Systems LLC. All rights reserved. ERA Franchise Systems LLC fully supports the principles of the Fair Housing Act and the Equal Opportunity Act. ERA, ERA Real Estate powered, and their respective logos are registered service marks of ERA Franchise Systems LLC. Each office is independently owned and operated.