
63 Pine Hill Drive, Sheldon, VT 05483
Local realty services provided by:ERA Key Realty Services
63 Pine Hill Drive,Sheldon, VT 05483
$335,000
- 3 Beds
- 1 Baths
- 1,356 sq. ft.
- Single family
- Active
Listed by: the malley groupPhone: 802-488-3499
Office: kw vermont802-654-8500
MLS#:5104815
Source:PrimeMLS
Price summary
- Price:$335,000
- Price per sq. ft.:$174.48
About this home
An easy, comfortable layout and inviting living spaces make this home as functional as it is welcoming. The open-concept dining area flows naturally into the main living room. Sliding glass doors bring in natural light and provide easy access to the deck. Just off the dining area, the U-shaped kitchen features stainless steel appliances, crisp white cabinetry, an ebony tile backsplash, and a window above the sink overlooking the backyard gardens. Three comfortable bedrooms and a well-appointed full bath with a custom tiled shower surround are located down the main hall. The partially finished lower level expands the home’s versatility with additional living space ready to adapt to your specifications. Create a home office, fitness area, craft room, media space, or a combination of use to meet your needs. And when it’s time to head outdoors, there’s even more to enjoy. A spacious wraparound deck with a shade awning offers an inviting spot for outdoor dining, entertaining, or relaxing. Beyond the deck, the fully fenced backyard features raised garden beds and a dedicated storage shed for tools and outdoor gear, a great extension of the home’s living space and a standout feature to enjoy throughout the seasons....
Contact an agent
Home facts
- Year built:1989
- Listing ID #:5104815
- Added:1 day(s) ago
- Updated:August 14, 2026 at 08:45 PM
Rooms and interior
- Bedrooms:3
- Total bathrooms:1
- Full bathrooms:1
- Rooms Total:5
- Flooring:Vinyl Plank
- Kitchen Description:Dishwasher, Microwave
- Basement Description:Interior, Partially Finished
- Living area:1,356 sq. ft.
Heating and cooling
- Heating:Baseboard
Structure and exterior
- Roof:Shingle
- Year built:1989
- Building area:1,356 sq. ft.
- Lot area:1 Acres
- Levels:1 Story
Utilities
- Sewer:Septic
Finances and disclosures
- Price:$335,000
- Price per sq. ft.:$174.48
- Tax amount:$3,074 (2025)
Features and amenities
- Appliances:Washer
- Laundry features:Dryer, Washer
- Amenities:Circuit Breaker(s)
Parking
- Parking description:Gravel Driveway
 Copyright 2026 Prime MLS, Inc. All rights reserved. This information is deemed reliable, but not guaranteed. The data relating to real estate displayed on this Site comes in part from the IDX Program of Prime MLS. The information being provided is for consumers’ personal, noncommercial use and may not be used for any purpose other than to identify prospective properties consumers may be interested in purchasing. Data last updated August 14, 2026
New listings near 63 Pine Hill Drive
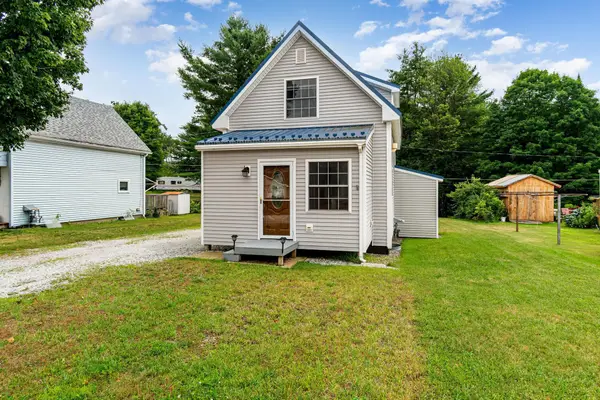 $259,900Active2 beds 2 baths1,082 sq. ft.
57 School Street, Sheldon, VT 05483
MLS# 5102812Listed by: RE/MAX NORTH PROFESSIONALS $339,000Active2 beds 3 baths1,484 sq. ft.
1002 Cook Road, Sheldon, VT 05483
MLS# 5100221Listed by: CENTURY 21 NORTH EAST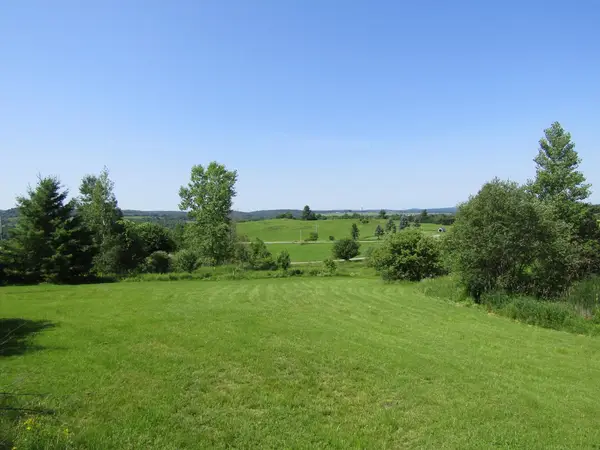 $187,500Active3.75 Acres
331 Gilman Road #Lot 3, Sheldon, VT 05483
MLS# 5099419Listed by: EXP REALTY $132,000Active2.64 Acres
331 Gilman Road #Lot 2, Sheldon, VT 05483
MLS# 5099274Listed by: EXP REALTY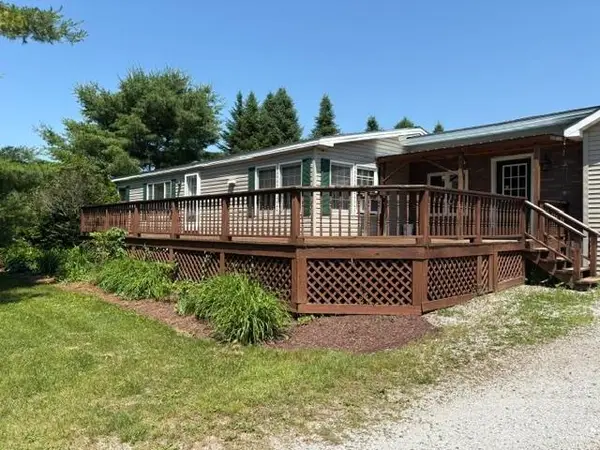 $319,500Pending3 beds 2 baths1,188 sq. ft.
936 Cook Road, Sheldon, VT 05450
MLS# 5097547Listed by: CIOFFI REALTY LLC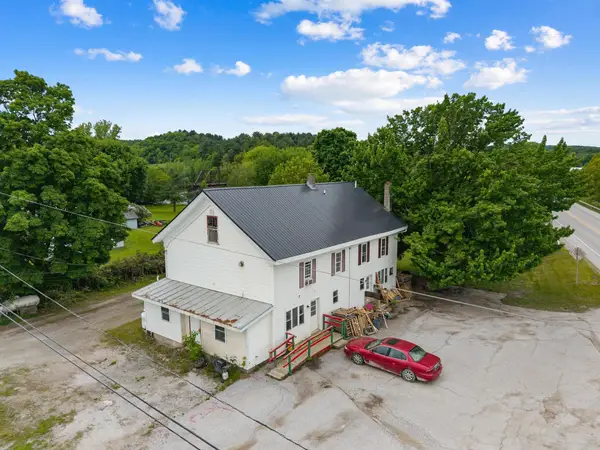 $499,000Active7 beds -- baths3,168 sq. ft.
4232 Vermont Route 105, Sheldon, VT 05483
MLS# 5092338Listed by: CENTURY 21 NORTH EAST $250,000Active5 beds 2 baths2,328 sq. ft.
159 VT Route 105, Sheldon, VT 05483
MLS# 5089397Listed by: BHHS VERMONT REALTY GROUP/S BURLINGTON $399,900Active3 beds 1 baths1,240 sq. ft.
591 Sweet Hollow Road, Sheldon, VT 05483
MLS# 5089164Listed by: SHERWOOD REAL ESTATE $419,000Active3 beds 2 baths2,210 sq. ft.
6852 VT Rte 105, Sheldon, VT 05483
MLS# 5087569Listed by: CENTURY 21 NORTH EAST


Protect your home and budget from life's surprises with an Assurant Home Warranty, backed by a partner that supports you through every step of homeownership. Explore Plans.
© 2023 - 2026 ERA Franchise Systems LLC. All rights reserved. ERA Franchise Systems LLC fully supports the principles of the Fair Housing Act and the Equal Opportunity Act. ERA, ERA Real Estate powered, and their respective logos are registered service marks of ERA Franchise Systems LLC. Each office is independently owned and operated.