
936 Cook Road, Sheldon, VT 05450
Local realty services provided by:ERA Key Realty Services
936 Cook Road,Sheldon, VT 05450
$315,000
- 3 Beds
- 2 Baths
- - sq. ft.
- Single family
- Sold
Listed by: rob cioffi
Office: cioffi realty llc.802-868-4560
MLS#:5097547
Source:PrimeMLS
Sorry, we are unable to map this address
Price summary
- Price:$315,000
About this home
Charming 3 Bedroom 2 bath home offers single level living with a practical layout with many upgrades through ownership. The layout includes a primary suite with an en-suite bathroom, a large living room, kitchen / Dining combo, 2 additional bedrooms, and a full bath. The 11 x 15 enclosed heated porch / mudroom also connects the home to an attached 30 x 48 garage perfect for the auto enthusiast, hobbyist, work shop, storage it is a must see. Large deck and plenty of yard space in front and back of the home.
Contact an agent
Home facts
- Year built:1997
- Listing ID #:5097547
- Added:65 day(s) ago
- Updated:September 04, 2026 at 06:26 AM
Rooms and interior
- Bedrooms:3
- Total bathrooms:2
- Full bathrooms:2
- Rooms Total:5
- Flooring:Carpet, Laminate, Vinyl
- Kitchen Description:Dishwasher, Refrigerator
Heating and cooling
- Heating:Wall Furnace
Structure and exterior
- Year built:1997
- Levels:1 Story
Finances and disclosures
- Price:$315,000
- Tax amount:$3,034 (2025)
Features and amenities
- Appliances:Refrigerator
- Amenities:Circuit Breaker(s)
Parking
- Parking description:Gravel Driveway
- Garage spaces:4
 Copyright 2026 Prime MLS, Inc. All rights reserved. This information is deemed reliable, but not guaranteed. The data relating to real estate displayed on this Site comes in part from the IDX Program of Prime MLS. The information being provided is for consumers’ personal, noncommercial use and may not be used for any purpose other than to identify prospective properties consumers may be interested in purchasing. Data last updated September 4, 2026
New listings near 936 Cook Road
 $335,000Pending3 beds 1 baths1,356 sq. ft.
63 Pine Hill Drive, Sheldon, VT 05483
MLS# 5104815Listed by: KW VERMONT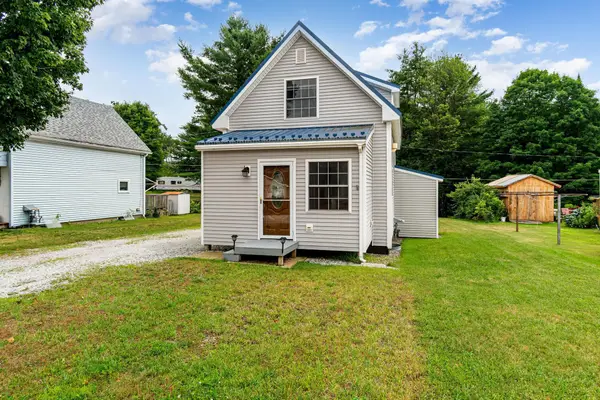 $259,900Active2 beds 2 baths1,082 sq. ft.
57 School Street, Sheldon, VT 05483
MLS# 5102812Listed by: RE/MAX NORTH PROFESSIONALS $320,000Active2 beds 3 baths1,484 sq. ft.
1002 Cook Road, Sheldon, VT 05483
MLS# 5100221Listed by: CENTURY 21 NORTH EAST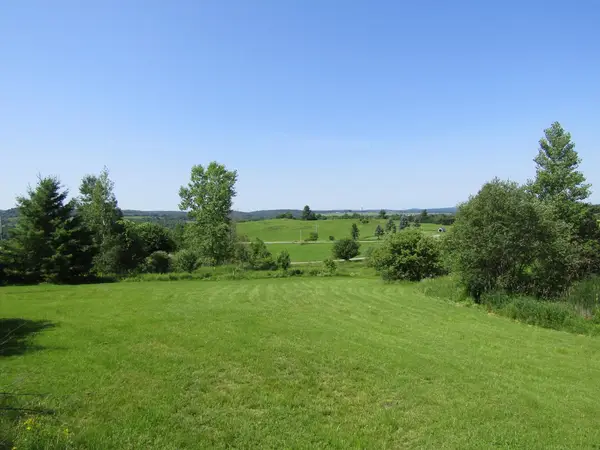 $187,500Active3.75 Acres
331 Gilman Road #Lot 3, Sheldon, VT 05483
MLS# 5099419Listed by: EXP REALTY $132,000Active2.64 Acres
331 Gilman Road #Lot 2, Sheldon, VT 05483
MLS# 5099274Listed by: EXP REALTY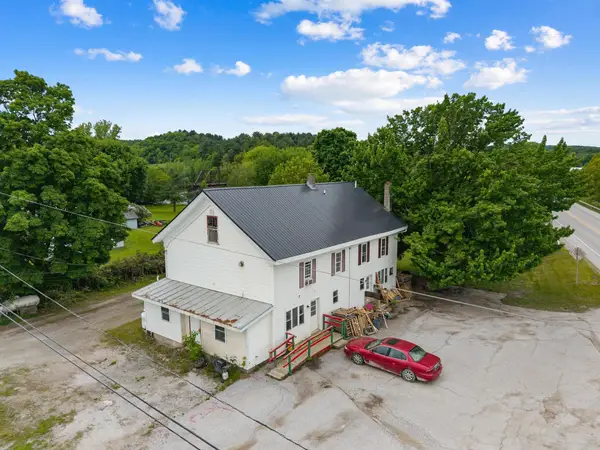 $499,000Active7 beds -- baths3,168 sq. ft.
4232 Vermont Route 105, Sheldon, VT 05483
MLS# 5092338Listed by: CENTURY 21 NORTH EAST $235,000Active5 beds 2 baths2,328 sq. ft.
159 VT Route 105, Sheldon, VT 05483
MLS# 5089397Listed by: BHHS VERMONT REALTY GROUP/S BURLINGTON $399,900Active3 beds 1 baths1,240 sq. ft.
591 Sweet Hollow Road, Sheldon, VT 05483
MLS# 5089164Listed by: SHERWOOD REAL ESTATE $419,000Active3 beds 2 baths2,210 sq. ft.
6852 VT Rte 105, Sheldon, VT 05483
MLS# 5087569Listed by: CENTURY 21 NORTH EAST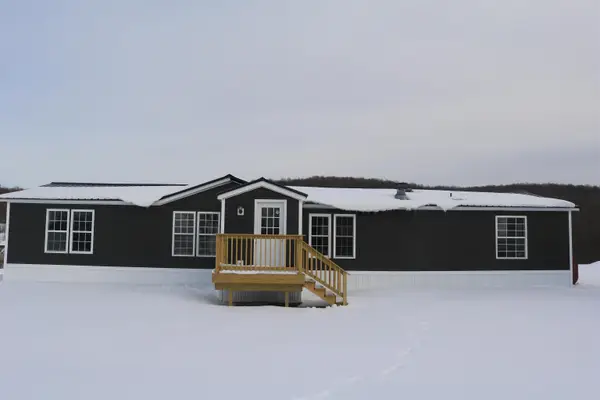 $289,000Active3 beds 2 baths1,456 sq. ft.
1056 Swamp Road, Sheldon, VT 05483
MLS# 5077218Listed by: KW VERMONT- ENOSBURG


Protect your home and budget from life's surprises with an Assurant Home Warranty, backed by a partner that supports you through every step of homeownership. Explore Plans.
© 2023 - 2026 ERA Franchise Systems LLC. All rights reserved. ERA Franchise Systems LLC fully supports the principles of the Fair Housing Act and the Equal Opportunity Act. ERA, ERA Real Estate powered, and their respective logos are registered service marks of ERA Franchise Systems LLC. Each office is independently owned and operated.