
10 Mabel Way, South Burlington, VT 05403
Local realty services provided by:ERA Key Realty Services
10 Mabel Way,South Burlington, VT 05403
$737,000
- 3 Beds
- 3 Baths
- 1,953 sq. ft.
- Condominium
- Active
Upcoming open houses
- Sun, Aug 2311:00 am - 01:00 pm
- Sun, Aug 3011:00 am - 01:00 pm
Listed by: lipkin audette teamPhone: 802-846-8800
Office: coldwell banker hickok and boardman802-863-1500
MLS#:5082003
Source:PrimeMLS
Price summary
- Price:$737,000
- Price per sq. ft.:$239.36
- Monthly HOA dues:$302
About this home
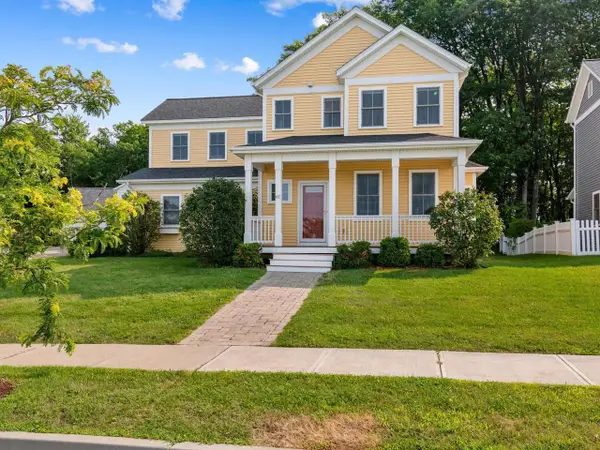
Discover the Balsam Townhome - a perfect balance of space, style, and flexibility. Offering nearly 2,000 sq. ft., this 3-bedroom, 2.5-bath home features a bright, open layout ideal for modern living. Two versatile flex rooms - one on the main level and one upstairs - let you customize your space as a home office, gym, or lounge. Enjoy a spacious yard for relaxing, entertaining, or play, plus a lower level with generous storage and the option to finish for even more living space. High-quality finishes come standard, including air conditioning, hardwood floors, your choice of granite or quartz countertops, and stainless steel kitchen appliances. Set in Hillside East at O’Brien Farm - one of the nation’s first 100% fossil fuel- and carbon-free neighborhoods - this home combines comfort with sustainability. Built to Energy Star and U.S. DOE Zero Energy Ready Home standards, it includes solar panels, renewable energy storage with backup batteries, an EV charger, and eco-friendly ducted electric heat pumps powered by Green Mountain Power’s renewable grid. All this and more in a convenient South Burlington location. Photos are likeness only. Pricing subject to change....
Contact an agent
Home facts
- Year built:2026
- Subdivision & Development:Hillside at O'Brien Farm
- Listing ID #:5082003
- Added:139 day(s) ago
- Updated:August 21, 2026 at 10:48 AM
Rooms and interior
- Bedrooms:3
- Total bathrooms:3
- Full bathrooms:1
- Rooms Total:8
- Flooring:Carpet, Ceramic Tile, Hardwood, Vinyl
- Kitchen Description:Microwave
- Basement Description:Daylight, Interior, Unfinished
- Living area:1,953 sq. ft.
Heating and cooling
- Cooling:Central AC, Mini Split
- Heating:Electric, Heat Pump, Hot Air, Solar
Structure and exterior
- Year built:2026
- Building area:1,953 sq. ft.
- Levels:3 Story
Schools
- High school:South Burlington High School
- Middle school:Frederick H. Tuttle Middle Sch
- Elementary school:Chamberlin School
Utilities
- Sewer:Public Available
Finances and disclosures
- Price:$737,000
- Price per sq. ft.:$239.36
Features and amenities
- Amenities:Circuit Breaker(s), Energy Storage Device, Pre-Wired for Renewables
Parking
- Parking description:Paved Driveway
- Garage spaces:2
 Copyright 2026 Prime MLS, Inc. All rights reserved. This information is deemed reliable, but not guaranteed. The data relating to real estate displayed on this Site comes in part from the IDX Program of Prime MLS. The information being provided is for consumers’ personal, noncommercial use and may not be used for any purpose other than to identify prospective properties consumers may be interested in purchasing. Data last updated August 21, 2026
New listings near 10 Mabel Way
- New
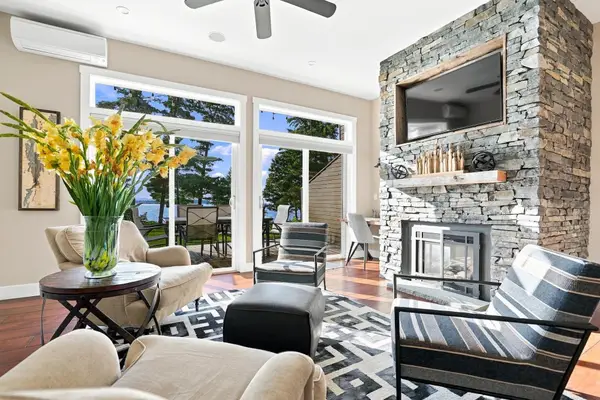 $1,600,000Active3 beds 5 baths3,609 sq. ft.
401 South Beach Road #401/402, South Burlington, VT 05403
MLS# 5105915Listed by: DOUGLAS ELLIMAN OF VERMONT LLC - New
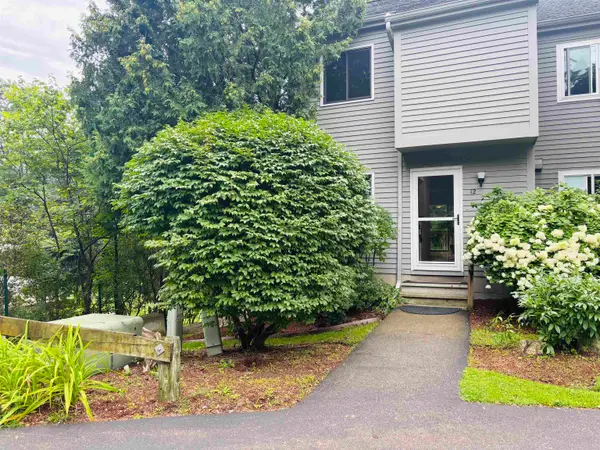 $340,000Active2 beds 2 baths1,464 sq. ft.
701 Dorset Street #12, South Burlington, VT 05403
MLS# 5105974Listed by: AMY GERRITY-PARENT REALTY - New
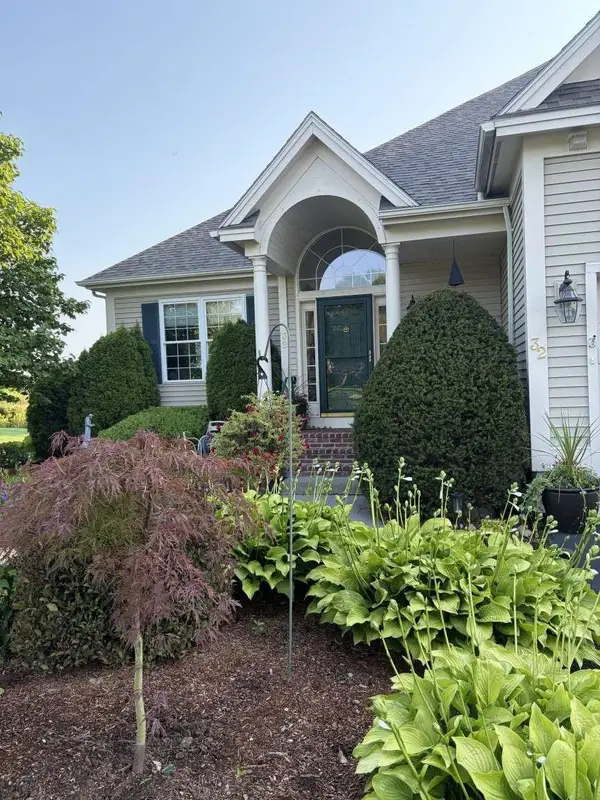 $979,000Active3 beds 4 baths3,057 sq. ft.
32 Four Sisters Road, South Burlington, VT 05403
MLS# 5105793Listed by: WWW.HOMEZU.COM - New
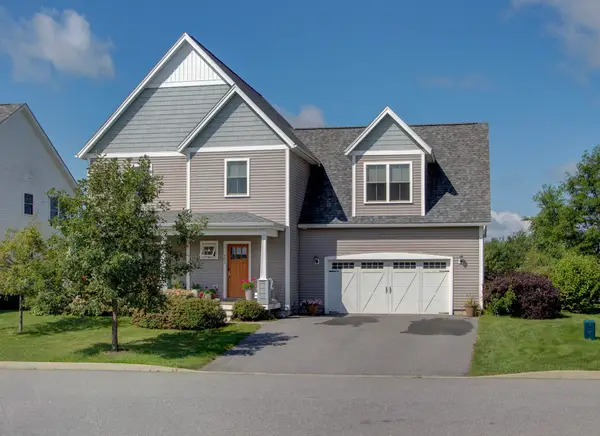 $889,900Active4 beds 3 baths3,286 sq. ft.
307 Rye Circle, South Burlington, VT 05403
MLS# 5105540Listed by: COLDWELL BANKER ISLANDS REALTY - Open Fri, 4 to 7pmNew
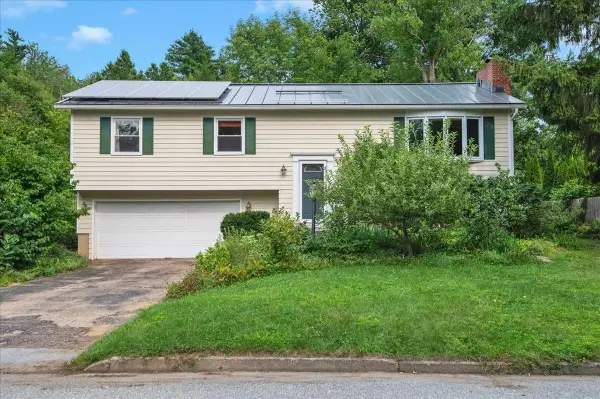 $599,000Active3 beds 3 baths1,830 sq. ft.
5 Yandow Drive, South Burlington, VT 05403
MLS# 5105505Listed by: RIDGELINE REAL ESTATE - New
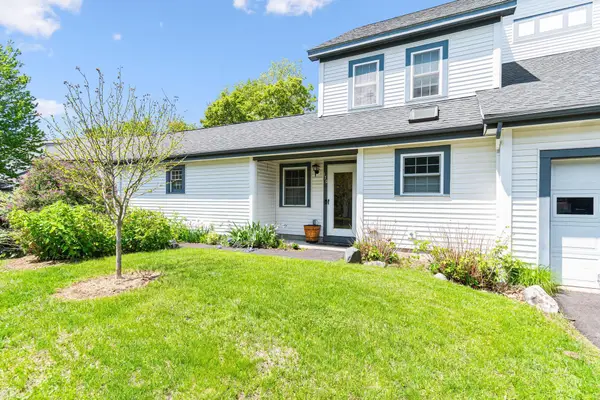 $399,900Active2 beds 3 baths1,324 sq. ft.
170 Hayes Avenue, South Burlington, VT 05403
MLS# 5105244Listed by: ARTISAN REALTY OF VERMONT - New
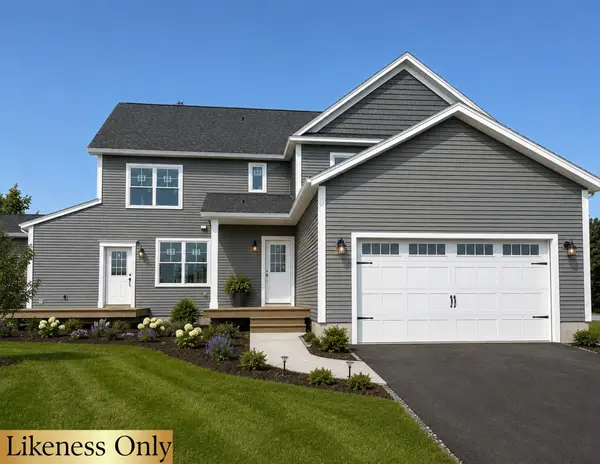 $689,000Active3 beds 3 baths1,976 sq. ft.
16 Trail's Bend Drive #Lot 1, South Burlington, VT 05403
MLS# 5104920Listed by: SIGNATURE PROPERTIES OF VERMONT - New
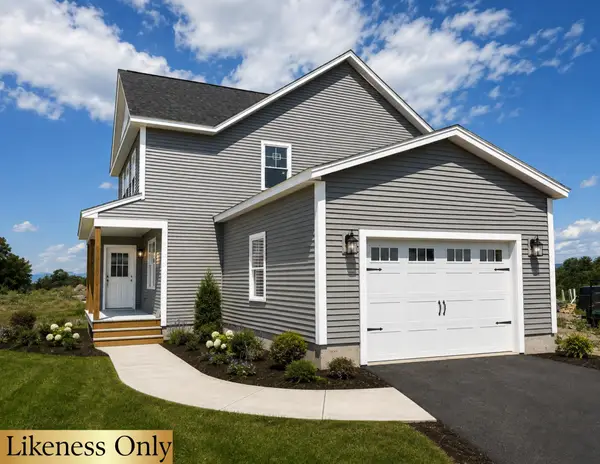 $689,000Active3 beds 3 baths1,976 sq. ft.
40 Trail's Bend Drive #Lot 2, South Burlington, VT 05403
MLS# 5104926Listed by: SIGNATURE PROPERTIES OF VERMONT - New
 $899,900Active3 beds 4 baths2,944 sq. ft.
61 Preserve Road, South Burlington, VT 05403
MLS# 5104849Listed by: COLDWELL BANKER HICKOK AND BOARDMAN - New
 $399,900Active3 beds 2 baths1,731 sq. ft.
67 Hadley Road, South Burlington, VT 05403
MLS# 5104686Listed by: RE/MAX NORTH PROFESSIONALS - BURLINGTON


Protect your home and budget from life's surprises with an Assurant Home Warranty, backed by a partner that supports you through every step of homeownership. Explore Plans.
© 2023 - 2026 ERA Franchise Systems LLC. All rights reserved. ERA Franchise Systems LLC fully supports the principles of the Fair Housing Act and the Equal Opportunity Act. ERA, ERA Real Estate powered, and their respective logos are registered service marks of ERA Franchise Systems LLC. Each office is independently owned and operated.