
701 Dorset Street #12, South Burlington, VT 05403
Local realty services provided by:ERA Key Realty Services
701 Dorset Street #12,South Burlington, VT 05403
$333,000
- 2 Beds
- 2 Baths
- 1,464 sq. ft.
- Condominium
- Active
Listed by: amy gerrity-parent
Office: amy gerrity-parent realty802-393-7515
MLS#:5105974
Source:PrimeMLS
Price summary
- Price:$333,000
- Price per sq. ft.:$227.46
- Monthly HOA dues:$310
About this home
End Unit home with side lawn and raised bed garden offering a pet option and room to enjoy common lands. The townhomes offer a curricular drive for ease. With this unit having direct to home two assigned parking spots for convenient use. Also 10 visitor parking spots with full yard adjacent for enjoyment. The home has a private balcony and lower deck leading to the spacious back yard and walking trail. Come inside to find comfort in the use of kitchen with full access from the entry and the spacious dining/ living room area. While enjoying the balcony to overlook the privacy of the backyard. Upstairs you will find two bedrooms with a full bath between offering a complete feel. The additional basement has so much to appreciate with a full walk up to the main home and walkout sliding door to the covered deck and raised gardens. Spacious bonus room with adjacent 3/4 bath and full laundry set up. Each level of the home has a mini-split to offer heat and AC always leaving you comfortable in all season.Additional baseboard heat is available throughout the home as well. Sellers upgrades include exterior faucet, upgraded electrical panel, three new heat pumps, upgraded dryer outlet, interior bathroom fan, basement flooring, new carpeting on all interior stairs, on demand hot water tank, sliding patio doors on both levels, front door & storm door! Leaving the NEW OWNERS happy the ready to settle in. A must see with end unit curb appeal....
Contact an agent
Home facts
- Year built:1983
- Listing ID #:5105974
- Added:46 day(s) ago
- Updated:October 06, 2026 at 10:37 AM
Rooms and interior
- Bedrooms:2
- Total bathrooms:2
- Full bathrooms:1
- Rooms Total:5
- Flooring:Vinyl
- Kitchen Description:Dishwasher, Disposal, Microwave, Refrigerator
- Basement Description:Concrete, Exterior Access, Finished, Walkout
- Living area:1,464 sq. ft.
Heating and cooling
- Cooling:Mini Split
- Heating:Baseboard, Heat Pump, Mini Split
Structure and exterior
- Roof:Shingle
- Year built:1983
- Building area:1,464 sq. ft.
- Lot area:0.2 Acres
- Levels:2 Story
Schools
- High school:South Burlington High School
- Middle school:Frederick H. Tuttle Middle Sch
- Elementary school:Rick Marcotte Central School
Utilities
- Sewer:Public Available
Finances and disclosures
- Price:$333,000
- Price per sq. ft.:$227.46
- Tax amount:$5,421 (2026)
Features and amenities
- Appliances:Refrigerator, Washer
- Laundry features:Dryer, Washer
- Amenities:Circuit Breaker(s)
Parking
- Parking description:Common/Shared, Paved Driveway
 Copyright 2026 Prime MLS, Inc. All rights reserved. This information is deemed reliable, but not guaranteed. The data relating to real estate displayed on this Site comes in part from the IDX Program of Prime MLS. The information being provided is for consumers’ personal, noncommercial use and may not be used for any purpose other than to identify prospective properties consumers may be interested in purchasing. Data last updated October 6, 2026
New listings near 701 Dorset Street #12
- New
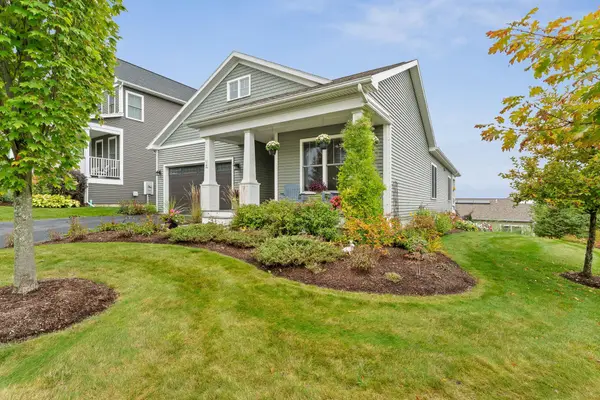 $749,000Active3 beds 3 baths2,970 sq. ft.
18 Split Rock Court, South Burlington, VT 05403
MLS# 5112903Listed by: VERMONT REAL ESTATE COMPANY - New
 $449,000Active3 beds 1 baths1,728 sq. ft.
18 Victory Drive, South Burlington, VT 05403
MLS# 5112595Listed by: VERMONT REAL ESTATE COMPANY - New
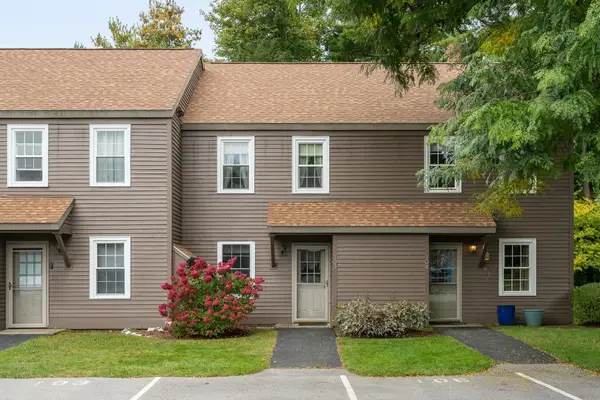 $295,000Active2 beds 2 baths1,100 sq. ft.
103 Hayes Avenue, South Burlington, VT 05403
MLS# 5112529Listed by: REAL ESTATE ASSOCIATES - New
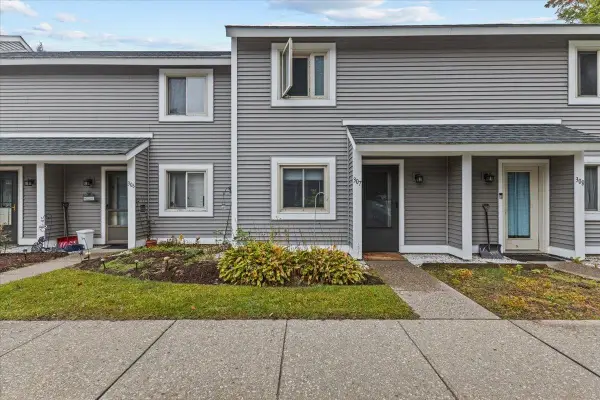 $275,000Active2 beds 2 baths1,088 sq. ft.
307 Sugartree Lane, South Burlington, VT 05403
MLS# 5112296Listed by: KELL AND COMPANY - New
 $688,000Active3 beds 3 baths2,366 sq. ft.
313 North Jefferson Road, South Burlington, VT 05403
MLS# 5112209Listed by: NANCY JENKINS REAL ESTATE - New
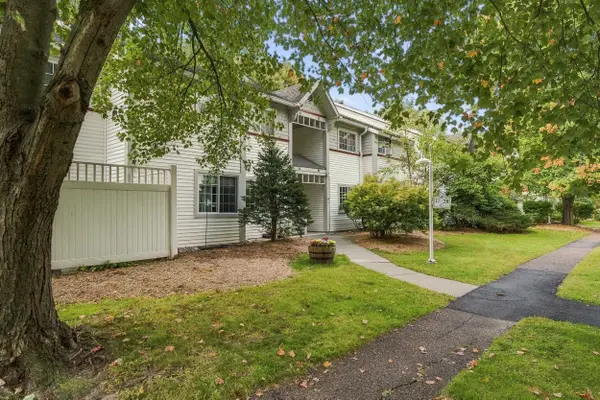 $299,000Active2 beds 2 baths1,152 sq. ft.
20 Winding Brook Drive, South Burlington, VT 05482
MLS# 5112189Listed by: FOUR SEASONS SOTHEBY'S INT'L REALTY - New
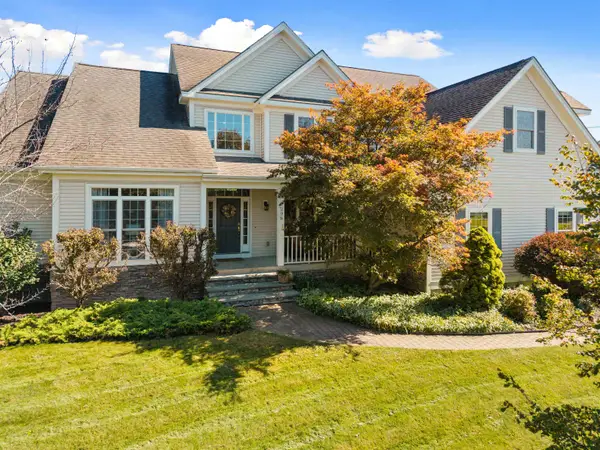 $1,095,000Active4 beds 5 baths5,309 sq. ft.
298 Baycrest Drive, South Burlington, VT 05403
MLS# 5112147Listed by: POLLI PROPERTIES 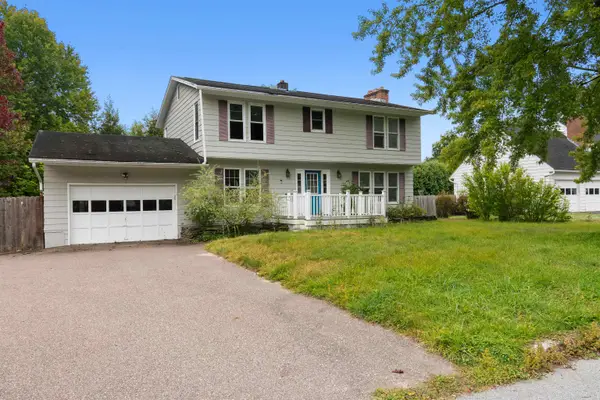 $440,000Pending4 beds 4 baths2,684 sq. ft.
12 Woodland Place, South Burlington, VT 05403
MLS# 5112166Listed by: EXP REALTY- New
 $325,000Active2 beds 1 baths1,189 sq. ft.
77 Bayberry Lane, South Burlington, VT 05403
MLS# 5111953Listed by: KW VERMONT - New
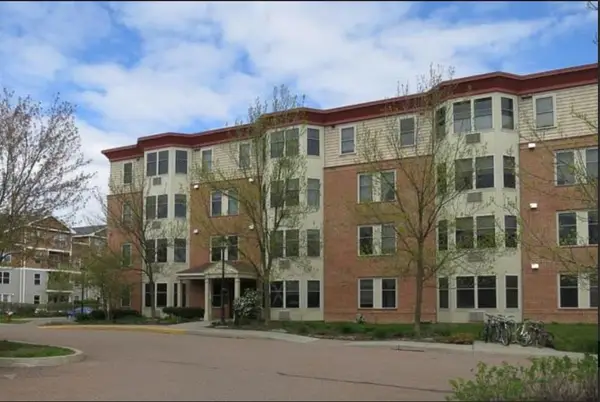 $189,000Active2 beds 2 baths1,042 sq. ft.
409 Farrell Street #202, South Burlington, VT 05403
MLS# 5111870Listed by: LAKE POINT PROPERTIES


Protect your home and budget from life's surprises with an Assurant Home Warranty, backed by a partner that supports you through every step of homeownership. Explore Plans.
© 2023 - 2026 ERA Franchise Systems LLC. All rights reserved. ERA Franchise Systems LLC fully supports the principles of the Fair Housing Act and the Equal Opportunity Act. ERA, ERA Real Estate powered, and their respective logos are registered service marks of ERA Franchise Systems LLC. Each office is independently owned and operated.