
30 Baycrest Drive, South Burlington, VT 05403
Local realty services provided by:ERA Key Realty Services
30 Baycrest Drive,South Burlington, VT 05403
$690,000
- 3 Beds
- 3 Baths
- 3,237 sq. ft.
- Condominium
- Active
Listed by: kelly byers, mary palmer
Office: four seasons sotheby's int'l realty802-864-0541
MLS#:P5118012
Source:PrimeMLS
Price summary
- Price:$690,000
- Price per sq. ft.:$191.83
- Monthly HOA dues:$500
About this home
Ever wanted a park for a backyard? This 3-bedroom, 3-bath townhouse-style condo directly abuts Baycrest Park, in a small, quiet South Burlington community of just 4 buildings and 8 units. The dining room slider opens to the patio. Soaring ceilings rise from the dining area to the roof, topped with skylights. The loft overlooks it all and works as a home office or den. Oversized windows keep the rest of the home bright. Natural gas baseboard heat for winter, plus ceiling fans and recently installed mini splits for hot summer days. The main floor has a foyer, a bedroom, a full bath, and a kitchen with maple cabinets, granite counters, and a large walk-in pantry. Maple floors run through the living room, where a gas fireplace warms cool evenings. Upstairs, both bedrooms are large, with walk-in closets. The primary suite has a spacious ensuite bath, and the laundry is conveniently on this level. The finished recreation room downstairs is big enough for a home gym, a movie area, or both, with a code-compliant egress window, a utility room, and plenty of storage. The direct-entry two-car garage means walking in out of the snow. Fire and safety inspection completed and passed....
Contact an agent
Home facts
- Year built:1996
- Subdivision & Development:Harbor Meadows
- Listing ID #:P5118012
- Added:2 day(s) ago
- Updated:November 19, 2026 at 12:07 PM
Rooms and interior
- Bedrooms:3
- Total bathrooms:3
- Full bathrooms:3
- Rooms Total:9
- Flooring:Carpet, Hardwood, Tile
- Kitchen Description:Dishwasher, Microwave, Refrigerator
- Basement Description:Concrete, Interior, Partially Finished
- Living area:3,237 sq. ft.
Heating and cooling
- Cooling:Mini Split
- Heating:Baseboard, Multi Zone
Structure and exterior
- Roof:Asphalt Shingle
- Year built:1996
- Building area:3,237 sq. ft.
- Lot area:0.15 Acres
- Levels:2 Story
Schools
- High school:South Burlington High School
- Elementary school:Orchard Elementary School
Utilities
- Sewer:Public Available
Finances and disclosures
- Price:$690,000
- Price per sq. ft.:$191.83
- Tax amount:$8,160 (2026)
Features and amenities
- Appliances:Refrigerator, Washer
- Laundry features:Dryer, Washer
- Amenities:Circuit Breaker(s)
Parking
- Parking description:Paved Driveway
- Garage spaces:2
 Copyright 2026 Prime MLS, Inc. All rights reserved. This information is deemed reliable, but not guaranteed. The data relating to real estate displayed on this Site comes in part from the IDX Program of Prime MLS. The information being provided is for consumers’ personal, noncommercial use and may not be used for any purpose other than to identify prospective properties consumers may be interested in purchasing. Data last updated November 19, 2026
New listings near 30 Baycrest Drive
- New
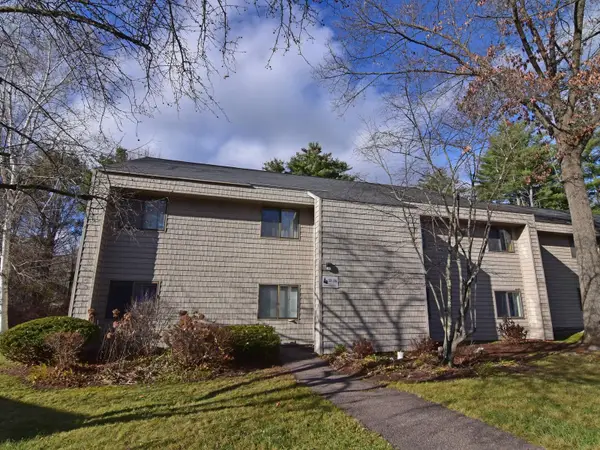 $265,000Active2 beds 1 baths1,189 sq. ft.
34 Hawthorne Circle, South Burlington, VT 05403
MLS# P5118147Listed by: COLDWELL BANKER HICKOK AND BOARDMAN - Open Sun, 1 to 3pmNew
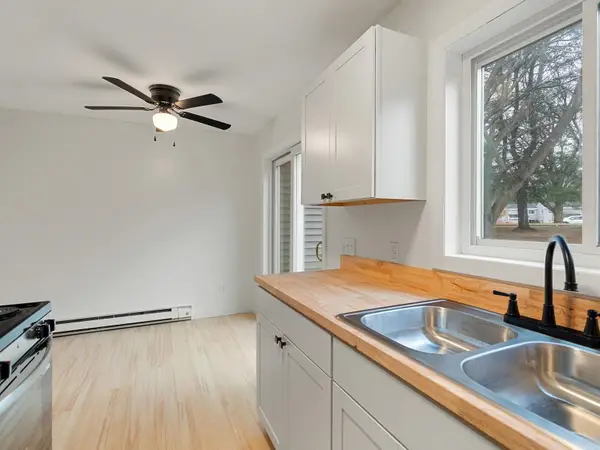 $299,000Active2 beds 1 baths952 sq. ft.
E2 Grandview Drive, South Burlington, VT 05403
MLS# 5118016Listed by: COLDWELL BANKER HICKOK AND BOARDMAN - Open Sun, 11am to 3pmNew
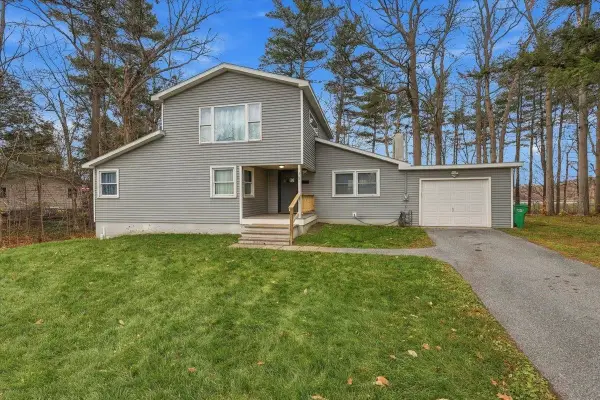 $499,000Active3 beds 3 baths1,720 sq. ft.
105 Oakwood Drive, South Burlington, VT 05403
MLS# 5117723Listed by: KW VERMONT - New
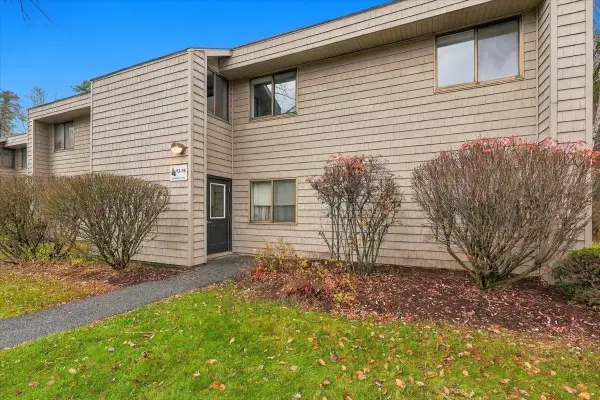 $300,000Active2 beds 1 baths1,274 sq. ft.
96 Hawthorne Circle, South Burlington, VT 05403
MLS# 5117750Listed by: KW VERMONT - New
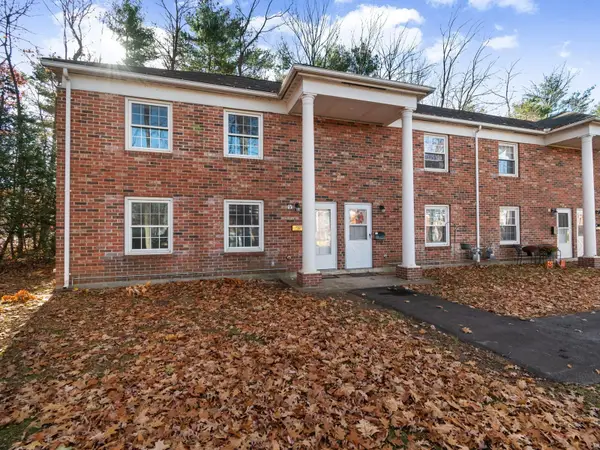 $299,000Active3 beds 2 baths1,100 sq. ft.
425 Dorset Street #24, South Burlington, VT 05403
MLS# 5117406Listed by: COLDWELL BANKER HICKOK AND BOARDMAN - New
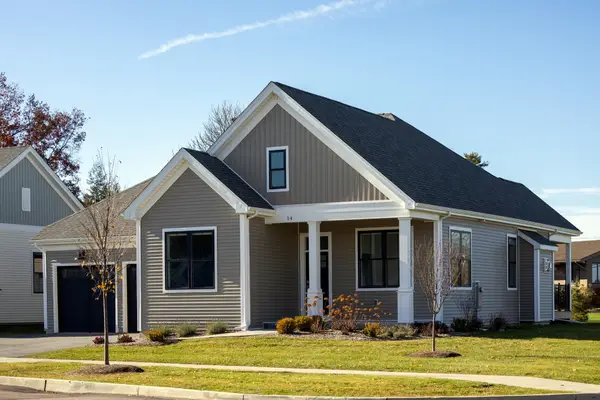 $955,830Active3 beds 3 baths2,819 sq. ft.
14 Halcyon Lane #SM41, South Burlington, VT 05403
MLS# 5117391Listed by: SNYDER GROUP, INC. 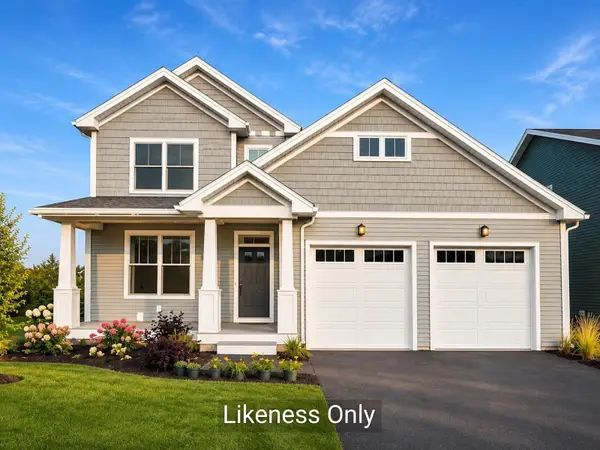 $844,000Active3 beds 3 baths2,214 sq. ft.
76 Daniel Drive, South Burlington, VT 05403
MLS# 5116861Listed by: COLDWELL BANKER HICKOK AND BOARDMAN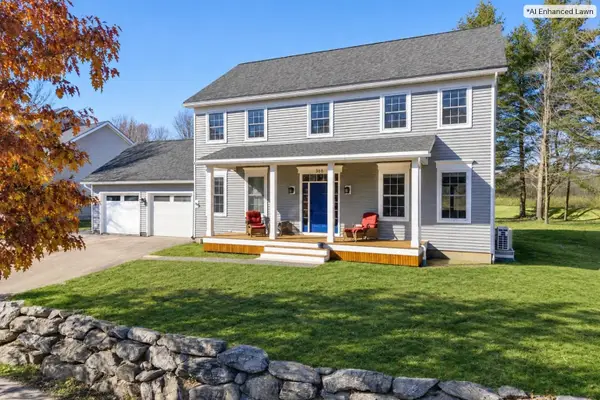 $995,000Active4 beds 3 baths3,600 sq. ft.
366 Cobblestone Circle, South Burlington, VT 05403
MLS# 5116758Listed by: POLLI PROPERTIES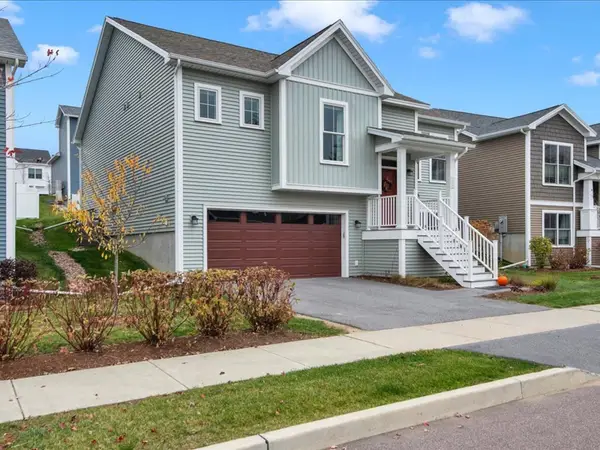 $679,000Active3 beds 3 baths2,211 sq. ft.
228 Two Brothers Drive, South Burlington, VT 05403
MLS# 5116697Listed by: COLDWELL BANKER HICKOK AND BOARDMAN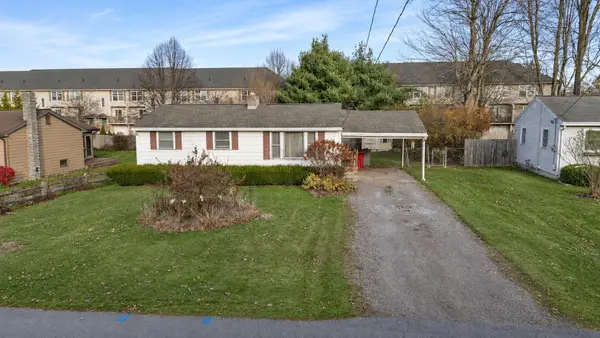 $329,000Active3 beds 1 baths888 sq. ft.
40 Sherry Road, South Burlington, VT 05403
MLS# 5116716Listed by: NANCY JENKINS REAL ESTATE


Protect your home and budget from life's surprises with an Assurant Home Warranty, backed by a partner that supports you through every step of homeownership. Explore Plans.
© 2023 - 2026 ERA Franchise Systems LLC. All rights reserved. ERA Franchise Systems LLC fully supports the principles of the Fair Housing Act and the Equal Opportunity Act. ERA, ERA Real Estate powered, and their respective logos are registered service marks of ERA Franchise Systems LLC. Each office is independently owned and operated.