
406 Dover Road, South Newfane, VT 05351
Local realty services provided by:ERA Key Realty Services
406 Dover Road,Newfane, VT 05351
$525,000
- 4 Beds
- 3 Baths
- 3,318 sq. ft.
- Single family
- Active
Listed by: heidi bernierOff: 802-254-6400
Office: berkley & veller greenwood country802-254-6400
MLS#:P5118374
Source:PrimeMLS
Price summary
- Price:$525,000
- Price per sq. ft.:$101
About this home
An original home of South Newfane village, set above the Rock River at the meeting of the Dover Branch and Marlboro Branch, this lovely home (c. 1850) sits on 2.23 acres. Large windows fill the house with sunlight, and many rooms and the back porch overlook the river. A gracious, wide entry hall opens to spacious, well-proportioned double living rooms with original pocket doors, built-in bookcases, high ceilings, fireplaces, and millwork. The formal dining room leads to a large country kitchen, which connects conveniently to the attached two-car garage. A cozy bedroom, an office, and two bathrooms complete the first floor. Upstairs, a large hall leads to three bedrooms, a full bath, a generously sized multipurpose room and back stairs. The home’s architectural integrity remains intact, ready for its next stewards to restore to its original splendor. Just completed, the exterior was professionally painted. Nearby are the picturesque village of Newfane, with local favorites such as The Fat Crow, Newfane Inn, and Four Columns; world-class skiing and riding at Mount Snow, 20 minutes away; and the vibrant arts scene of downtown Brattleboro, 25 minutes away....
Contact an agent
Home facts
- Year built:1850
- Listing ID #:P5118374
- Added:1 day(s) ago
- Updated:November 20, 2026 at 04:46 AM
Rooms and interior
- Bedrooms:4
- Total bathrooms:3
- Full bathrooms:1
- Rooms Total:10
- Flooring:Wood
- Kitchen Description:Dishwasher, Mini Fridge
- Basement Description:Crawl Space, Dirt Floor, Exterior Access, Full, Interior Access, Partial, Unfinished, Walkout
- Living area:3,318 sq. ft.
Heating and cooling
- Heating:Baseboard, Oil, Radiator
Structure and exterior
- Roof:Asphalt Shingle, Metal
- Year built:1850
- Building area:3,318 sq. ft.
- Lot area:2.23 Acres
- Levels:2 Story
Finances and disclosures
- Price:$525,000
- Price per sq. ft.:$101
- Tax amount:$6,584 (2026)
Features and amenities
- Appliances:Washer
- Laundry features:Dryer, Washer
Parking
- Parking description:Dirt Driveway
- Garage spaces:2
 Copyright 2026 Prime MLS, Inc. All rights reserved. This information is deemed reliable, but not guaranteed. The data relating to real estate displayed on this Site comes in part from the IDX Program of Prime MLS. The information being provided is for consumers’ personal, noncommercial use and may not be used for any purpose other than to identify prospective properties consumers may be interested in purchasing. Data last updated November 20, 2026
New listings near 406 Dover Road
- New
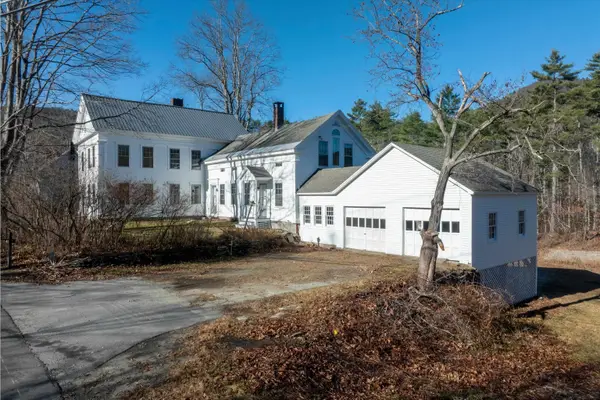 $525,000Active4 beds 3 baths3,318 sq. ft.
406 Dover Road, Newfane, VT 05351
MLS# P5118374Listed by: BERKLEY & VELLER GREENWOOD COUNTRY - New
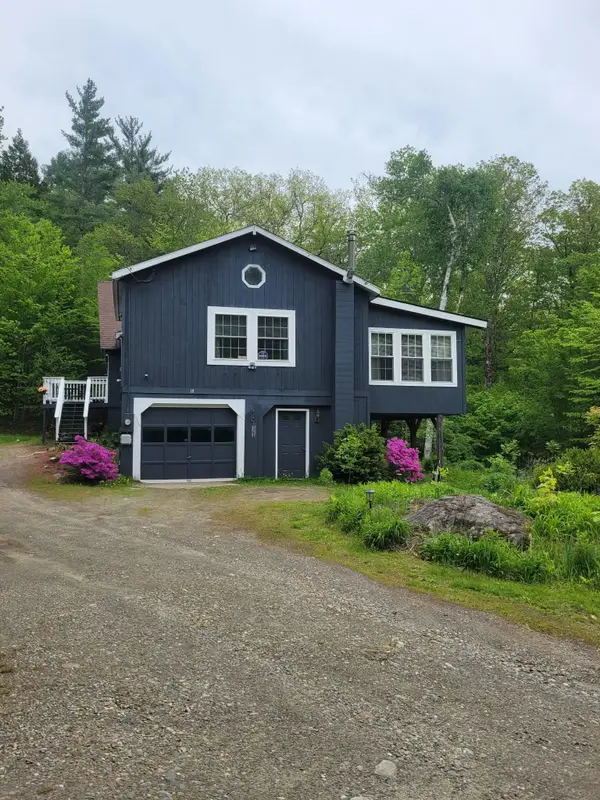 $463,000Active3 beds 2 baths2,250 sq. ft.
18 Oak Hill Road, Newfane, VT 05351
MLS# 5117506Listed by: ACORN REAL ESTATE GROUP LLC 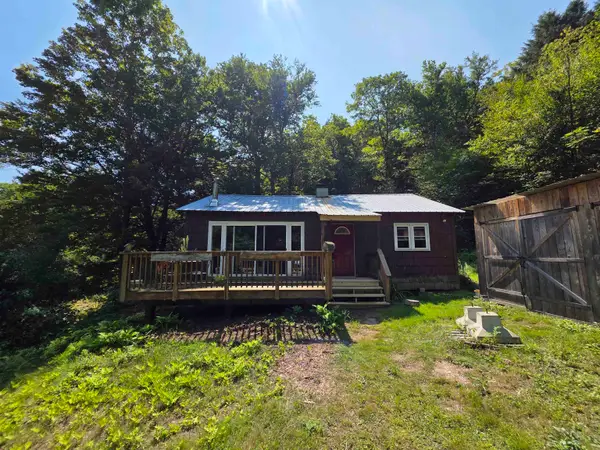 $199,900Active3 beds 1 baths775 sq. ft.
5 Oregon Falls Road, Newfane, VT 05362
MLS# 5107571Listed by: FLEX REALTY $19,999Active1 Acres
0 Hunter Brook Road, Newfane, VT 05351
MLS# 5071275Listed by: OWNERENTRY.COM


Protect your home and budget from life's surprises with an Assurant Home Warranty, backed by a partner that supports you through every step of homeownership. Explore Plans.
© 2023 - 2026 ERA Franchise Systems LLC. All rights reserved. ERA Franchise Systems LLC fully supports the principles of the Fair Housing Act and the Equal Opportunity Act. ERA, ERA Real Estate powered, and their respective logos are registered service marks of ERA Franchise Systems LLC. Each office is independently owned and operated.