
2082 Pucker Street, Stowe, VT 05672
Local realty services provided by:ERA Key Realty Services
Listed by: bobby roberts
Office: rusty nail real estate802-371-7007
MLS#:5103906
Source:PrimeMLS
Price summary
- Price:$599,000
- Price per sq. ft.:$311.98
About this home
Affordable Stowe living with character, charm, and unbeatable views! This adorable 3-bedroom home is the perfect opportunity for a first-time buyer, weekend getaway, or investment property. Just minutes from Stowe Village, you'll enjoy easy access to shopping, restaurants, recreation, and all the amenities that make Stowe one of Vermont's most desirable destinations. Thoughtfully updated, the home features a new hot water heater, energy-efficient mini-split A/C units, updated lighting, a renovated bathroom, new appliances, updated flooring, and upgraded electrical wiring, making it move-in ready while maintaining its unique personality. Don't let this one slip away !!!!! The town listers card identifies the home as a 3-bedroom, offering flexibility for full-time living, vacation use, or rental income potential. Step outside and take in the massive views of the Mount Mansfield ski trails, a stunning backdrop you'll enjoy year-round. Whether you're searching for your first home, a fun ski retreat, or an affordable rental property in Stowe, this one checks all the boxes. Great location, thoughtful updates, unforgettable views, and a price that's hard to find in today's Stowe market....
Contact an agent
Home facts
- Year built:1964
- Listing ID #:5103906
- Added:49 day(s) ago
- Updated:September 26, 2026 at 10:51 AM
Rooms and interior
- Bedrooms:3
- Total bathrooms:2
- Full bathrooms:2
- Rooms Total:5
- Flooring:Tile, Wood
- Kitchen Description:Dishwasher, Mini Fridge, Refrigerator
- Living area:1,920 sq. ft.
Heating and cooling
- Cooling:Mini Split
- Heating:Baseboard, Hot Water
Structure and exterior
- Roof:Asphalt Shingle
- Year built:1964
- Building area:1,920 sq. ft.
- Lot area:1.2 Acres
- Levels:2 Story
Utilities
- Sewer:Septic
Finances and disclosures
- Price:$599,000
- Price per sq. ft.:$311.98
- Tax amount:$5,246 (2026)
Features and amenities
- Appliances:Exhaust Fan, Refrigerator, Washer
- Laundry features:Washer
- Amenities:Circuit Breaker(s)
Parking
- Parking description:Gravel Driveway
 Copyright 2026 Prime MLS, Inc. All rights reserved. This information is deemed reliable, but not guaranteed. The data relating to real estate displayed on this Site comes in part from the IDX Program of Prime MLS. The information being provided is for consumers’ personal, noncommercial use and may not be used for any purpose other than to identify prospective properties consumers may be interested in purchasing. Data last updated September 26, 2026
New listings near 2082 Pucker Street
- New
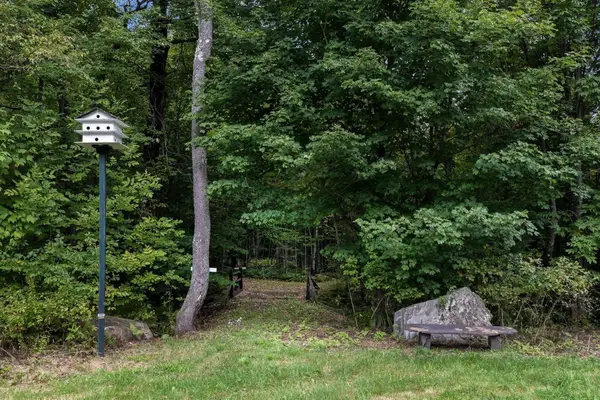 $950,000Active10.85 Acres
TBD West Hill Road, Stowe, VT 05672
MLS# 5111527Listed by: KW VERMONT-STOWE - Open Sat, 11am to 1pmNew
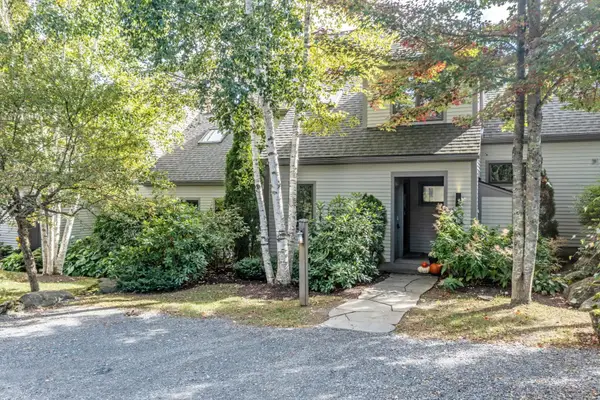 $1,450,000Active3 beds 4 baths3,328 sq. ft.
60 McLane Road #32, Stowe, VT 05672
MLS# 5111475Listed by: FOUR SEASONS SOTHEBY'S INT'L REALTY - New
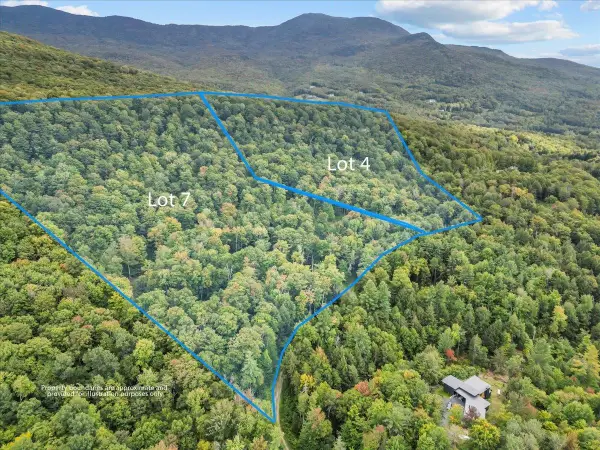 $1,200,000Active20.48 Acres
0 Manelick Road #4 & 7, Stowe, VT 05672
MLS# 5111010Listed by: COLDWELL BANKER CARLSON REAL ESTATE - New
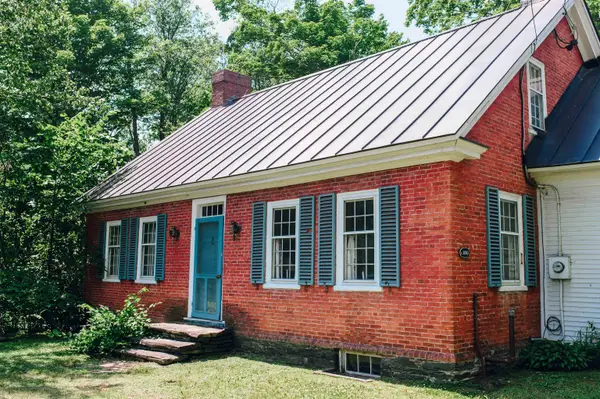 $875,000Active2 beds 2 baths2,620 sq. ft.
1734 Waterbury Road, Stowe, VT 05672
MLS# 5110847Listed by: NEW ENGLAND LANDMARK REALTY LTD - New
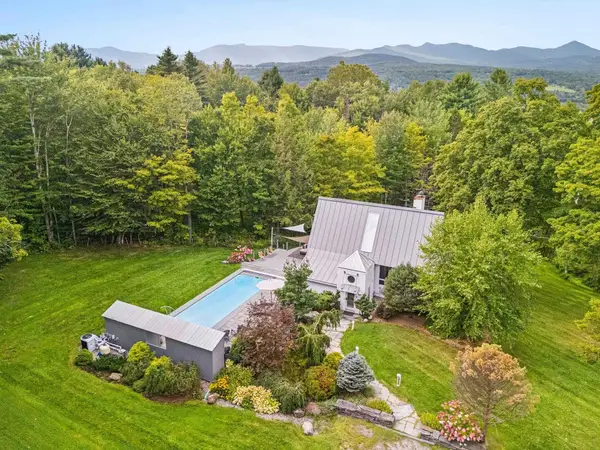 $1,500,000Active4 beds 3 baths2,545 sq. ft.
133 Glenbrook Road, Stowe, VT 05672
MLS# 5110835Listed by: VERMONT LIFE REALTORS - New
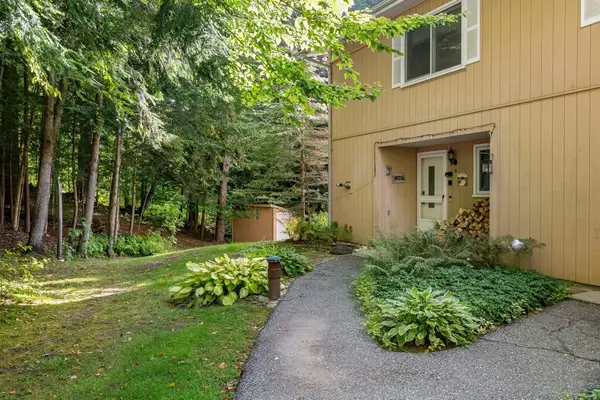 $650,000Active3 beds 3 baths1,743 sq. ft.
145 Fox Hill Road #31, Stowe, VT 05672
MLS# 5110469Listed by: KW VERMONT-STOWE - New
 $585,000Active5 Acres
00 Brownsville Road #Lot 4, Stowe, VT 05672
MLS# 5110388Listed by: LANDVEST, INC. - New
 $775,000Active3 beds 2 baths1,137 sq. ft.
26 Strom Farm Lane, Stowe, VT 05672
MLS# 5109998Listed by: COLDWELL BANKER CARLSON REAL ESTATE - New
 $775,000Active3 beds 2 baths1,137 sq. ft.
14 Strom Farm Lane, Stowe, VT 05672
MLS# 5109999Listed by: COLDWELL BANKER CARLSON REAL ESTATE - New
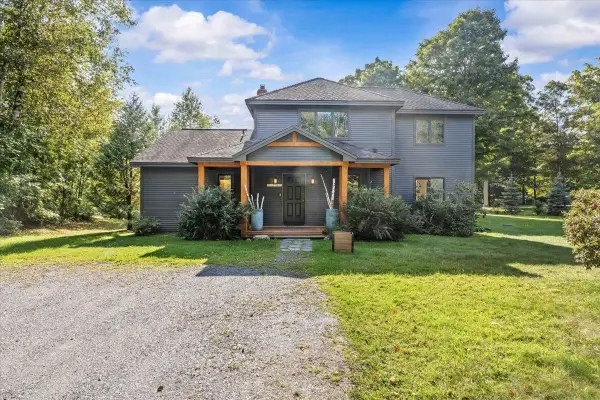 $1,650,000Active5 beds 4 baths3,125 sq. ft.
110 Strom Farm Lane, Stowe, VT 05672
MLS# 5110000Listed by: COLDWELL BANKER CARLSON REAL ESTATE


Protect your home and budget from life's surprises with an Assurant Home Warranty, backed by a partner that supports you through every step of homeownership. Explore Plans.
© 2023 - 2026 ERA Franchise Systems LLC. All rights reserved. ERA Franchise Systems LLC fully supports the principles of the Fair Housing Act and the Equal Opportunity Act. ERA, ERA Real Estate powered, and their respective logos are registered service marks of ERA Franchise Systems LLC. Each office is independently owned and operated.