
302 Worcester Loop, Stowe, VT 05672
Local realty services provided by:ERA Key Realty Services
302 Worcester Loop,Stowe, VT 05672
$1,150,000
- 4 Beds
- 2 Baths
- 2,182 sq. ft.
- Single family
- Active
Upcoming open houses
- Sat, Aug 1512:00 pm - 02:00 pm
Listed by: connor johnsonPhone: 802-391-4224
Office: kw vermont802-654-8500
MLS#:5104235
Source:PrimeMLS
Price summary
- Price:$1,150,000
- Price per sq. ft.:$506.16
About this home
Welcome to 302 Worcester Loop, a truly rare find showcasing 5.1 acres that will leave you speechless! Tucked away in one of Stowe's most desirable neighborhoods, this beautifully updated and well cared-for log home offers the perfect balance of VT charm, modern upgrades, and unmatched privacy. Built in 1976, the home features 2,182 square feet of thoughtful living space boasting warm pine interiors, exposed beams, hardwood floors, and a stunning stone fireplace (fully operational) that anchors the inviting main living area. Expansive windows fill the home with natural light while framing tranquil views of the property's picturesque ponds and thoughtfully cleared lot, creating the perfect blend of open space without sacrificing an ounce of the property's blissful solitude. Recent updates include a standing-seam metal roof, a newer furnace and hot water heater, recently replaced skylights, a newer washer/dryer, fresh paint inside and out, extensive exterior upgrades, and a septic system pumped just last year. Pride of home ownership is on full display throughout the entirety of this move-in ready 4 bed, 2 bath interior spanning across 3 levels of living space. Heading back outside, take note of the covered front porch, covered back deck, dedicated fire pit area, treehouse, and a fully stocked one-acre swimming pond with an inviting dock. And not to mention the subdivision that is already in place thanks to being the neighborhood's largest double lot, providing flexibility to keep the lot together as one, or recoup cost by selling off a piece! With convenient access to Stowe Village, skiing, hiking, golf, dining, and all things Stowe recreation, you aren't going to want to miss this one! Whether you're looking for a year-round residence, weekend getaway, or investment opportunity, this exceptional property allows your to live the quintessential Vermont dream. Book your showing today!...
Contact an agent
Home facts
- Year built:1976
- Listing ID #:5104235
- Added:1 day(s) ago
- Updated:August 12, 2026 at 04:18 PM
Rooms and interior
- Bedrooms:4
- Total bathrooms:2
- Full bathrooms:2
- Rooms Total:10
- Flooring:Hardwood
- Kitchen Description:Dishwasher, Freezer, Microwave, Refrigerator
- Basement Description:Concrete, Full, Interior, Partially Finished
- Living area:2,182 sq. ft.
Heating and cooling
- Heating:Baseboard, Hot Water, Oil
Structure and exterior
- Roof:Standing Seam
- Year built:1976
- Building area:2,182 sq. ft.
- Lot area:5.1 Acres
- Levels:1.5 Story
Schools
- High school:Stowe Middle/High School
- Middle school:Stowe Middle/High School
- Elementary school:Stowe Elementary School
Utilities
- Sewer:Concrete, Private, Septic
Finances and disclosures
- Price:$1,150,000
- Price per sq. ft.:$506.16
- Tax amount:$10,834 (2026)
Features and amenities
- Appliances:Refrigerator, Washer
- Laundry features:Dryer, Washer
- Amenities:Circuit Breaker(s)
Parking
- Parking description:Gravel Driveway
 Copyright 2026 Prime MLS, Inc. All rights reserved. This information is deemed reliable, but not guaranteed. The data relating to real estate displayed on this Site comes in part from the IDX Program of Prime MLS. The information being provided is for consumers’ personal, noncommercial use and may not be used for any purpose other than to identify prospective properties consumers may be interested in purchasing. Data last updated August 12, 2026
New listings near 302 Worcester Loop
- New
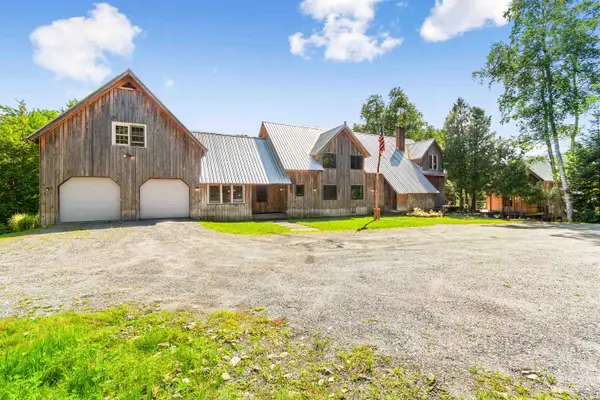 $1,149,000Active3 beds 3 baths3,986 sq. ft.
3382 Sterling Valley Road, Stowe, VT 05672
MLS# 5104595Listed by: KW VERMONT - New
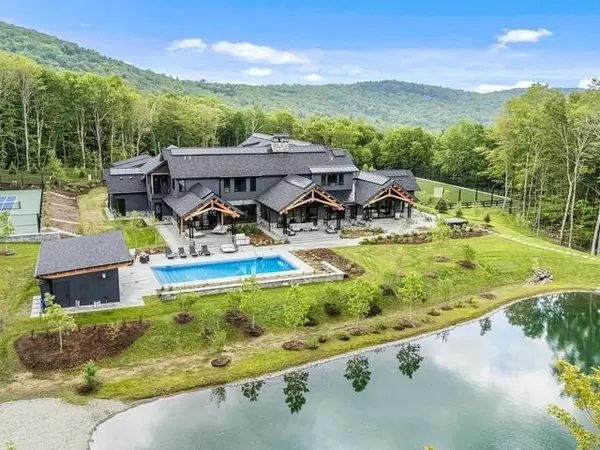 $8,950,000Active5 beds 8 baths9,968 sq. ft.
1084 Wade Pasture Road, Stowe, VT 05672-5259
MLS# 5104563Listed by: KW VERMONT-STOWE - New
 $1,100,000Active-- beds -- baths3,544 sq. ft.
80 Brinkerhoff Lane, Stowe, VT 05672
MLS# 5104455Listed by: RUSTY NAIL REAL ESTATE - New
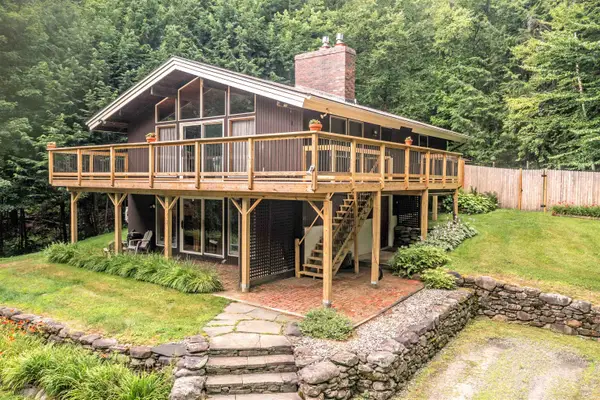 $750,000Active4 beds 2 baths2,192 sq. ft.
715 Luce Hill Road, Stowe, VT 05672
MLS# 5104437Listed by: PALL SPERA COMPANY REALTORS-STOWE - New
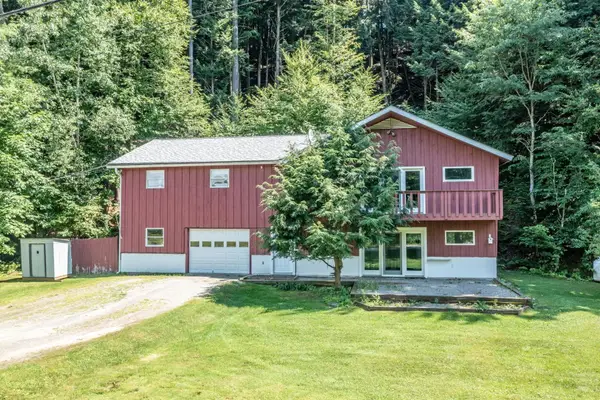 $795,000Active-- beds 3 baths2,399 sq. ft.
257 Meadow Lane, Stowe, VT 05672
MLS# 5104399Listed by: PALL SPERA COMPANY REALTORS-STOWE - New
 $6,344,000Active8 beds 8 baths11,434 sq. ft.
740-2 Edson Hill Road, Stowe, VT 05672
MLS# 5104275Listed by: NANCY JENKINS REAL ESTATE - New
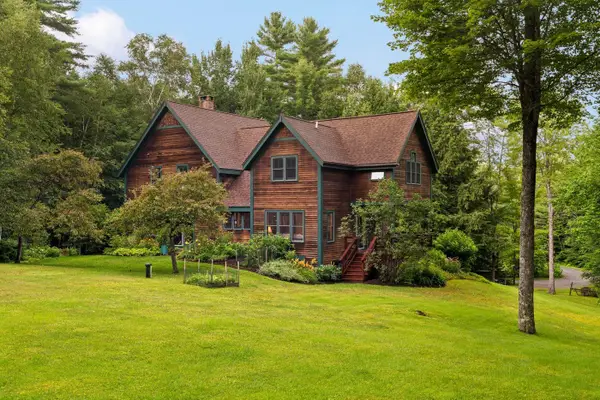 $1,295,000Active3 beds 3 baths3,048 sq. ft.
343 Black Bear Run, Stowe, VT 05672
MLS# 5103949Listed by: LANDVEST, INC. - New
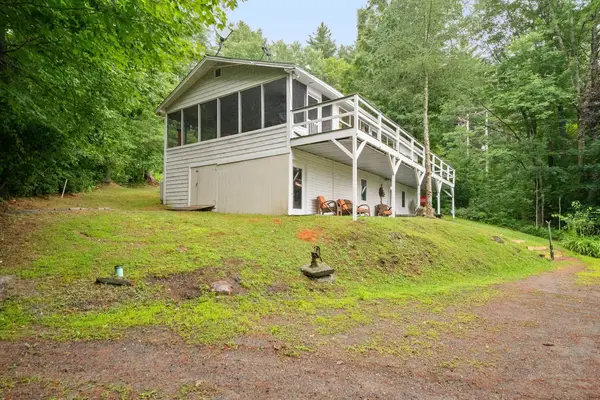 $599,000Active3 beds 2 baths1,920 sq. ft.
2082 Pucker Street, Stowe, VT 05672
MLS# 5103906Listed by: RUSTY NAIL REAL ESTATE - New
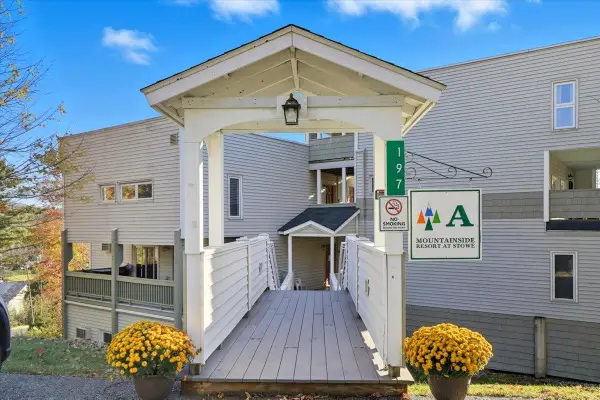 $295,000Active3 beds 2 baths816 sq. ft.
197 Mountainside Drive #A302, Stowe, VT 05672
MLS# 5103272Listed by: FLEX REALTY


Protect your home and budget from life's surprises with an Assurant Home Warranty, backed by a partner that supports you through every step of homeownership. Explore Plans.
© 2023 - 2026 ERA Franchise Systems LLC. All rights reserved. ERA Franchise Systems LLC fully supports the principles of the Fair Housing Act and the Equal Opportunity Act. ERA, ERA Real Estate powered, and their respective logos are registered service marks of ERA Franchise Systems LLC. Each office is independently owned and operated.