
3382 Sterling Valley Road, Stowe, VT 05672
Local realty services provided by:ERA Key Realty Services
Listed by: templeton real estate groupPhone: 802-488-3487
Office: kw vermont802-654-8500
MLS#:5104595
Source:PrimeMLS
Price summary
- Price:$1,149,000
- Price per sq. ft.:$195.81
About this home
Tucked away on 5.5 private acres along Stowe’s Sterling Valley Road, this home feels like a peaceful retreat, immersed in a serene wooded setting where beautifully maintained grounds, mature trees and exceptional privacy create a true sense of seclusion and escape. Inside, almost 4,000 square feet of finished living space offers exposed beams, expansive gathering spaces and a striking stone fireplace anchoring the main living area. Sunlight pours into the open dining area from the adjoining atrium, creating a bright connection to the outdoors before leading into the large kitchen, where a massive center island and picture window over the sink frame peeks of mountain views. Off the back of the house, the expansive deck wraps around the back and side of the home and is the perfect place to relax and take in the spacious yard and surrounding acreage. Two staircases create great separation in the upstairs layout. In the original section of the home, you'll find two bedrooms, including one with a 3/4 ensuite, while a second staircase from the living room leads to the expansive primary suite with a large closet, tiled ensuite and laundry just off the bedroom. Down the hall, a large unfinished space above the garage is ready for finishing and plumbed for a future bathroom. The walkout lower level offers a family room, game or recreation area, plus a lower garage area ideal for a workshop, with an overhead door for the mower and other equipment and stairs leading up to the attached two-car garage. A separate ADU is also nearly complete with a cozy wood stove, loft sleeping space and 3/4 bathroom, offering a great option for guests, extended family or income potential once the finishing touches are complete. All of this is just a short drive from Stowe Village and Mountain Road, with dining, shopping and year-round recreation close by, offering exceptional privacy without giving up easy access to everything Stowe and the surrounding areas have to offer!...
Contact an agent
Home facts
- Year built:1980
- Listing ID #:5104595
- Added:48 day(s) ago
- Updated:September 30, 2026 at 11:46 AM
Rooms and interior
- Bedrooms:3
- Total bathrooms:3
- Full bathrooms:1
- Rooms Total:6
- Flooring:Brick, Carpet, Concrete, Hardwood, Softwood, Tile
- Kitchen Description:Dishwasher, Freezer, Refrigerator
- Basement Description:Exterior Access, Full, Interior, Partially Finished, Storage Space, Walkout
- Living area:3,986 sq. ft.
Heating and cooling
- Cooling:Mini Split
- Heating:Baseboard, Electric, Heat Pump, Oil, Radiant, Wood
Structure and exterior
- Roof:Metal, Standing Seam
- Year built:1980
- Building area:3,986 sq. ft.
- Lot area:5.5 Acres
- Levels:2 Story
Schools
- High school:Stowe Middle/High School
- Middle school:Stowe Middle/High School
- Elementary school:Stowe Elementary School
Utilities
- Sewer:Septic
Finances and disclosures
- Price:$1,149,000
- Price per sq. ft.:$195.81
- Tax amount:$11,370 (2026)
Features and amenities
- Appliances:Refrigerator, Washer
- Laundry features:Dryer, Washer
- Amenities:Circuit Breaker(s)
Parking
- Parking description:Crushed Stone Driveway
- Garage spaces:2
 Copyright 2026 Prime MLS, Inc. All rights reserved. This information is deemed reliable, but not guaranteed. The data relating to real estate displayed on this Site comes in part from the IDX Program of Prime MLS. The information being provided is for consumers’ personal, noncommercial use and may not be used for any purpose other than to identify prospective properties consumers may be interested in purchasing. Data last updated September 30, 2026
New listings near 3382 Sterling Valley Road
- New
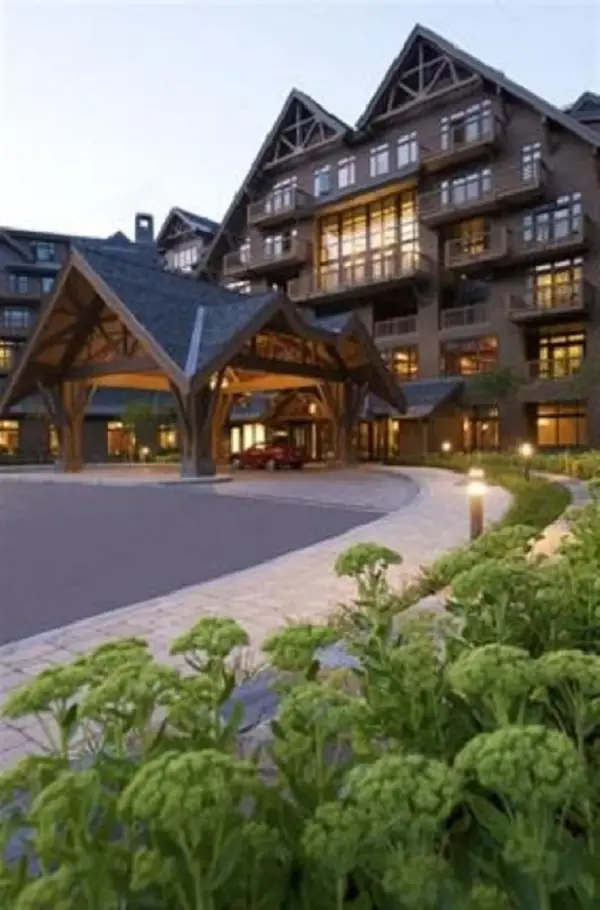 $560,000Active1 beds 1 baths517 sq. ft.
7412 Mountain Road #325, Stowe, VT 05672
MLS# 5111959Listed by: SPRUCE PEAK REALTY LLC - New
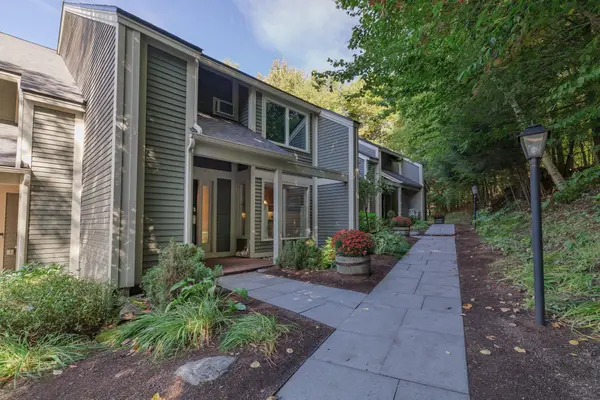 $899,000Active2 beds 3 baths1,608 sq. ft.
329 Top Notch Drive, Stowe, VT 05672
MLS# 5111926Listed by: FOUR SEASONS SOTHEBY'S INT'L REALTY - Open Sat, 11am to 1pmNew
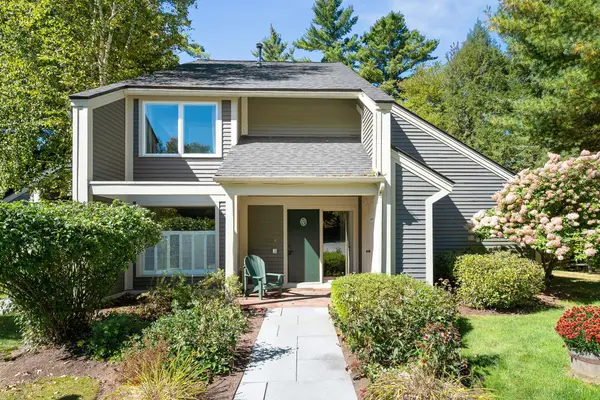 $1,150,000Active3 beds 3 baths1,968 sq. ft.
327 Topnotch Drive #B, Stowe, VT 05672
MLS# 5111865Listed by: FOUR SEASONS SOTHEBY'S INT'L REALTY - New
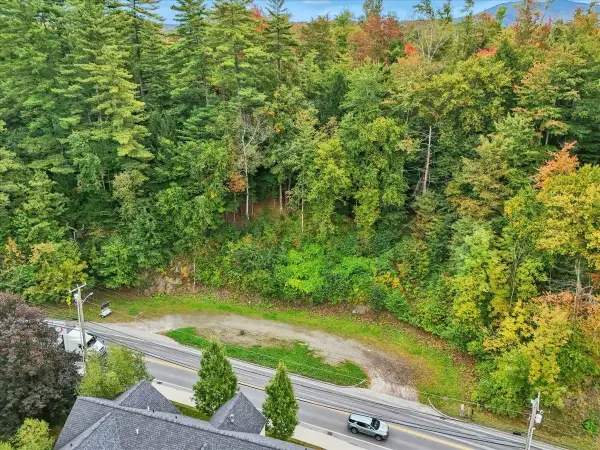 $350,000Active0.7 Acres
277 South Main Street, Stowe, VT 05672
MLS# 5111750Listed by: KW VERMONT - New
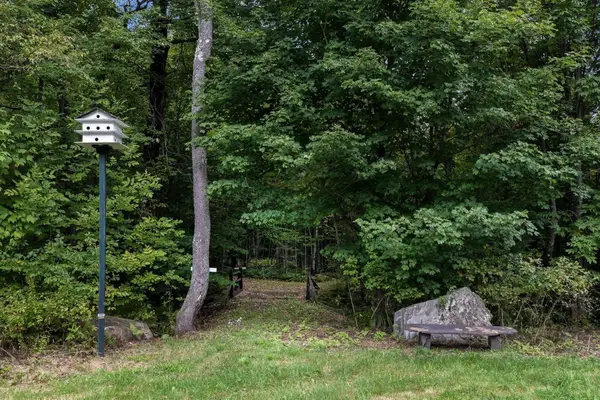 $950,000Active10.85 Acres
TBD West Hill Road, Stowe, VT 05672
MLS# 5111527Listed by: KW VERMONT-STOWE - New
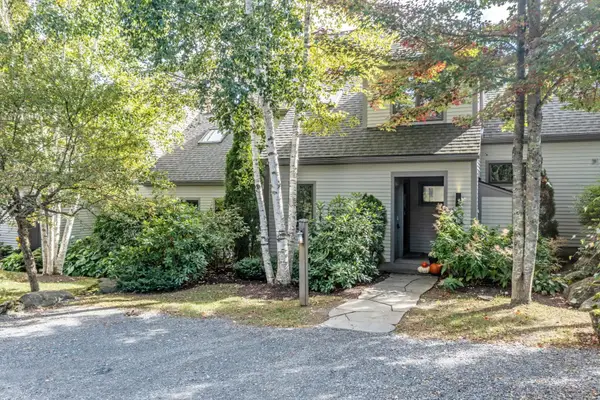 $1,450,000Active3 beds 4 baths3,328 sq. ft.
60 McLane Road #32, Stowe, VT 05672
MLS# 5111475Listed by: FOUR SEASONS SOTHEBY'S INT'L REALTY - New
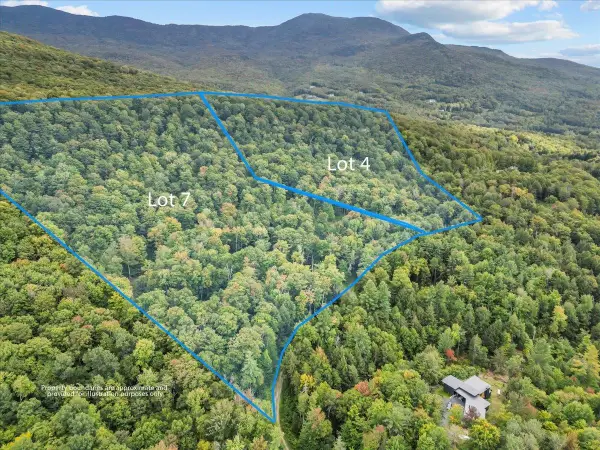 $1,200,000Active20.48 Acres
0 Manelick Road #4 & 7, Stowe, VT 05672
MLS# 5111010Listed by: COLDWELL BANKER CARLSON REAL ESTATE - New
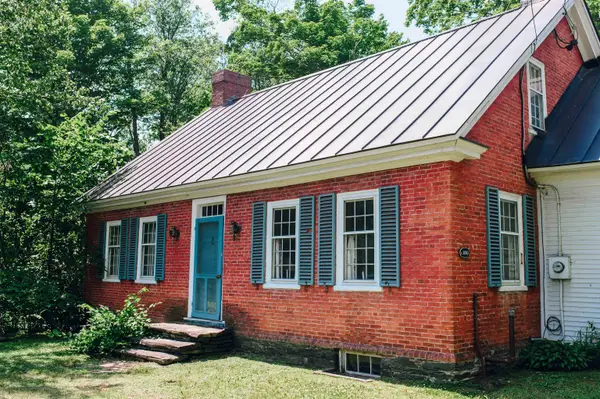 $875,000Active2 beds 2 baths2,620 sq. ft.
1734 Waterbury Road, Stowe, VT 05672
MLS# 5110847Listed by: NEW ENGLAND LANDMARK REALTY LTD - New
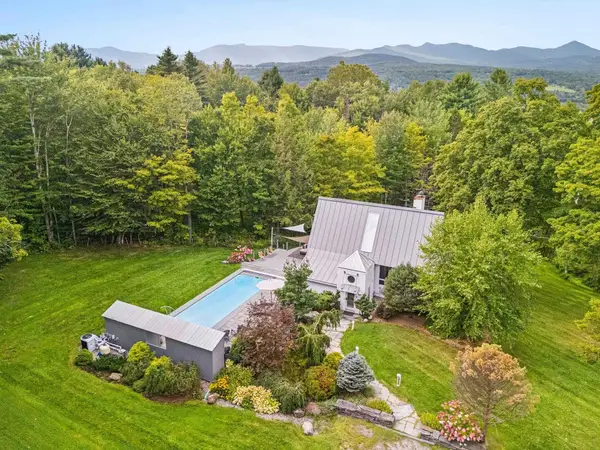 $1,500,000Active4 beds 3 baths2,545 sq. ft.
133 Glenbrook Road, Stowe, VT 05672
MLS# 5110835Listed by: VERMONT LIFE REALTORS 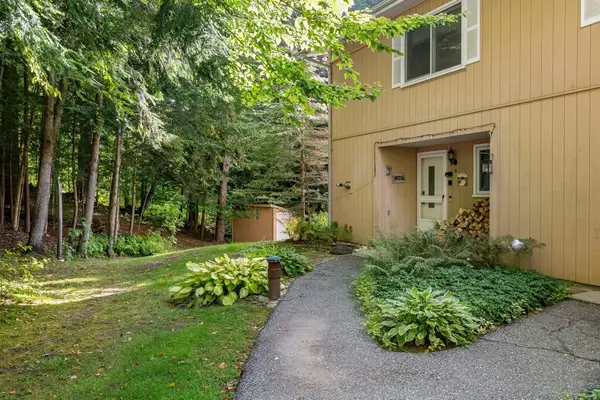 $650,000Active3 beds 3 baths1,743 sq. ft.
145 Fox Hill Road #31, Stowe, VT 05672
MLS# 5110469Listed by: KW VERMONT-STOWE


Protect your home and budget from life's surprises with an Assurant Home Warranty, backed by a partner that supports you through every step of homeownership. Explore Plans.
© 2023 - 2026 ERA Franchise Systems LLC. All rights reserved. ERA Franchise Systems LLC fully supports the principles of the Fair Housing Act and the Equal Opportunity Act. ERA, ERA Real Estate powered, and their respective logos are registered service marks of ERA Franchise Systems LLC. Each office is independently owned and operated.